Tuesday, August 7, 2012

Under the Highways

Source: popupcity.net
Bratislava’s Green Square
When you think of revitalizing space, paint is perhaps the best option. At least it’s one of the cheapest. Here at a bus terminal in Bratislava the urban interventionists of Civic Association and the people of Sadovský Architects have uplifted a bus stop that used to be a very sad place. As long as the government is not doing enough to improve urban conditions, why don’t we do it ourselves? That’s what the initiators thought when they initiated the 1,000 square meters Green Square project. -- The Pop-Up City

Source: Cassandra Hryniw archdaily.com
Public Art Sculpture Mirage, Toronto, Canada, 2012 designed by Paul Raff Studio
Suspended overhead of pedestrians, large scale mirror-like surfaces create an illusory appearance, which bends light rays to produce a displaced image much like a mirage. The mirage is made up of 57 reflective polished stainless steel panels fastened to the underside of the overpass. -- ArchDaily

Source: Doublespace archrecord.construction.com
Underpass Park, Toronto, Canada, 2012 designed by Paul Raff Studio
Below two elevated overpasses and a stone's throw from the Don River, Underpass Park encompasses 2.5 acres—enough room for swings and climbing structures for children on one side of a narrow road and basketball courts and a skateboarding terrain for teenagers on the other side. Designed by the Vancouver-based landscape architecture firm Phillips Farevaag Smallenberg (PFS) in collaboration with The Planning Partnership, a Toronto-based planning, urban design, and landscape architecture firm, the $9 million Underpass Park is part of an ongoing effort by the publicly funded agency Waterfront Toronto to reimagine public space below and around major transportation links. -- Archiectural Record

Monday, August 6, 2012

Skin of Architecture: Pattern 7

Source: Luuk Kramer archdaily.com
Petting Farm, Almere, The Netherlands, 2008 designed by 70F Architecture
....a wooden box with an open facade system for the upper half of the building, allowing the wind to ventilate the whole farm continuously. Half of the building is stable; the other half consists of toilets, storage and on the second floor an office and storage. The stable itself has no second floor. As you walk lengthways through the building, you will pass the animals that are contained to the left and to the right behind fences. There are no doors in the building, but there are six shutters, two for the public on the short ends of the building and four for the animals, two on either long side of the building. One could say that the box, a building extensively reduced in aesthetic violence, wakes up and goes to sleep every day. -- ArchDaily

Source: Ashton Porter Architects archdaily.com
Suburban Studio, London Borough of Enfield, Greater London, UK, 2010 designed by Ashton Porter Architects 
The main studio facade that addresses the garden floats above a glass panel and forms a screen to separate the work-space of the studio from the domestic garden. The materials of the studio make reference to the suburban context; timber cladding echoes domestic fencing, corrugated aluminium refers to inter-war prefabricated garages and a former Anderson shelter. -- ArchDaily

Source: Juri Troy Architects archdaily.com
House J-T, Lochauer Straße, Hörbranz, Austria, 2011 designed by Juri Troy Architects 
The circumferential and vertical silver fir facade not only serves as a filter, but also almost imperceptibly directs views to the carefully selected outlooks. -- ArchDaily

Source:  Jeroen Musch archdaily.com
Water Villa, Amsterdam, The Netherlands, 2011 designed by Framework Architects + Studio Prototype
The relation between the water and house is central to the design. There is a subtle playfulness between open and closed. The vertically designed pattern, an abstract allusion to the water, provides not only optimal privacy but also a subtle play of light inside the residence itself. The inhabitants are able to regulate their privacy by, for example, an integrated folding window that can be opened and closed by remote control. The house is spacious with three levels, one of which is below the water, while living and work areas are located above the water. -- ArchDaily

Source: Paul Ott photografiert archdaily.com
Boat’s House at Millstätter Lake, Seeboden, Carinthia, Austria, 2012 designed by MHM architect
The key signature design feature is “hidden” in the wooden façades: on account of an authority ban, which prohibited an outside footbridge for docking on to the boathouse at the west facade (although there has always been footbridge in the past), a system of facade-integrated folding elements was developed. The uniqueness of these folding elements lays in the fact that in contrast to the usually available folding elements, they can form a completely horizontal, passable surface. In the open position these gates make up the by authority eliminated footbridge in the west façade. -- ArchDaily

Source: Thomas Mayer archdaily.com
Immanuel Church, Cologne, Germany, 2013 designed by Sauerbruch Hutton
The bell tower, church and chapel are clad externally with diagonally laid timber planks. Their character is de ned by simplicity of form in combination with straightforward construction and honest materiality. -- ArchDaily

Source: Filip Dujardin archdaily.com
Firestation Berendrecht, Kruisweg 22, 2040 Antwerpen, Belgium, 2014 designed by Bovenbouw
On top of the two utilitarian floors  there is a domestic floor with a living room, kitchen, fitness, sleeping rooms and an outdoor sports field, arranged around a patio. The sports field, located on the corner of the building, is covered with a semi-transparent wooden panelling and therefore stays in contact with outside. -- ArchDaily

Urban Elements: Lighting 4

Source: Hans Wilschut construction.com

Broken Light, Rotterdam, The Netherlands, 2010 designed by Daglicht & Vorm
The Atjehstraat was just an ordinary street in Ka ten drecht, a hardscrabble neighborhood in Rotterdam’s old harbor area, where immigrants and young people have taken the place of sailors and prostitutes. Now it is a special street, thanks to the Broken Light project of artist and lighting designer Rudolf Teunissen and his firm Daglicht & Vorm (Daylight & Form). The project covers sidewalks in a wavy, underwater-like pattern of soft light, while adorning the facades of rental apartments in strips of light that look like pilasters. The overall effect is to create an atmosphere of peace and tranquillity. -- Architectural Record

Source: construction.com
Lighting Beirut Architecture, Beirut, Lebanon, 2011 designed by Light Cibles
Lighting Beirut Architecture, an ambitious project designed by the French lighting-design firm Light Cibles, was a first step in an ongoing transformation of the city’s downtown nightscape. The initiative, directed by Solidère, the real-estate developer responsible for the Beirut Central District and its post-civil-war reconstruction since 1994, was conceived in 2004. -- Architectural Record

Friday, August 3, 2012

Cascading Down

Source: wikipedia.org
Hyatt Regency, Cambridge, Massachusetts, USA, 1976 designed by Gund Partnership
The Hyatt Regency Cambridge, with its stepped massing, recalled legendary projects by architects Adolf Loos and Henri Sauvage, while utilizing red brick characteristic of Cambridge's collegiate river-side architecture. -- wikipedia

Source: PhilipC @ Flickr
Eastwood apartment complex, Roosevelt Island, New York, USA, 1976 designed by Josep Lluis Sert
Eastwood, the largest apartment complex on the island, and Westview were designed by noted architect Josep Lluis Sert, then dean of Harvard Graduate School of Design. Eastwood, along with Peabody Terrace (in Cambridge, Massachusetts), is a prime example of Sert's investigations into high-rise multiple-dwelling residential buildings. It achieves a remarkable level of efficiency by triple-loading corridors with duplex apartment units, such that elevators and public corridors are only needed every three floors.  -- Wikipedia

Source: Modern British Architecture
Plan, Source: british-history.ac.uk
Cascades Towers, Westferry Road, London, 1988 designed by CZWG Architects
The 20 storey, 171 apartment Cascades building on Westferry Road, for example, was built in a record 18 months.  -- LDDC
After Canary Wharf it is the best-known building on the Isle of Dogs, not least because it was criticized by the Prince of Wales and appears on the cover of his book, A Vision of Britain (1989).  The building gradually reduces in size as it gets higher and the side walls are concertinashaped on plan . All this is designed to give each flat the best orientation. The south-facing slope of the building provides a 'cascade' of sun terraces and alternating greenhouses for the penthouses, and also incorporates the fire escape under a steel-and-glass canopy. The style is deliberately nautical (as in the same architects' New Concordia Wharf, Bermondsey), with portholes, railings and 'bird's nest' balconies, all intended to convey the streamlined qualities of an ocean liner.  -- British History Online

Source: thequbeexchange

Macallen Building Condominiums, Boston, massachusetts, USA, 2007 designed by office dA
The Macallen Building, a 140-unit development in South Boston is one of the most progressive developments in the city, opening its doors to residents in June of 2007, it has achieved a coveted Gold-level Leadership in Energy and Environmental Design (LEED) certification badge....The sloping 6 to 12 story Macallen Building, nestled among hip, and up and coming, condo developments near the Broadway Red Line T-Stop, including Court Square Press, Allele Boston, and the Lofts at 36 A, sets itself apart with its focus on being the eco-friendly neighbor. -- the Qube Exchange
Read a post from ArchDaily
Read an article from Architectural Record 
The landscaping won ASLA Professional Awards 2009

Watch a video from construction.com:

Source: Stéphane Chalmeau archdaily.com
Roller Coaster, Île de Nantes, Nantes, France, 2008 designed by Peripheriques Architectes
The building is U-shaped around a south orientated central garden. The shape choice allows the sun to penetrate deeply in the heart of the block, and therefore offers a good apartment orientation.
The volume is cut by a series of ramps on the roof surface. Like a deployed ribbon, the volume elevates up to 9 levels, before coming down again to the 3rd floor. The highest point is in the North in order not to block the South-West orientation. -- ArchDaily

Source: construction.com

8 House in Copenhagen, Denmark designed by Bjarke Ingels Group
....in order to provide the residential units with daylight and views of marshes and grazing lands that sit directly to the south, they raised the building’s northeast corner to 10 stories, sloping it to only one story at the diagonally opposite corner by stepping down each successive line of apartments. The result is plenty of variety in the building’s precast-concrete structural components. -- Architectural Record August 2011.
Another article from Architecture Today .

Source: Two Trees Management Co. LLC archdaily.com
Mercedes House: Phase 1, New York City, New York, USA, 2011 designed by TEN Arquitectos
The overall massing of the project slopes up and away from De Witt Clinton Park, starting at 86 feet along 11th Avenue and climbing up to 328 feet at the middle of the block. This height transition successfully reconciles two very dissimilar urban scales: The flat, horizontal one of the park located to the West of 11th Avenue and the vertical one of the windowless telephone switching tower to the East of the site. Securing light and air for a great majority of apartments, the double-loaded corridor shifts diagonally across the site in a unique orientation to the Manhattan grid, reducing the building’s mass adjacent to the neighboring buildings. -- ArchDaily

Source: David Sundberg archdaily.com
Via Verde, 700 Brook Avenue, Bronx, New York, USA, 2012 designed by Dattner Architects + Grimshaw Architects
The multifunctional gardens create opportunities for active gardening, fruit and vegetable cultivation, recreation and social gathering, while also providing the benefits of storm water control and enhanced insulation. The building takes the form of a “tendril” rising from grade to the tower, enclosing the courtyard and emphasizing a relationship to the natural world. -- ArchDaily

Source: Antti Luutonen archdaily.com
Housing in East Lauttasaari, Purjeentekijänkuja 1, 00210 Helsinki, Finland, 2015 designed by Arkkitehdit NRT Oy
The design uses elongated building masses, which are perpendicular to the shoreline. At the shore the buildings are low and extend on columns over the surface of the sea. Further away from the waterfront the numbers of the storeys grow incrementally. -- ArchDaily

Thursday, August 2, 2012

Cantilever 5

Source: Daici Ano archdaily.com
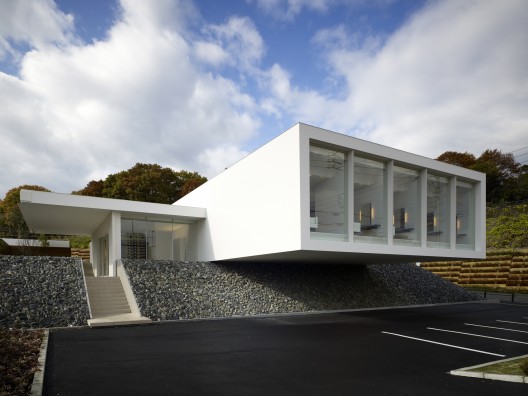
J’s vis Aile, Nagakute-cho, Japan, 2007 designed by atelier KUU
This is a hideaway-type of beauty salon planned for a suburban area. The shop would offer customers an esthetic service for physical and mental health from a variety of options.The site is located within a new urban development.The site is adjacent to untouched natural forest areas. -- ArchDaily

Source: Michael Moran archdaily.com
Writing Studio, Bellport, New York, USA, 2008 designed by Andrew Berman Architect
The library space is at the top of the stairs, apparently set in the tree canopy of the woods. The library was conceived as a tranquil day-lit space for reading, writing, and thought. Light fills the room from above, and animates the space with the changing brightness and color of the day. -- ArchDaily

Source: construction.com
House in Garrison, Garrison, New York, USA, 2008 designed by Toshiko Mori Architect
Two distinct volumes clad in concrete, masonry, and glass differentiate public space from private space in this steel-framed residence; both offer views of the surrounding river and mountains. The private upper volume cantilevers 17 feet beyond the lower public volume.  -- Record House 2009
Source: construction.com
View Hill House, Yarra Valley, Australia, 2011 designed by Denton Corker Marshall
Surrounded by the mountains of the Great Dividing Range, Denton’s sculptural, telescopic house combines two simple rectilinear volumes, one balancing perpendicularly atop the other and cantilevering 29 feet to the south and 19 to the north. The lower bar is clad in Cor-Ten steel, while the upper is wrapped in black powder-coated aluminum. -- Architectural record

Source: Brad Feinknopf archdaily.com
Waccabuc House, Waccabuc, New York, USA, 2011 designed by Chan-li Lin
Building within the small footprint of the original structure and elevating and cantilevering the larger second floor proved advantageous, minimizing both the site disturbance as well as the development costs. No trees were removed and the existing drive, site walls, well and septic systems were reused. The second floor structure is a pair of lightweight floor-height steel trusses supported on six columns pinned to the rock ledge below. The cantilevered ends extend twenty feet beyond the supports, forming a carport to the east and a covered porch to the west. -- ArchDaily

Source: Leonardo Finotti archdaily.com
PV House, Itu – São Paulo, Brasil, 2011 designed by Sério Sampaio Arquitetura + Planejamento
The house adapts to the terrain uphill subdivided into three functional sectors; services downstairs, a “terrace” for social and leisure activities in the intermediate floor and finally the intimate area in the pavilion suspended superior. -- ArchDaily

Source: Nic Granleese archdaily.com
Hill House, Melbourne, Victoria, Australia, 2012 designed by Andrew Maynard Architects
Strategically the architectural celebration of the pure cantilevered form acts pragmatically as the passive solar eave to the outdoor space below, cutting out summer sun, while letting winter sun flood in. -- ArchDaily

Source: Sandro Lendler archdaily.com
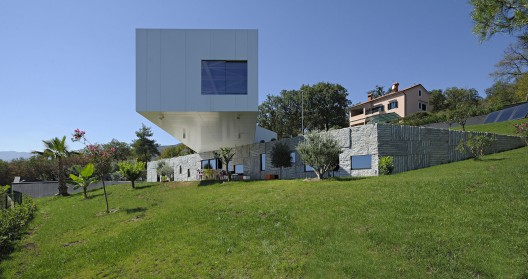
Nest & Cave House, Opatija, Croatia, 2012 designed by Idis Turato
....the house consists of an entrenched concrete bunker (the sleeping area) on which a steel spatial grid structure is placed and which elongates into a 17 meter long console. Despite it being constructed within a reductive registry of functions, with only two structural elements and with its apparent division into the sleeping and living area, the house creates a wondrous, ever shifting experience and interspaces. This is achieved by a simple dislocation of the upper segment in relation to the lower one and by inscribing it into the depth of the parcel. -- ArchDaily

Source: Charalambos Loizides archdaily.com
Residence in Larissa, Nikaia, Larissa, Greece designed by Potiropoulos D+L Architects
The raw materials used on the shell – exposed concrete and wood – amplify the symbiotic affinity between building and nature whilst the rhythm of the vertical and horizontal openings encourages the dialogue with the natural light, providing in parallel conditions of desirable privacy. -- ArchDaily

Source: Shinsuke Kera / Urban Arts archdaily.com
House in Minamikarasuyama, Setagaya, Tokyo, Japan, 2013 designed by atelier HAKO architects
In the front road side, a certain distance for a buffer to the passer and neighbors was kept by providing the open space that has full width of the site under the cantilever building. -- ArchDaily

Source: Yannick Milpas archdaily.com
House VRT, Tielt, 3390 Tielt-Winge, Belgium, 2013 designed by DE JAEGHERE Architectuuratelier
The house consists of a basic composition of two designed boxes in which the living and sleeping spaces are located. It was the owner’s firm request to create a strong relationship between the house and its garden and to allow a lot of light to enter the house. -- ArchDaily

Source: Michael Evans archdaily.com
Evans House, Tunuyán, Mendoza Province, Argentina, 2014 designed by A4ESTUDIO
On top of the basement, the house arranges the diurnal areas, placing the viewer in a dominant position, framing views of the landscape. -- ArchDaily

Tuesday, July 31, 2012

Bundled Up 2

Source: ArchDaily
Tower Town, Taichung, Taiwan designed by Visiondivision
When the Taiwan Tower competition in Taichung asked participants for an iconic skyscraper, Visiondivision responded with a cluster of over 100 slender towers that challenges the expected experiences within and aesthetics of a 21st century tower.   Tower Town, a result of examining the traditional skyscraper and questioning its spatial offerings, creates a dense urban environment with its fragmented massing.  -- ArchDaily
Source: Simone Bossi archdaily.com

Duecentosessanta MQ, Levico Terme Trentino, Italy designed by Simone Bossi
A worthless and unused tennis court was the reason for an international art competition called 260MQ organized by studio supergulp (firenze – italy)with the aim to achieve a new space quality. The work is a site specific pavillion that describes the surroundings, underlines the importance of the elements playing with, as light, water, stone, wood. Visitors can enter into the opera, walking trough the wooden boards, sit in a small patio on a stone. They can relax for a while and consider what they have around. The pavillion can also be used for events and concerts as a real scenography where characters can dissappear or silently walk in the dark water that constantly reflects the sky. -- ArchDaily

Monday, July 30, 2012

Waterfront Redevelopment 2

Source: LMN/Studio archdaily.com
Vancouver Convention Centre West, Vancouver, British Columbia, Canada, 2009 designed by LMN + DA with MCM
Situated on Vancouver’s waterfront with spectacular views of mountains, ocean, and parks, the Vancouver Convention Centre West is designed to bring together the natural ecology, vibrant local culture, and built environment, accentuating their interrelationships through the architecture. The project achieved LEED® Canada Platinum certification, the first convention center to gain such recognition in the world, and recently received a COTE 2011 Top Ten Green Project Award. -- ArchDaily

Source: Wojtek Gurak archdaily.com
Stockholm Waterfront, Stockholm, Sweden, 2010 designed by White arkitekter ab
Stockholm Waterfront lies adjacent to Stockholm’s Central Station. The site has the best public exposure in Stockholm, with thousands of train passengers passing by every day – its position on the Riddarfjärden bay and its proximity to Stockholm’s City Hall also make it an ideal location.
The project consists of three separate buildings with a lower congress and concert section closest to the water, an office building, and a 400-room hotel directly connected to the congress building. -- ArchDaily