Friday, August 17, 2012

Pedestrian Ways: Modern Pedestrian Bridges 5

Source: Alan Williams wilkinsoneyre.com
Butterfly Bridge, Bedford, UK, 1997 designed by Wilkinson Eyre Architects
The bridge, at 32m in span, has twin steel arches which are inclined like butterfly wings to produce a feeling of containment on the deck and, simultaneously, an openness to the sky. The deck extends onto the landscaped banks at each end to engage with the open space around the bridge and enable step-free access, with longitudinal deck lighting concealed at kicker level within the parapets. The bridge is designed to create an inviting spectator platform and informal ‘grandstand’ during Bedford’s annual regatta. -- architect's web site

Source: wilkinsoneyre.com
South Quay Footbridge, London, UK, 1997 designed by Wilkinson Eyre Architects
The competition brief for this 180m long bridge, one of a series of new pedestrian crossings commissioned for London’s Docklands, was unusual. It called for a bridge with temporary and permanent elements - and the ability to open for shipping. The simple elements of the bridge – the curved lines of the oak-clad deck, two raking masts and the shifting arrays of cable stays – create a visual dynamic, accentuating the kinetics of the design and contrasting sharply with the uniform urban grid beyond. -- architect's web site

Source: Simon Warren wilkinsoneyre.com
Lockmeadow Footbridge, Maidstone, UK, 1999 designed by Wilkinson Eyre Architects
.... with two masts rising at divergent angles over each half of the bridge from a central springing point. These masts take a sculpted, skeletal form and almost disappear into the surrounding trees. The deck also has a minimal effect, being constructed with an extremely slender profile, while parapet infills of stainless steel wedge wire add to the lightness and transparency of the bridge. -- architect's web site

Source: wilkinsoneyre.com
Halgavor Footbridge, Bodmin, UK, 2001 designed by Wilkinson Eyre Architects
The Halgavor Bridge carries pedestrians, cyclists and horses across the A30 near Bodmin in Cornwall. It has a striking 48m suspension span and an innovative glass fibre reinforced plastic deck. -- architect's web site

Source: Ros Kavavagh wilkinsoneyre.com
Swansea Sail Bridge, Swansea, UK, 2003 designed by Wilkinson Eyre Architects
the 140m bridge has a curved deck, supported by stays along one edge from a 50m high inclined steel mast which stands on a sculpted concrete central pier. The simplicity of the overall form is augmented by the apparent delicacy of this asymmetrically suspended walkway.  -- architect's web site

Source: Ros Kavavagh wilkinsoneyre.com
University of Limerick: Living Bridge, Limerick, Ireland, 2007 designed by Wilkinson Eyre Architects
A curvaceous deck sweeps across the Shannon and its embankments in five spans between strategically located support locations. The impression is both of a single crossing but also of a series of bridges jumping from pier to pier, like stepping-stones.  -- architect's web site

Source: Paul McMullin wilkinsoneyre.com
Forthside Pedestrian Bridge, Stirling, UK, 2009 designed by Wilkinson Eyre Architects
This bridge greatly improves pedestrian connections between Stirling’s town centre and railway station. The bridge is aligned to better suit pedestrian desire lines and promote physical and visual connectivity with the town to establish an enhanced sense of place. -- architect's web site

Source: Daniel Hopkinson wilkinsoneyre.com
Media City Footbridge, Salford, UK, 2011 designed by Wilkinson Eyre Architects
The bridge has a dramatic curved form which responds to the radial masterplan of the site and which will form an integral part of an orbital pedestrian route around the Canal basin.  -- architect's web site

Source: Ros Kavavagh wilkinsoneyre.com
Peace Bridge, Derry, UK, 2011 designed by Wilkinson Eyre Architects
Linking former army barracks with the historic city centre across the water, the bridge has an S-shaped alignment which resolves two skewed axes at each abutment and responds to views up and down the river. -- architect's web site

Monday, August 13, 2012

O 2

Source: nationalarchives.gov.uk
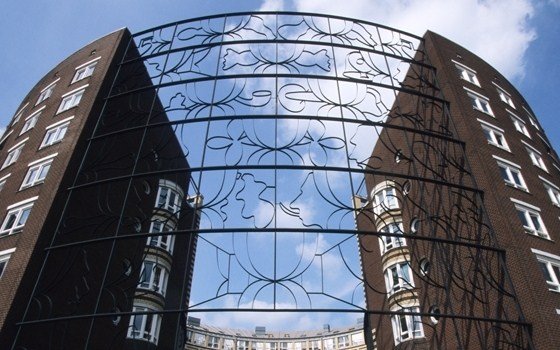
The Treasury Building - 1 Horse Guards Road, London, UK, 1919 designed by John Brydon
The large circular court in the middle of the building is derived from Inigo Jones’ design for a new Whitehall Palace (never built)  and is a very distinctive piece of architecture.  -- HM Treasury

Source: cobra-museum.nl
The Cobra Museum of Modern Art, Amstelveen, Amsterdam, The Netherlands deisgned by Wim Quist 
Inside, the museum’s open exhibition spaces are an unexpected bonus. Their pervading daylight and visible closeness to nature set a positive mood for looking at the art exhibits. -- official web site

The 'Barcelona' Housing Complex, KNSM Island, Amsterdam, The Netherlands deisgned by Bruno Albert
Belgian architect Bruno Albert is responsible for the massive "Barcelona" housing block, located on Amsterdam's KNSM Island. The block contains 325 residences and features an inner courtyard.  -- goamsterdam

Source: archdaily.com
Skanderborggade Day Care Centre, Copenhagen, Denmark, 2005 designed by Dorte Mandrup
The path of the summer sun from northeast to northwest traces the cut of the slope. The slope angle offers the best sun exposure to both the slope and the courtyard from the south and west. -- ArchDaily

Source: A 69 archdaily.com
EggO House, Prague, Czech Republic, 2006 designed by A 69 Architects
The ovoid in this slab defines a focus around which the new house unwinds. It defines ego of the house, the fundamental of which is not the architectural, but the natural space of the original garden with preserved full-grown trees. -- ArchDaily

Source: Bill Timmerman archdaily.com
Plan, Source: archdaily.com
Hercules Public Library, Hercules, California, USA, 2006 designed by will bruder+PARTNERS
The library is organized around a white elliptical ‘sky garden’ with a café and reading areas around a tilted moss bed and magnolia tree. -- ArchDaily

Source: Yasuhiro Nukamura archdaily.com

Plan, Source: archdaily.com

House Like a Museum, Kamakura City, Kanagawa Prefecture, Japan, 2008 designed by Edward Suzuki Associates
the rectangular silhouette of the house was pushed to the boundary limits of the 776 square meter property in the center of which was placed a 15-meter diameter circular patio. The thrust of the planning was to allow each and every room to face and to have a view of this central garden. -- ArchDaily

Source: Gabriel Castro archdaily.com
Plan, Source: archdaily.com
Mine Museum and Archive’s Café, Belo Horizonte, Minas Gerais, Brasil, 2010 designed by MACh Arquitetos
....the café is partially underground. The concrete slab over the new space configure a grassy square that best integrates existing buildings both visually and functionally, providing better mutual access and flows between the floors leveled by this re-designing of the public space. -- ArchDaily

Source: Nelson Kon archdaily.com
Plan, Source: archdaily.com
Livraria da Vila, São Paulo, Brazil, 2011 designed by Isay Weinfeld
The one-story 760 m2 space was organized from the creation of a small atrium, intended to magazines and paper supplies, which serves as reception hall, followed by a large round room giving access – through different height, different width passages – to three specialized literature rooms, an auditorium and a café, all independent venues one from the other, but organized as satellites of the large central space. -- ArchDaily

Source: Roland Halbe archdaily.com
Plan, Source: archdaily.com
Kid’s University in Gandía, Valencia, Spain, 2011 designed by Paredes Pedrosa
.... it respects the position of six existing white mulberry trees, arranging the classrooms around them and shaping a central lobulated courtyard. This courtyard will be the core of the Kid University, linking open spaces, covered areas and indoor rooms. -- ArchDaily

Source: Tang Yu archdaily.com
Twin Trees Pavilion, Suzhou, Jiangsu Province, China, 2012 designed by Atelier Archmixing
Two big trees, a 20-year-old neem and a 15-year-old orange dominate the site and lend inspiration to the design as well as the name. Hybrid structure is employed in this project. All bricks from the dismantled pigpen are recycled to build the new walls in various laying patterns. A moderate yard is created around the trees by leaving an oval void in the slightly sloping concrete roof paralleling the graveled ground in original situation. -- ArchDaily

Source: Juan Carlos Loyo archdaily.com
Plan, Source: archdaily.com

Studio House Sabinos, Querétaro, México, 2012 designed by Juan Carlos Loyo Arquitectura
The use of a central (oval) patio to divide public and private spaces also allowed us to create a sculptural garden, that it’s flooded with rain water in summer for cooling. Cross ventilation and outside living is encouraged through the connection of inner spaces to terraces and gardens. -- ArchDaily

Source: Florian Kleinfenn archdaily.com
Plan/Elevations, SOurce: archdaily.com
Complex School in Bobigny, Bobigny, France, 2012 designed by Mikou Design Studio
....the scheme’s overall form is a spiral with a three-storey front on the north, designed to base the amenity’s institutional function on the pedestrian passage and the entrance esplanade, with gradual lightening of the built mass from the second upper floor downwards to the ground floor on the east and west, thereby allowing maximum sunlight into the classrooms and the school playgrounds. -- ArchDaily

Source: Luc Boegly archdaily.com

Plan, Source: archdaily.com
Les Trois Mondes School Group, Bordeaux, France, 2013 designed by Joly&Loiret
The ground floor is the primary school, earth. It is the “geological and topographical layer” with a connection to the mineral world. An argilo-calcareous stone base from the Gironde region occupies the centre of the playground The first floor is pre-school, the forest. It is the “biological layer”, designed to experience and discover the self and others. Hideouts and cabins abound.The second floor is the day care centre, the sky. It is the “atmospheric layer”, with its luminous, nuanced and translucent ambiance. -- ArchDaily

Source: Joonhwan Yoon archdaily.com
Plan, Source: archdaily.com
Nine Bridges “The Forum”, Seogwipo-si, Jeju-do, South Korea, 2013 designed by D·Lim Architects
The circular void is in the shape of the CJ’s official logo, which represents notions of joy the meeting rooms and workspaces are positioned around this core element to absorb natural daylight and uplifting energy from the sky above. -- ArchDaily

Source: Iwan Baan archdaily.com

Plan, Source: archdaily.com
Courtyard House, Aurora, Oregon, USA, 2013 designed by NO ARCHITECTURE
Framing the central living spaces is a single courtyard. Planted to continue the surrounding indigenous landscape, the courtyard is conceived as a spatial divider, like a family camp, to consolidate and share the conviviality and burdens of daily living without feeling overcrowded at night. -- ArchDaily
Source: Yu Xu archdaily.com

Site Plan, Source: archdaily.com
Tiantai No.2 Primary School, Tiantai, Taizhou, Zhejiang, China, 2014 designed by LYCS Architecture
With land scarce, the 200m running track was projected onto the roof level, giving an additional 3000+ sqm of usable area on the ground as well as the oval shape of the school building, creating a sense of inwardness and security for the students. -- ArchDaily

Friday, August 10, 2012

Buildings around Stadia

Source: wikipedia.org
Oriole Park at Camden Yards, Baltimore, Maryland, USA, 1992 designed by HOK
The architects and engineers decided, going against three decades of stadium designs, some of which were their very own, to not create another generic multi-sport indoor arena for the next Baltimore Oriole park. Rather, they designed a stadium that was considerate of its context, integrated beautifully within the city, and invited the citizens of Baltimore to enjoy watching their Orioles play.  
When Oriole Park at Camden Yards was designed, it took into account the city it was placed in. The architects let the city of Baltimore influence the design, and attempted to incorporate it into the stadium. This integration of the city and the populace into the stadium was done beautifully, and is an excellent representation of how contextual elements can be used in a successful design. -- ArchDaily

Source: wikipedia.org
Petco Park, San Diego, California, USA, 2004 designed by HOK
Architects HOK Sport and Antoine Predock's design pulled restaurants, administrative offices and other amenities away from the seating bowl itself into other buildings surrounding the bowl. As a result, the ballpark's concourses are open not only to the playing field but also to the surrounding city. The "Park at the Park", a grassy berm sloping above the outfield fence, is open during game time, allowing fans to sit and watch games for a small price of $5. When no games are being played, the Park at the Park serves as a free local park for area residents. An unusual feature that Petco Park has is the home team bullpen is located behind the left-center field wall while the bullpen for the visiting is in foul territory on the first base side. -- wikipedia

Source: wikipedia.org

Patriot Place, Gillette Stadium in Foxborough, Massachusetts, USA designed by Arrowstreet
Patriot Place is an open-air shopping center located in Foxborough, Massachusetts built around Gillette Stadium, home of the New England Patriots and New England Revolution. Phase 1 opened in fall 2007. -- wikipedia
Constellation Energys Projects & Services Group to construct solar power system at Patriot Place -- Archithings

Read a description from ARCHITECT Magazine

Source: Stéphane Chalmeau archdaily.com
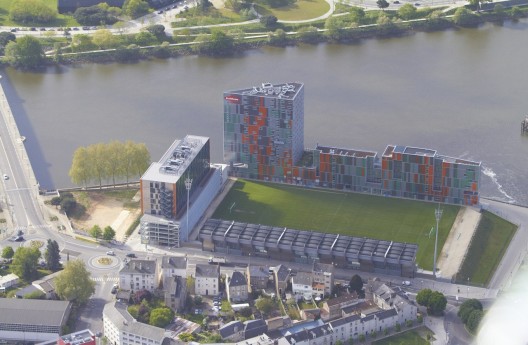
Architectural and urban redevelopment site in Nantes Saupin, Quai Malakoff, Nantes, France designed by FGP(a)
Before being a piece of town planning, it was a vital architectural gesture. A design decision – reconstituting the three sides of the stadium around the lawn – that gave enhanced urban presence to the site. This architectural decision to accumulate, superpose and mix all the programmes and volumes around the stadium lawn creates a hybrid project, between an urban design approach and the revelation of a new architecture. Which may be seen as a sort of ‘super-buliding’, a blockbuilding big enough to hold a football stadium! -- ArchDaily

Thursday, August 9, 2012

Other Things that Float

Source: Haeahn Architecture archdaily.com

Seoul Floating Islands, Seoul, South Korea, 2011 designed by Haeahn Architecture + H Architecture
As part of the Han River Renaissance, initiated by the Seoul Metropolitan Government, the Seoul Floating Islands are part of a large scheme intended to program and stimulate the water landscape.  The design concept stems from the stages of a blooming flower: a seed, bud, and blossom. Each of the islands take on the form of one of these stages, manifesting as delicate yet bold structures of glass, wood, and steel.  -- ArchDaily

Source: Studio Alfirevic archdaily.com
Raft ’4U’ – Cafe Restaurant , Belgrade, Serbia designed by Studio Alfirevic
The main idea for the Raft ’4U’ cafe restaurant was to create a pleasant environment, like staying under the shadow of a tree, but also above water. The construction of the raft is made of wooden beams, roof-rafters and pillars, which are placed over the pontoons beneath the steel substructure of the floor area. Roof is ventilated, and final coating of the roof is galvanized sheet metal.  -- ArchDaily
Source: Martine Berendsen, Bart van Hoek, and Attika Architekten archdaily.com
Floating Office for Waternet, Noord 4, Papaverweg 54, 1032 KJ Amsterdam, Netherlands designed by Attika Architekten
The office program was realized in and on two connected floating concrete caissons. In total the building measures 31 by 12 metres and has three floors, making it the biggest ark in the Netherlands. It contains office space on entrance and first floor level. Showers and locker rooms for the workers are located in the under water basement. A spacious double height canteen forms the heart of the building and links all rooms on ground and first floor level with the harbour.
The building has an innovative way of heating and cooling. In de bottom of the concrete caisson lies a heat exchanger, a liquid filled winding tube, like a reverse underfloor heating system. It takes heat or cold directly from the source surrounding it, water. A reversible heat pump provides warm or cool air. The energy for the heat pump comes from solar panels placed on the roof. -- ArchDaily

Source: Richard Davies
Floating Bridge, London, UK, 1996 designed by Future Systems
The slender form of the bridge is evocative of a brightly coloured insect touching the water as lightly as a water skater, offering pedestrians a sense of freedom as they cross. Colour is central to the concept – like a laser beam of light the bridge skims the dock with a piercing lime green line, the sense of perspective exaggerated by the tapering plan of the deck. -- MIMOA

Source: Olivier Grossetête archdaily.com
Pont de Singe Installation in UK by Olivier Grossetête 
Olivier Grossetête’s ‘Pont de Singe’ in the UK is a model of floating bridge attached to helium balloons, thus taking literally the term “suspension bridge “. The object aims to connect two mobile spaces, questioning its usefulness. This bridge becomes a floating symbol of all relationships, and embodies the space surrounding its slight movements caused by our air movement. -- ArchDaily

Source: Salt & Water Design Studio archdaily.com
Salt & Water Design Floating Hotel with Catamaran-Apartments
A winner of the Millennium Yacht Design Awards, Salt & Water‘s concept for a Floating Hotel aims to introduce tourism onto inland waters without disrupting the natural harmony of its surroundings. Their design consists of two parts: a central floating body and separate catamaran apartment units. -- ArchDaily

Wednesday, August 8, 2012

Houses that Float

Source: Florian Holzherr archdaily.com
Floating House, Ontario, Canada, 2005 designed by MOS Architects
This project intersects a vernacular house typology with the site-specific conditions of this unique place: an island on Lake Huron. The location on the Great Lakes imposed complexities to the house’s fabrication and construction, as well as its relationship to site. Annual cyclical change related to the change of seasons, compounded with escalating global environmental trends, cause Lake Huron’s water levels to vary drastically from month-to-month, year-to-year. To adapt to this constant, dynamic change, the house floats atop a structure of steel pontoons, allowing it to fluctuate along with the lake. -- ArchDaily

Source: Iwan Baan archdaily.com
The FLOAT House – Make it Right, New Orleans, Louisiana, USA, 2009 designed by Morphosis Architects
The FLOAT House is a new kind of house: a house that can sustain its own water and power needs; a house that can survive the floodwaters generated by a storm the size of Hurricane Katrina; and perhaps most importantly, a house that can be manufactured cheaply enough to function as low-income housing. 
To protect from flooding, the FLOAT House can rise vertically on guide posts, securely floating up to twelve feet as water levels rise. In the event of a flood, the house’s chassis acts as a raft, guided by steel masts, which are anchored to the ground by two concrete pile caps each with six 45-foot deep piles.
Like the vernacular New Orleans shotgun house, the FLOAT House sits on a 4-foot base; rather than permanently raising the house on ten foot or higher stilts, the house only rises in case of severe flooding. This configuration accommodates a traditional front porch, preserving of the community’s vital porch culture and facilitating accessibility for elderly and disabled residents. -- ArchDaily

Source: +31 Architects archdaily.com
Water Villa Omval, Amsterdam,  the Netherlands , 2010 designed by +31 Architects
Resting on the water, +31 Architects' latest residence offers a gently curving form complete with a roof terrace. According to the architects, “The split-level principle of the watervilla is accentuated by the round design of the facade.” -- ArchDaily

Source: Marcel van der Burg archdaily.com
Floating Houses in IJburg, Amsterdam, The Netherlands, 2011 designed by Architectenbureau Marlies Rohmer
Seventy-five floating homes and waterside dyke houses in the private (rental and owner-occupied) sector. Canals with houseboats are of course a familiar sight in Dutch cities and one may find the occasional floating hotel or restaurant. But these are always individual units and bear more resemblance to boats than to houses. In recent years, however, there has been an increase in the number of water-based housing developments that share more characteristics with land-based housing. These floating dwellings form part of an urban design. -- ArchDaily

Source: autarkhome
Autarkhome: Sustainable Floating Passivhaus, Maastricht, The Netherlands, designed by Pieter Kromwijk
This is a floating home that is entirely self-sufficient and docked in Maastricht, Netherlands.  Designed by Pieter Kromwijk and referred to as Autarkhome, the solar-powered project was built to the Passivhaus standard and is 10 times more energy efficient than the average dwelling of similar size. -- Jetson Green

Source: Richard Navara archdaily.com
The SayBoat, Marina Vltava, Nelahozeves, Czech Republic, 2012 designed by Milan Řídký
The construction of minimalist house on the water was intended to provide a highly comfortable year-round housing for two people or to be a residence for family weekends. The houseboat is built with a clear vision which can be summarized in Corbusier‘s assertion that “human habitation should be a cell with a view of the stars”. -- ArchDaily

Source: StijnStijl archdaily.com
Parkark, Kanaalweg, Utrecht, The Netherlands, 2013 designed by BYTR architecten
....to have the full experience of ‘living and floating on the water’, though without the application of a hackneyed nautical form language, such as portholes. Finally, they wanted a boat where no one can look in, but at the same time they wanted a full view of the park. -- ArchDaily