Saturday, November 26, 2011

Arcades

Source: archidose.org
Town Hall, Logroño, Spain, 1980 designed by Rafael Moneo
The two long elevations facing this plaza are treated differently, one colonnaded and the other with punched openings, what Moneo further describes as a "way of understanding the city hall through its composition in relation to urban space."  -- A Weekly Dose of Architecture

Source: Foster + Partners
Capital City Academy, London, UK, 2003 designed by David Foster + Partners
A generous full-length colonnade embraces the sports field and relates the building to the surrounding landscape.  -- architect's web site

Source: e-architect.co.uk
Museum of Modern Literature, Marbach am Neckar, Germany, 2007 designed by David Chipperfield Architects
manifests Classical impulses at the very moment in architectural culture when a formidable divide separates unreconstituted Modernists and diehard Classicists. Instead, the design harks back to Germany’s own Modernist heritage. -- Architectural Record, February 2007

Source: Keith Williams Architects
New Marlowe Theatre, Canterbury, UK, 2011 designed by Keith Williams Architects
The 4,850 sqm building is in formal terms, a complex pavilion. Its composition is ordered by an 8m high colonnade in white cast Dolomite stone, which sets up a civic order to the main facade whilst mediating between the historic fine grain street scale and the larger volumes of auditorium and flytower.  -- ArchDaily

Source: archdaily.com
Tianjin West Railway Station, Beijing, China, 2011 designed by gmp architekten
Its curved roof is reminiscent of a large scale city gate and the long, stretched out concourse beneath of a classic place of transit. The portals of the eastern and western sides of the curved hall are symmetrically framed by arcades.  -- ArchDaily

Source: Andrés Valle Florsheim archdaily.com
U. Talca Library, Talca, VII Región, Chile, 2011 designed by Valle Cornejo Arquitectos
The facade design is a series of pillars that open to the exterior north side of the building. The facade both regulates the building’s direct sunlight and serves as a recognizable image, a face for the campus and the library. -- ArchDaily

Source: Leonardo Finotti archdaily.com
New Aveiro Train Station, Aveiro, Portugal designed by JLLA
....the architectural and urban solution was based on the idea of centrality around the station, its symbolism and its multiple functionalities. The new station functions as a public equipment that despite its prime functional constraint – railway line that runs through and divides places – can create a new identity for the city’s marginal zone and succeed to connect/link two urban areas: old city and marginal urban neighborhoods.  -- ArchDaily

Friday, November 25, 2011

Cube 2

Source: Norbert Miguletz archdaily.com
New Synagogue, Dresden, Germany, 1997 designed by Wandel Hoefer Lorch + Hirsch
Exploring the implications of stabiliy and fragility the architecture of the synagogue is characterized by a material dualism: a monolithic structure of precast concrete stones and an interior structure of metallic textile . The twisting stone structure of the synagogue follows the geometry of the site and the requirement of an orientation towards the east. The complex, curvilinear volume is based on a simple, gradual shift of 41 orthogonal layers, formed by elements of 120x60x60 cm. -- ArchDaily

Source: archidose.org
Kursaal Concert Hall and Convention Center, San Sebastian, Spain, 1999 designed by Rafeal Moneo
Moneo approached the project as one in which "singular geographic conditions demand an intuitive architectural response." This is one of the architect's best known projects, completed in 1999: two skewed and sloping cubes sit atop a plinth by the mouth of the Urumea River overlooking San Sebastian Bay. Moneo "deliberately strove to avoid a conventional architectural solution ... [and] avoid any reference to the existing urban fabric. Thus two cubes emerged, two abstract volumes capable of fulfilling the program [and] fitting into the landscape."  -- A Weekly Dose of Architecture
Lotus International(70), pp. 52-69.
Source: Herzog & de Meuron
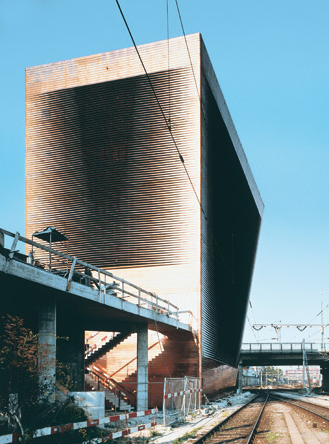
Central Signal Box, Basel, Switzerland, 1999 designed by Herzog & de Meuron
The ground plan evolves from bottom to top into a rectangle. The copper strips cover the steps in the façade so that it becomes difficult to read the building‘s geometrical shape. It evokes something more organic and vulnerable, like a head or a brain, rather than a piece of technical equipment.  -- architect's web site
Read a post from ArchDaily 

Source: designtoproduction
Camera Obscura, Trondheim, Norway, 2006 designed by Prof. Knut Einar Larsen, NTNU Trondheim
The Camera Obscura in Trondheim harbor is the materialized result of a graduate teaching project at the Norwegian University of Science and Technology (NTNU). A group of 15 students developed this twisted cube in order to explore the potentials of digital design and fabrication in timber construction. It projects its surroundings onto the inside floor by means of a revolving mirror.  -- designtoproduction

Source: construction.com
Kanagawa Institute of Technology Workshop, Kanagawa, Japan, 2008 designed by Junya Ishigami + Associates
Articulated with minimal means—exterior walls of thin glass and interior clusters of slender white columns—Ishigami’s ethereal structure is barely a building at all. While the transparent enclosure exposes everything inside, the delicate steel columns define scattered oases of open space, each one a different functional component.
Though Ishigami’s parallelogram-shaped building gently challenges the rectilinear grid of pathways uniting the campus, it fits comfortably within the existing walkways encircling its site. -- Architectural Record
Read a post from ArchDaily

Source: Philippe Piron archdaily.com
Parking Attendant’s Pavilion, Aix-en-Provence, France, 2010 designed by Jean-Luc Fugier
The apparently simple geometric form hides the kinetic game at play, influencing the way in which one perceives the building and making it difficult to understand. The contortion attempts to go along with the flux in circulation that surrounds it. It is in this simple distortion that a complex shape is generated, achieving the project’s objective: a discrete yet intriguing contemporary form found in the diversity of its perceptive approaches.  -- ArchDaily

Source: Alchemy Architects
Blair Barn House, Blair, Wisconsin, USA designed by Alchemy Architects
Alchemy designed a house that takes all its clues from the 19th century but updates them for the 21st Century Featuring Barn siding with light filtering through a Few, but large openings, a sleeping loft and bedrooms in the cellar. And, of course, Barn Space an open 2-story room with two volumes inserted within. One in steel, the other in ash strips, they provide under-and over spaces like a hayloft.  -- ArchDaily

Source: E. Marchesi archdaily.com
Flotane, Aurlandsfjellet, Norway, 2011 designed by L J B
The main structure has the shape of a tilted cube and this creates a covered entrance for the services and at the same time offers a perfect south exposition for the solar cells integrated in the main window. The toilet is 100 % energy self-sufficient.  -- ArchDaily

Source: Bent René Synnevåg archdaily.com
Bridge Studio, Fogo Island, Newfoundland, Canada, 2011 designed by Saunders Architecture
From the side elevation, it ap- pears as a windowless wood-clad parallelogram, hovering above the landscape, propped up by four piers and connected by a sixteen-foot bridge to the adjacent hillside. As one approaches the three hundred and twenty square foot studio, it becomes more transparent – with a generous glass entry and a large square window at the other end of the room. -- ArchDaily

Source: Marco Caselli Nirmal archdaily.com
Auditorium, L’Aquila, Italy, 2012 designed by Renzo Piano
Creating an illusion of instability, the auditorium is formed by three interconnected cubes made entirely of wood (1.165 cubic meters in total) that ironically appears as they had “haphazardly tumbled down” and came to rest upon each other. -- ArchDaily

Source: Broissin Architects archdaily.com
Green Hills Kinder, Rancho San Juan, Ciudad López Mateos, Mexico, 2012 designed by Broissin Architects
....the idea of breaking up the buildings on the ground like toys in a garden intrigued us, and gave rise to the location of all the prisms, which playfully hide behind each other, producing framed views of the adjacent forest. The concrete parallelepipeds lean from one side to another encouraging the child to develop their creativity in the nursery and classrooms for activities.... -- ArchDaily

Thursday, November 24, 2011

Glazed Domes

Source: Foster + Partners
Canary Wharf Underground Station, London, UK, 1999 designed by Foster + Partners
the entire roof of the station is laid out as a landscaped park, creating Canary Wharfs principal public recreation space; the only visible station elements are the swelling glass canopies that cover its three entrances and draw daylight deep into the station concourse. -- architect's web site

Source: Foster + Partners
Great Glass House, Carmarthenshire, UK, 2000 designed by Foster + Partners
The largest single-span glasshouse in the world, it contains more than a thousand plant species - many endangered - and conserves specimens from Mediterranean climates around the globe.
The aluminium glazing system and its tubular-steel supporting structure are designed to minimise materials and maximise light transmission. The toroidal roof measures 99 by 55 metres, and rests on twenty-four arches, which spring from a concrete ring beam and rise to 15 metres at the apex of the dome. -- architect's web site

Source: Nigel Young – Foster + Partners archdaily.com
Free University’s Philology Library, Free University of Berlin, Berlin, Germany, 2005 designed by Foster + Partners
As the design progressed, the floor plates evolved into a series of undulating curves, which creates a formal dynamism and spacious double-height mezzanine spaces. The library’s aerodynamic water-drop shaped enclosure was developed to house the maximum amount of floor area within the minimum building envelope, remain in scale with the surrounding buildings, and allow landscaped courtyards on ether side of the library. Its unique cranial form has already earned the library the nickname – the ‘Berlin Brain.’ -- ArchDaily

Source: Foster + Partners
Elephant House, Copenhagen Zoo, Copenhagen, Denmark, 2008 designed by Foster + Partners
Covered with lightweight, glazed domes, these spaces maintain a strong visual connection with the sky and changing patterns of daylight.  -- architect's web site
Source: architectmagazine.com
Joe and Rika Mansueto Library, Chicago, Illinois, USA, 2011 designed by Murphy/Jahn Architects
An elliptical glass dome—composed of 691 glazed panels and reaching 35 feet tall at its highest point—encloses a 180-seat reading room and a conservation and preservation department.  -- ARCHITECT Magazine

Source: Felix Gerlach worldarchitecturedirectory.com 
Station Triangle, City Tunnel in Malmö, Sweden, 2011 designed by Sweco Archiects
The entrances have been introduced into the cityscape in the form of pavilions. The entrance facades are built entirely of a structural glazing system that includes both transparent and opaque glass. The load-carrying steel structure is self-supporting, with supports only along the periphery of the buildings, and is an essential part of the architectural design. -- World Architecture Directory

Source: Wilkinson Eyre Architects
Cooled Conservatories at Gardens by the Bay, Singapore, 2012 designed by Wilkinson Eyre Architects
Two of the largest climate-controlled conservatories in the world have been constructed as the architectural centrepiece of Singapore’s new 54-hectare Bay South Garden, the first completed part of the spectacular Gardens by the Bay project. The curvilinear conservatory structures have been designed with sustainability as a starting point, with every consideration given to passive climate control techniques. A computer-controlled shading system and carbon neutral cooling technologies have been integrated into the fabric of the building to efficiently maintain the climate within. -- ArchDaily

Source: Quintin Lake archdaily.com
Sustainable Hothouse, Møllevejen, 8000 Aarhus, Denmark, 2012 designed by C.F. Møller Architect
The organic form and the large volume, in which the public can go exploring among the tree-tops, present botany and a journey through the different climate zones in a way which will make the new hothouse in Aarhus a future attraction in a pan-European class in hothouse architecture. -- ArchDaily

Source: Tamás Bujnovszky archdaily.com
Budapest Underground Line M4 – Bikás Park Station, Budapest, Tétényi Way, Hungary, 2014 designed by PALATIUM Studio
The dome is a slim light-weight structure over the elliptical opening of the platform ceiling, based on a grid of triangles, some of them glazed, some of them solid for shading. -- ArchDaily

Wednesday, November 23, 2011

Bundled Up

Source: wikipedia.org
Centraal Beheer Office Complex, Apeldoorn, The Netherlands, 1972 designed by Hermann Hertzberger
The idea...is that of a building as a sort of settlement, consisting of a larger number of equal spatial units, like so many islands strung together. These spatial units constitute the basic building blocks; they are comparatively small and can accommodate the different programme components (or 'functions'), because their dimensions as well as their form and spatial organization are geared to that purpose.  -- Arnulf LŸchinger. Herman Hertzberger : Buildings and Projects. p87. Via Great Buildings
Watch a video from vimeo : Waterloo Arch. 392 Urban Precedent 10. Centraal Beheer
Another from vimeo: Herman Hertzberger - Centraal Beheer Guillaume Sonnet
Herman Hertzberger awarded the 2012 RIBA Gold Medal -- Archdaily

Source: wikipedia.org
Willis Tower(Formerly Sears Tower), Chicago, Illinois, USA, 1973 designed by SOM
the building as nine square "tubes", each essentially a separate building, clustered in a 3×3 matrix forming a square base with 225-foot (75 m) sides . -- Wikipedia
Source: pcf-p.com
Bank of China Tower, Hong Kong, China, 1987 designed by Pei Cobb Freed & Partners
Comprised of four vertical shafts, the incremental tower emerges from a 52-meter cube and diminishes its mass, quadrant by quadrant, until a single triangular prism remains -- architect's web site
Read a post from ArchDaily

Source: Te-Ming Chang
The Clarendon, Boston, Massachusetts, USA, 2010 designed by Robert A. M. Stern Architects
This 32-story, 400,000-square-foot residential tower will provide ground-level retail, below-grade parking, 177 rental apartments, and 103 condominiums. Located in the Back Bay, diagonally across from the John Hancock Tower (I.M. Pei & Partners, 1976)
Above the base, the building sets back on the north and east to create elevated green spaces and to mitigate wind conditions caused by the John Hancock Tower. -- architect's web site

Tuesday, November 22, 2011

Fanned Out

Source: kmwarch.com
Back Bay Station, Boston, Massachusetts, USA, 1987 designed by Kallmann McKinnell & Wood
The station acts as a covered day-lit concourse between two important streets. Its architectural image recalls the train terminals of the 19th century – one of which it replaces. A sequence of curved wooden arches dominate the interior and are highly visible through the glass facades.  -- architect's web site

Source: cloud9.net
Slow House, Long Island, New York, USA, 1990 unbuilt designed by Diller + Scofidio
Knowing that the client would arrive at his weekend hideaway after an automobile trip (with its own windshield-framed view), the architects extended the journey with a long driveway up to a narrow building facade that was just a doorway. The house curved like a banana; once you were inside, the shape prevented you at first from seeing the window in the back. When you finally got to the window-framed view, it was partly obstructed by a video monitor, displaying the same vista.  --
Arthur Lubow, "Architects, in Theory", NYT Sunday Magazine, 16Feb03, pp.36-41.
An interactive exhibit from MOMA 

Riverbend House, Great Falls, Virginia, USA, 1996 designed by Hariri and Hariri

Architectural Record 4:96, P.70-75

Source: archdaily.com
Plan, Source: archdaily.com
SHIP, Nishinomiya, Hyogo, Japan, 2006 designed by Katsuhiro Miyamoto & Associates
An optimal use of curved surfaces designed in response to the site’s L-shaped plan was adopted in order to effectively support the large cantilevered volume. -- ArchDaily
Source: Kentaro Kurihara archdaily.com

Plan, Source: archdaily.com
Curved Little House, Nagoya, Japan designed by Studio Velocity
The shape of the building is something like the volume of the entrance door stretched, and the section at the entrance is only the size of the door. However, the section becomes larger both vertically and horizontally, as one walks into the back, and becomes subtly smaller again at the end.
The volume of the curve was determined by a study to maintain the overall balance of the continuous interior space on its very edge. -- ArchDaily

Source: construction.com
Source: inhabitat.com
Firstsite Arts Center, Colchester, UK, 2011 designed by Rafael Viñoly
its horn-shaped golden curve contrasts with the Roman town’s orthogonal urban grain, and its stepped section, reminiscent of Wright’s Taliesin West, allows daylight deep into the galleries.  -- Architectural Record
Is Rafael Viñoly’s $44.3 Million Firstsite Arts Center Green?
Although RVA made an effort to achieve a BREEAM rating for the arts center, because the new 2010 requirements are more stringent than the earlier standards they were aiming for, they were not successful. However, ... -- Inhabitat
Read a post from ArchDaily

Source: Erieta Attali archdaily.com
Plan, Source: archdaily.com
Psychiko House, Athens, Greece, 2012 designed by Divercity Architects
The house is divided into three distinct zones: a stone core inspired by the defensive rock of the Acropolis, an amphitheatrical upper floor, imagined as a pair of binoculars framing the expansive city views, and a transparent living area that occupies the space between them. Each zone is connected through a notional ribbon running through the site. -- ArchDaily

Monday, November 21, 2011

On Either Side

These skyscrapers arranged the vertical cores on either side of the tower:

Source: wikipedia.org

Cecil and Ida Green Center for Earth Sciences, Massachusetts Institute of Technology, Cambridge, Massachusetts, USA, 1964 designed by Pei Cobb Freed & Partners
the 277-foot-high tower was a unique experiment in poured-in-place architectural concrete high-rise construction. The load-bearing walls permit column-free interiors (48' x 93') for maximum flexibility in accommodating research in geology, geophysics, geochemistry, oceanography and meteorology. -- architect's web site

Source: wikipedia.org
Federal Reserve Bank of Boston, Boston, Massachusetts, USA, 1976 designed by Hugh Stubbins & Associates
The Boston Fed is in a distinctive 614-foot (187 m) tall, 32-story building, located at 600 Atlantic Avenue in Boston. The building, designed by architecture firm Hugh Stubbins & Associates, is suspended between two towers on either side. -- Wikipedia

Source: gorsler.net
Christian Science Center Church Administration Building, Boston, Massachusetts, USA, 1990 designed by Pei Cobb Freed & Partners
This sprawling urban complex is part of a three-phase master plan to provide the world headquarters of the Christian Science Church with a more open and welcoming environment while simultaneously regenerating the surrounding community. It is a work of repose that attempts to resolve structure, form and space through the unifying element of architecture.  -- architect's web site

Sunday, November 20, 2011

Floating Roofs 5

Source: architectureweek.com
Milan Trade Fair, Milan, Italy, 2006 designed by Studio Fukas
a glass canopy that bisects the complex and loosely binds together its disparate elements. A waving, undulating gesture, this canopy—nicknamed vela, which is Italian for sail, by the workers—is composed of a steel-mesh armature divided into rhomboid and triangular nodes holding triangular glass panes. In addition to slender steel pillars, the roof is supported by vortexlike parabolas of glass and steel that give the impression that the canopy floats, only touching the earth here and there.  -- Architectural Record
Another post from ArchitectureWeek
Read a post from ArchDaily

Source: construction.com
Rehabilitation of Santa Caterina Market, Barcelona, Spain, 2006 designed by EMBT
This characteristically uproarious design by Enric Miralles and Benedetta Tagliabue (EMBT) does more than transform a dour Neoclassical fresh-food market into a flying carpet of brilliant colors and agitated forms. The reconstruction of the Santa Caterina Market—and the architect’s related urban renewal plan for the streets around it—bring life and light into one of the worst slums of Barcelona’s Gothic Quarter . -- Architectural Record

Source: archdaily.com
Barceloneta Market, Barcelona, Spain, 2007 designed by MiAS Arquitectes
The new metal figures create new market spaces, not touching the ground, but suspended from the old structure, not in a real manner, since the two structures, the old and new, never really overlap structurally, rather they do so in a false equilibrium.   -- ArchDaily

Source: Bjorn Moerman architectmagazine.com
Yas Hotel, Abu Dhabi, 2009 designed by Asymptote Architecture
The team at Asymptote Architecture designed the exterior steel-and-glass latticework, which it calls a gridshell, to mirror and capture the speed, streamlined form, and dynamic energy of Formula One racing. Inside the lobby, the expertly detailed all-white hotel resembles at once an ocean liner and an icy glacial formation.  -- ARCHITECT Magazine
Read a post from ArchDaily
Read an article from Architectural Record

Source: worldarchitecture.org
Haesley Nine Bridges Golf Club House, Korea, 2010 designed by Shigeru Ban Architects
The roof over the main building measures 36 x 72 meters. The unusual tree-like timber columns in the atrium reach to a height of three stories. The partial-timber structure was used to conform to Korean regulations that do not allow timber buildings to exceed 6 000 square meters in size. -- ArchDaily
Read another post from ArchDaily

Source: Didier Boy De La Tour archdaily.com
Centre Pompidou-Metz, Metz, France, 2010 designed by Shigeru Ban Architects
....to create a design concept which considered the ease of displaying and viewing art, while architecturally leaving a deep impression with visitors. -- ArchDaily


Metropol Parasol, Plaza de la Encarnacion, Seville, Spain, 2011 designed by J. H. MAYER Architects
the breathtaking sequence of undulating umbrellas is the largest wooden structure in the world. The design of the Metropol Parasol is part of the redevelopment of the Plaza de la Encarnación, designed by J. MAYER H. Architects , the project becomes the new icon of Seville, an identification which affirms the role of Seville as one of the most fascinating cultural destinations in the world.  -- Social Design Magazine
Read a post from ArchDaily 
Seeing the Building for the Trees by Sarah Williams Goldhagen  -- New York Times

The Pain in Spain: Sparked by the crumbling economy, peaceful protests began taking place in Spain, such as one on May 19, 2011, at the Plaza de la Encarnación in Seville. The Metropol Parasol designed by J. Mayer H. Architects framed the occasion. -- Architectural Record

Source: construction.com
United States Institute of Peace, Washington D.C., USA, 2011 designed by Moshe Safdie
Capitalizing on the surroundings, Safdie conceived a building with atria and offices filled with light, thanks to glass curtain walls and a billowing roof made of 1,482 glass panels.  -- Architectural Record

Source: architectmagazine.com
King's Cross Station Western Concourse, London, UK, 2012 designed by John McAslan + Partners (JMP)
.... the shell-like diagrid roof of glass, steel, and aluminum that rises 20 meters (66 feet) above the ground at its highest point. Engineered by Arup, the vast canopy splays out from a great steel funnel located a few feet from the historic station’s western façade. (Yet another constraint was that no additional load could be placed on the station wall itself.) Intersecting branches of steel spread downward, spanning out in a 74-meter (243-foot) radius from that central point. A ring of 16 supporting columns at the outer edge takes the load. With no supporting columns in between, the Western Concourse is now the largest single-span structure in Europe. -- ARCHITECT