 |
| Source: Alric Galindez archdaily.com |
Industrial Plan, Junin de los Andes, Argentina, 2001 designed by Alric Galindez Arquitectos
....materialize it as a folded metal sheet, giving the idea of action and
movement. Reinforcing this concept, and trying to separate the roof from
the major box, an extensive semi transparent sheet lets the sun in. --
ArchDaily
 |
| Source: Cruz y Ortiz Arquitectos archdaily.com |
Basilea Station, Basel, Switzerland, 2003 designed by Cruz y Ortiz Arquitectos and Giraudi-Wettstein
As has always traditionally been the case in railway stations, it is in the cross section, and more specifically in the roof, where we enjoyed a certain freedom. Thus, as well as solving the problems of passing over the existing shelters or suitably adapting to the many diverse uses, the roof, specifically the silhouette of this, gave the architect a certain calligraphic freedom. It also made it possible -albeit at the last moment– to add a personal touch, and at the same time endow the building with a formal singularity in accordance with its important urban role. -- ArchDaily
 |
| Source: Miran Kambič archdaily.com |
Sotelia Hotel, Podčetrtek, Slovenia, 2006 designed by Enota
The specific shape of the hotel was dictated by the folds in the landscape. The unique structures offers passer-by some strong spatial experiences: from the front, the building is perceived as a two-dimensional set composed of parallel planes placed one behind the other; a walk around the hotel reveals entirely different views of the timber facade, from a plane vertical wooden slats to a rhythmic arrangement of balconies and wooden terraces. -- ArchDaily
 |
| Source: Danielsen Architetcure archdaily.com |
Halfdansgade 8, Copenhagen, Denmark, 2008 designed by Danielsen Architecture
The overall idea was to create a small, but exceptional building that will contribute and respond to the area context by repeating the existing ridge roof skyline. -- ArchDaily
 |
| Source: Timothy Soar archdaily.com |
The Yellow Building, West Cross Route, London W11, UK, 2008 designed by Allford Hall Monaghan Morris
A seven-storey, yellow-striped volume crowned in a saw-tooth roof stands
as a landmark on London’s West Cross Route. A muscular, diagonal
concrete grid wraps around the building to define the architecture –
both outside and in – and provide structural rigidity without the need
for supporting cores. --
ArchDaily
 |
| Source: Cristobal Palma archdaily.com |
Hunsett Mill, Stalham, Norfolk, England, 2010 designed by ACME
The extension overcomes these limitations of size and height by creating a very open ground floor layout with three small, double height
spaces that create an impression of spatial generosity and allow for the
placement of large windows looking out towards the Mill and over the
marshes. --
ArchDaily
 |
| Source: FG+SG archdaily.com |

Mouriz School, Mouriz, Paredes, Portugal, 2010 designed by Atelier Nuno Lacerda Lopes
The two side facing pitched roof that develops along the school’s length adopts different slopes with its assumed integration in the facades, transposing an idea of movement, which combined with the openings, creates an illusion of an apparent city’s skyline. Thus the facade’s rhythmic composition is not limited to the openings domain, but extends itself equally to the roof, affecting the volumetric form, which in a sense, accentuates the distinct value of the formal design of this school, and also gives us to the idea of playfulness, an intrinsic value to majority of the school’s users. -- ArchDaily
 |
| Source: Ed LaCasse construction.com |
Denver Central Platte Campus, Denver, Colorado, USA, 2010 designed by RNL Design
RNL topped the 29,000-square-foot operations center with a sawtooth roof you'd be hard pressed to miss while driving down the interstate. Panes of translucent polycarbonate on the roof's north-facing sides provide ample interior daylight, while the south-facing slopes of each "tooth" accommodate photovoltaic (PV) panels. This innovative thinking helped the team win the commission in a competition hosted by Denver's city government. -- Architectural Record
 |
| Source: Luis Ferreira Alves archdaily.com |
Landscape Laboratory, Guimarães, Portugal, 2010 designed by Cannatà & Fernandes
The division of the different functional modules follows the structure of the roofs in order to establish a balance between the different spaces with the structure of the preexistence, and especially with its character. -- ArchDaily
 |
| Source: Paul Ott archdaily.com |
XAL Competence Center, Graz, Austria, 2010 designed by INNOCAD Architektur
The riverside site of a former toy manufacturer accommodates more than
seventy engineers and designers. The building was adapted with regard to
function, technical infrastructure, and thermal insulation and in
keeping with the latest advances in knowledge management. --
ArchDaily
 |
| Source: John Gollings archdaily.com |
PEGS Junior Boys School, Melbourne, Australia, 2011 designed by McBride Charles Ryan
This proposal takes just the silhouette of a Federation Home, it is up-scaled, extruded and sliced. The front of the building might be described perhaps as a haunted house, the centre (the extrusion) is vaguely a Shinto Shrine, the rear (which interfaces with the schools ovals), if you squint – The Big Top. -- ArchDaily
 |
| Source: Mecanoo archdaily.com |
Maritime and Beachcombers Museum, Texel, The Netherlands, 2011 designed by Mecanoo
The museum is designed with four playfully linked gabled roofs which are a play on the rhythm of the surrounding roof tops which, seen from the sea, resemble waves rising out above the dyke. -- ArchDaily
Riverside Museum, Glasgow, Scotland, 2011 designed by Zaha Hadid Architects
The building would be a tunnel-like shed, which is open at opposite ends to the city and the Clyde. In doing so it becomes porous to its context on either side. However, the connection from one to the other is where the building diverts to create a journey away from the external context into the world of the exhibits. Here the interior path becomes a mediator between the city and the river which can either be hermetic or porous depending on the exhibition layout. Thus the museum positions itself symbolically and functionally as open and fluid with its engagement of context and content. --
ArchDaily
Another post from
ArchDaily
Riverside Museum Wins European Museum Academy Micheletti Award 2012 --
ArchDaily
 |
| Source: Jesús Granada archdaily.com |
Yound Disabled Moduls And Workshop Pavillions, Camino del Abejar, Zaragoza, Spain, 2011 designed by g.bang architecture
The roof, for the most part, saw tooth shape, with variable slopes – very steep at some points – reflects, from the outside, the degree of internal mental activity in relation to the type of rooms they occupy: the resting or sleeping area with a slope of 60%, common areas or with maximum activity have outstanding peak of 240%. The treatment of the spaces occupied by the medical staff and caregivers has been dealt with flat roofs. -- ArchDaily
 |
| Source: Tibor Zsitva archdaily.com |
Daycare in Zsámbék, Zsámbék, Hungary, 2011 designed by Földes & Co. Architects Ltd.
As a contrast to the clay we designed concrete-tile roofing on the roof waving as a single sheet, which becomes a worthy counterpart of it by its simplicity and lasting. This sheet covering the whole building appeares in the interior too by the weaving of the off-line reinforced concrete slab roof. The exciting vertical movement resolves the scarcity feeling of the communal places, this way making the relatively small spaces seem more far-flung and spacious. -- ArchDaily
 |
| Source: Namgoong Sun archdaily.com |
Panorama House, Chungbuk, South Korea, 2011 designed by Moon Hoon
The basic request of upper and lower spatial organization and the shape of the site promted a long and thin house with fluctuating facade which would allow for more differentiated view. -- ArchDaily
 |
| Source: construction.com |
Universidade Agostinho Neto, Luanda, Angola, 2011 designed by Perkins+Will
....the buildings' most distinctive features may be their roofs, angled to serve as airfoils. When the wind blows, the zigzag surfaces of galvanized and painted steel reduce the air pressure above the buildings. The decrease in pressure pulls hot air up and out of the classrooms through operable louvers. -- Architectural Record
 |
| Source: 14h45 archdaily.com |
Theatre 95, Cergy-Pontoise, France, 2012 designed by gpaa
The building’s pleated roof is the first component which strikes the visitor’s eye: this is the outline which the extension has borrowed to link old and new. -- ArchDaily
 |
| Source: Miguel de Guzmán archdaily.com |
Academie MWD Dilbeek, Dilbeek, Belgium, 2012 designed by Carlos Arroyo
The new building is located in the centre of Dilbeek, in a difficult context with a variety of contrasting situations: south, the main square (Gemeenteplein) with the City Hall and local restaurants; west, CC Westrand, with its monumental volumes designed by A. Hoppenbrouwers at the height of Brutalism; north, Wolfsputten, a protected area of natural forest; and east, a compact group of suburban villas with pitched roofs following the archetypal image of the farm. The gables along the street reflect the houses on the other side, but then become a great cantilever that looks CC Westrand face to face. -- ArchDaily
 |
| Source: Stéphane Chalmeau archdaily.com |
ARTEM Campus, Haussonville, France, 2012 designed by ANMA
The Gallery project embodies the true spirit of Artem. It has been designed to fit in with the history and scope of Nancy’s key monuments, such as Place Stanislas, Place Carrière or Cours Léopold, and responds to the scale and style of the city and the surrounding neighbourhood and streets. The gallery is 300 metres in length, and plays a structural and unifying role, connecting together the schools and their shared resources. -- ArchDaily
 |
| Source: Christophe Camus & Paul Gresham & Michaël Neri archdaily.com |
Aimé Césaire Media Library, Blanzat, France, 2012 designed by G+ Architectes
Placed at the edge of a large grass prairie flanking the edge of the upper village, the large wood, zinc, and concrete panel-clad mass of the library brings a new and larger institutional scale to the site, while its complex array of roof pitches evokes the more immediate and domestic context of its tile-roofed residential surroundings. We began to think of its iconography as that of an oversized house with garden. -- ArchDaily
 |
| Source: Gerry Kopelow archdaily.com |
Jasper Place Branch Library, Edmonton, AB, Canada, 2012 designed by HCMA/Dub Architects
In part inspired by the original 1961 Modernist design of the Jasper Place Library, the new 1,400 m2 library, with its distinctive undulating concrete roof, offers the community a friendly welcome. -- ArchDaily
 |
| Source: Thomas Jantscher archdaily.com |

Three-In-One Sports Center, Parçay-Meslay, France, 2012 designed by Savioz Fabrizzi Architectes
The saw-tooth roof emphasises this feature of the building, delimiting the space occupied by each hall. In addition, the north-easterly orientation of the roof glazing means that the halls benefit from optimum natural lighting for playing sport. -- ArchDaily
 |
| Source: Sergio Grazia archdaily.com |
Groupe Scolaire Normandie-Niemen, Le Pecq, Île-de-France, France designed by Gaetan Le Penhuel Architectes
The area is characterized by an urban typology of periphery of the city center marked by the presence of vast estate of dwellings. The project is a real element of animation and redevelopment within the district. Creating a shared square nearby the school complex, the multi purpose hall and the gymnasium leads to a transition space between the public road and the buildings, generating a meeting space for parents and residents. -- ArchDaily
 |
| Source: Filip Dujardin archdaily.com |
Linq, Sint-Denijs-Westrem, Belgium designed by NU architectuuratelier
Set on a white concrete plinth, the black sculpture is reminiscent of a modern villa, yet the north-light roof construction has the character of industrial architecture. Concealed behind the zinc cladding is a steel-reinforced timber post-and-rail structure. Daylight enters through four north-light roofs, creating a diffused lighting mood in the white internal space. -- ArchDaily
 |
| Source: archrecord.com |

Hendee-Borg House: A Study in Nested Symmetries, Sonoma, California, USA, 2012 designed by William O’Brien, Jr.
On both the exterior and interior, the sawtooth roof establishes a
repetitive rhythm for a pair of studios that sit in mirrored fashion on
either side of a set of stairs. Within each studio and the domestic
areas of the house, O’Brien created “local symmetries” that play off the
larger ones. --
Architectural Record
More information from
architect's web site
 |
| Source: René de Wit archdaily.com |
Office Building ForTop, PE Zwartsluis, The Netherlands, 2012 designed by Arnoud Olie
The curved sawtooth roofs present in
Weverij de Ploeg are
reflected in Fortop. The windows in the roof allow large amounts of
natural light to penetrate the building. This is not only to provide
employees with a pleasant workplace, but also ensures the minimum use of
electricity in lighting. --
ArchDaily
 |
| Source: dezeen.com |

Museo Jumex, Mexico City, Mexico, 2013 designed by David Chipperfield
....the design of the building, which features walls of concrete and locally
sourced white travertine, as well as a sawtooth roof that brings
natural light into the top floor galleries. --
DeZeen
 |
| Source: Renaud Araud archdaily.com |

School complex in Rillieux-la-Pape, Rillieux-la-Pape, France, 2013 designed by Tectoniques Architects
The project harmonises vegetation on the upper and lower levels. The volumes in wood are separated by the broad, planted-out roofs, with their waves of colour. The inclined roof planes and broad overhangs energise the silhouette, and attenuate the massiveness of the blocks. -- ArchDaily
 |
| Source: Adam Mørk archdaily.com |
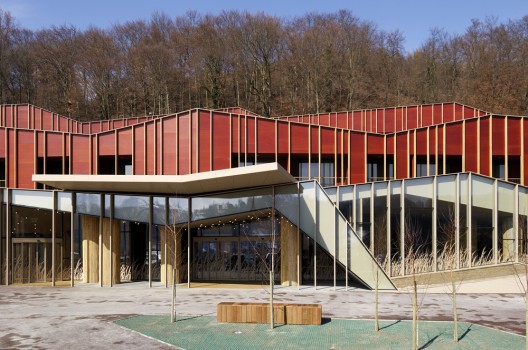
Soil Centre Copenhagen , Copenhagen, Denmark designed by Christensen & Co
With this very unique context Soil Centre Copenhagen grows out of the
landscape with its characteristic shape and rusty red facades. The
building has a distinctive silhouette against the vast horizon, and the
building is simultaneously an integrated part of the landscape and an
obviously man-made object. -- ArchDaily
 |
| Source:Brooks + Scarpa Architects |
Metalsa Center for Manufacturing Innovation, Monterrey, Mexico, 2013 designed by Brooks + Scarpa
A saw-toothed roof draws from the geometry of old factories and the surrounding Monterrey Mountains. The angled elements of the roof provide abundant natural daylight to the spaces below at the building’s northernmost elevations. -- A Weekly Dose of Architecture
 |
| Source: Adam Mørk archdaily.com |
New Maritime Museum and Exploratorium, Porsgrunn, Norway, 2013 designed by COBE Architects + Transform Architects
The abrupt building structure of downscaled building volumes and the
expressive roof profile are for example clear references to the area’s
historic small wooden buildings, which all have their own particular
roof profiles. This interpretation of the area’s pitched roofs and small
wooden building entities sets the final frame for a unique and
characteristic contemporary building --
ArchDaily
 |
| Source: Ryuji Miya archdaily.com |
8th Chinese Flower Expo Information Centre, Wujin, Changzhou, Jiangsu, China, 2013 designed by LAB Architecture Studio
The design for the 8th Chinese Flower Expo Information centre subtly
references the natural ecology of the surrounding Yangtze river region,
with flowing organic forms and natural materials noting the environment
where the event will be hosted in 2013. --
ArchDaily
 |
| Source: Ina Reinecke archdaily.com |
Production Hall, Hettingen, Germany, 2013 designed by Barkow Leibinger
The permanent long façade facing the Lauchert Creek and valley is articulated as a gently folded origami of corrugated metal and glass to scale the factory building to the neighboring singlefamily houses with pitched roofs. -- ArchDaily
 |
| Source: EFFEKT archdaily.com |
Livsrum – Cancer Counseling Center, Hettingen, Germany, 2013 designed by EFFEKT
The center is designed as a cluster of seven small houses around two
green outdoor spaces. Each house has its own specific function and
together they form a coherent sequence of different spaces and functions
such as a library, kitchen, conversation rooms, lounge, shops, gym, and
wellness facilities. --
ArchDaily
 |
| Source: Steve Hall Hedrich Blessing archdaily.com |
WMS Boathouse at Clark Park, Chicago, Illinois, USA, 2013 designed by Studio Gang Architects
The boathouse’s design translates the time-lapse motion of rowing into
an architectural roof form, providing visual interest while also
offering spatial and environmental advantages that allow the boathouse
to adapt to Chicago’s distinctive seasonal changes. With structural
truss shapes alternating between an inverted “V” and an “M,” the roof
achieves a rhythmic modulation that lets in southern light through the
building’s upper clerestory. --
ArchDaily
 |
| Source: Richard Glover Photography archdaily.com |
Residence in Lugano, Lugano, Switzerland, 2013 designed by Volpatohatz
A new floor has been added on the upper level to accommodate an open plan living,
dinning and kitchen area. A narrow balcony to the west runs parallel to the living area has views to the cityscape of Lugano and the surrounding mountains beyond. -- ArchDaily
 |
| Source: Maïtetxu Etcheverria archdaily.com |
Kindergarden in Grenade Sur L’Adour, Avenue de Villeneuve, 40270 Grenade-sur-l’Adour, France, 2013 designed by Gadrat Architecture et associée
The sloped interior ceilings converge at the building’s apex to give drama and interest to the interior design. --
ArchDaily
 |
| Source: Arkitema Architects archdaily.com |
The Vibeeng School, Haslev, Denmark designed by Arkitema Architects
The school is characterized by its playful red facade, external
educational zones and a roof that creates ideal opportunities for both
the installation of solar panels and north-facing skylights. Elements
that contribute to the school’s low energy status. --
ArchDaily
 |
| Source: Pavel Plánička archdaily.com |
Training Center, Předlice, Czech Republic, 2014 designed by 3+1 architekti
The saw like roof was formed by skylights . Their size and orientation
followed tightly layout of the second floor. East-facing skylights
illuminate individual classrooms and west-facing windows illuminate the
communication space and a large meeting room. Roof with its shape refers to the industrial atmosphere of the urban
periphery (this type of roof is used in the neighborhood), at the same
time it brings exceptional light quality to the entire upper floor of
the house. With some exaggeration, --
ArchDaily
 |
| Source: Simon Menges archdaily.com |
Philharmonic Hall Szczecin, Szczecin, Poland, 2014 designed by Estudio Barozzi Veiga
The building emerges from its urban context, influenced by the steeply
pitched roofs and the verticality of the city’s residential buildings,
by the monumentality of the upright ornaments of its neo-Gothic churches
and the heavy volumes of its Classicist buildings, by the towers that
dot its entire skyline and the cranes of its port. --
ArchDaily
 |
| Source: Andrew Lee archdaily.com |
Kirkmichael Primary School, Ayrshire House, King Street, Oldmeldrum, Inverurie, Aberdeenshire AB51 0EQ, UK, 2014 designed by Holmes Miller
The resultant sympathetic built form positively contributes to the
extant ‘urban’ grain of the village, establishing a clear civic presence
for the school building as a visual focal point for the neighbourhood.
The building form represents an interpretation of disaggregated
farm-steadings which have been linked and clustered together in a
nucleated form that defines and controls movement through and around the
new school building. The design utilises steep symmetrically pitched
roof shapes together with a simple long narrow plan form, typical of
most rural locations, and flat, minimally articulated facades with a
greater mass of wall to window to considerately integrate the school
into its rural setting and landscape. --
ArchDaily
 |
| Source: José Campos archdaily.com |
Arquipélago – Contemporary Arts Centre, Ribeira Grande, Portugal, 2014 designed by Menos é Mais Arquitectos + João Mendes Ribeiro Arquitecto
....it seeks to unite the different scales and times of its parts throughout
a pictorial manipulation of the form and materiality of the buildings –
the existing constructions are marked by the volcanic stone masonry and
the new buildings are characterized by an abstract form, without
reference or allusion to any language, built in concrete with local
basalt inert continuously working with the variation of surfaces’
textures and rugosity, complementing the mass of the buildings with the
emptiness of the patios. --
ArchDaily
 |
| Source: Kenta Hasegawa archdaily.com |
Towada Community Plaza, Towada, Aomori Prefecture, Japan, 2014 designed by Kengo Kuma & Associates
This wooden building was constructed as the city’s community center for
people to gather. We repeated the roofs for the façade so that it could
merge into the neighboring townscape of small houses. -- ArchDaily
 |
| Source: David Grandorge archdaily.com |
Fitzjames Teaching and Learning Centre, Yeovil, Somerset BA22 7JA, UK, 2014 designed by Feilden Fowles
Adopting a classical formality, the façade aims to establish a civic
presence and emphasise the role of the courtyard in front. Its
sequencing of entrance courtyard and colonnade has a precedent in iconic
buildings of the past including Schinkel’s Altes Museum. --
ArchDaily
 |
| Source: Onnis Luque archdaily.com |
Levering Trade, Zapopan, Jal., Mexico, 2014 designed by ATELIER ARS°
Our project sets up a tectonic system of saw tooth roofs and vierendeel
beams whose repetition along the facade make possible the character of
the building itself and establishes a formal relation with a set of
silos located a few meters from the plot. Variations in that system
allow manifesting in the façade, the different conditions and
requirements of the inner space of the building, such as warehouse,
private offices, meeting rooms and other spaces. --
ArchDaily
 |
| Source: Sergio Grazia archdaily.com |
Louise Michel and Louis Aragon High Schools, Gisors, France, 2015 designed by archi5
The Louis Aragon high school hall is designed as the new central point
of the new high schools. It is in the same time place for meetings and
the nerve center of circulation of the entire site. It distributes
access to all points of high schools : bridge building, classroom,
playground, library, multipurpose room and students housings. --
ArchDaily
 |
| Source: Shai Epstein archdaily.com |
Open-Sided Shelter, Pardesiya, Israel, 2015 designed by Ron Shenkin Studio
On the northern side of the building there is a line of concrete,
beginning in the ground on the west side and climbing up through the
window. Ascending to the roof, ceilings and walls and making its final
decent back to the ground - like a man who comes from dust and to dust
returns. --
ArchDaily
 |
| Source: 2by4-architects archdaily.com |
Eltheto Housing and Healthcare Complex, Karel Doormanstraat 36, 7461 ER Rijssen, Netherlands, 2015 designed by 2by4-architects
The architecture of the different housing blocks reflects if they are
for the more independent elderly, the social orientated elderly or
elderly in need of health care. Although this results into different
volumes all the blocks are clearly part of the same family that together
with the public space form an integrated social place to live for the
next generation of elderly. --
ArchDaily













.jpg?1443054494)