Monday, November 18, 2013

O3

Source : fras1977
Thames Barrier Park, London, UK, 2000 designed by landscape architect Allain Provost, architect Patel Taylor in collaboration with Group Signers and engineers Ove Aarum
On the north bank of the Thames and with stunning views of the awesome flood Barrier lies a jewel in the crown of London's parks. Thames Barrier Park lies in Silvertown, and is supported by the London Development Agency.
Set within 22 acres of lawns, trees and hedges, the waterside park features fountains, gardens, wildflower meadows, a children's play area and a 5-a-side football/basketball court, with magnificent views of the barrier. -- official web site
More from a post by VULGARE

Source: openbuildings.com
Calder Woodburn Rest Area, Goulburn Valley Highway, Shepparton, Victoria, Australia, 2008 designed by BKK Architects
There is a long and rich history of the service station as an urban, suburban and rural icon within Australian car culture. The familiar image of a large floating roof providing shelter go the services below is a strong memory for all that have taken a road trip.
The Rest Station marks a point on the journey, a place for pausing; a place for reflection and to strech ones legs. The roof serves as both shelter and sign in the landscape. It celebrates road culture and acts as a nodal point in a countinuing journey. -- Open Buildings

Source: Alejandro Restrepo Montoya archdaily.com
UB House, Medellín, Antioquia, Colombia, 2009 designed by Alejandro Restrepo Montoya + Camilo Andrés Mejía Bravo + Andrés Felipe Mesa Trujillo
The access of the house is located between two volumes that conform the entire compound of the house. Then, after crossing this, follows is the Tree patio that with its 3 different levels and shadow games relates every single space of the house. -- ArchDaily
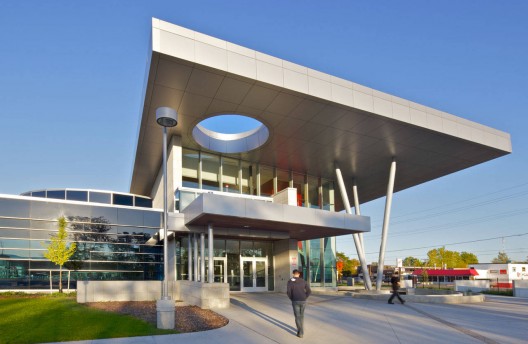
Source: Lisa Logan archdaily.com
CATT, 1001 Fanshawe, London, Ontario, Canada, 2011 designed by Architects Tillman Ruth Robinson
A sustainable design approach incorporates water management strategies, extensive use of natural light and passive solar shading as well enhanced building automation systems into the building experience. -- ArchDaily

Source: John Sinal archdaily.com

Zacatitos 02, Baja California Sur, Mexico, 2011 designed by Campos Leckie Studio
Zacatitos 02 is an architectural experiment that fully explores the concept of architecture as a device which mediates occupation of the site and experience of the landscape. -- ArchDaily

Source: At Home Publishers & Abet Laminati archdaily.com
AVEK – House in a Garden Park, Flanders, Belgium, 2012 designed by DEVOLDERarchitecten
Inside the building, the spaces are linearly arranged along the stretched plan. Made accessible through a double enfilade, these subsequent spaces make up for a very tranquil experience. All of the different living rooms open up widely to the garden park. -- ArchDaily

Source: Yuri Palmin archdaily.com
Zhukovka XXI, Moscow, Russia, 2013 designed by UNK PROJECT Architects
....the tree “growing” within the house. It was actually planted after construction, hence the terrace with ovular opening in the roof above. -- ArchDaily

Source: Juan Solano archdaily.com
House on the Hill, Lima, Peru, 2013 designed by Jose Orrego
This project was very promising, its location was in an area where the view was beautiful, it stood on a hill and the slanted terrain gave many possibilities to explore ways of doing a unique residential building and at the same time accomplish the household and social functions.  Being in a high place made the main rooms of the house to face the pleasant view. -- ArchDaily

Source: C+S Architects archdaily.com
1.14 The Kite, Fontaniva Padua, Italy, 2013 designed by C+S Architects
It is a big roof, a kite which has been captured during its flight to become the repair under where activities take place. The kite is a thick concrete made structure, without any insulation working with its own thermal inertia to protect from the summer heat and creating a constant temperature inside the spaces. -- ArchDaily

Source: Eduardo Abreu archdaily.com
RD House, Jarabacoa, Dominican Republic, 2013 designed by VASHO
Burying the house is proposed as a visual action. Hiding the overall volume of the work to the existing natural geography to cushion the impact of the volume to the eye upon arrival, being conscientious of the paradisiacal surroundings, but always seeking to make the natural surroundings appear from the interior before the user: “Disappear to make appear”. -- ArchDaily

Source: Jussi Tiainen archdaily.com
Omenapuisto Day-Care-Center, Helsinki, Finland, 2013 designed by Hakli Architects
The paved internal courtyard opening onto the foyer has a ceiling with a large circular opening which allows the movement of the sun to be a part of the courtyard. In the courtyard, there is a sculpture by the artist Pasi Karjula representing the Universe, which consists of twenty spheres made of larch wood. -- ArchDaily

Source: Alexandre Zveiger archdaily.com
Kindergarten in Stabio, Stabio, Switzerland, 2013 designed by Studio WE
The kindergarden is a solitary building on a green field. Only paths and walls connect the new building to landscape in order to create a subtle and strong texture of reference points within the site. -- ArchDaily

Source: Jorge López Conde archdaily.com
Wanderers Lodge, Santander, Cantabria, Spain, 2013 designed by Garcia German Arquitectos
Wanderer’s Lodge is a small pavilion gently placed amongst existing trees in the garden of an extraordinary property in the north of Spain. In its daily use, it overlaps functions of protection, storage, entertaining, dining, barbecues, napping, acting as a small theater, etc. -- ArchDaily
 
Source: Fernando Guerra | FG+SG archdaily.com
Zauia House, Vale da Lama, 8600 Odiáxere, Portugal, 2014 designed by Mário Martins Atelier
Paradoxically, the design of the house was inspired by the restrictions and limitations imposed on its construction. It is intended to be an architectural object of great simplicity and lightness: balanced, precise and remarkably modern. -- ArchDaily

Source: Régis Golay archdaily.com
Dots, Hanoi, Hoàn Kiếm, Hanoi, Vietnam, 2014 designed by grup8asia
Located in the park in front of the main office building, the pavilion disappears into the landscape. The drawn profile of the building blends into the vegetation of the surrounding park. Mingling with trees, it seems that the users lose the perception of its limits. -- ArchDaily

Tuesday, November 12, 2013

E

Source: Xabier Ilundain Madurga archdaily.com
Plan, Source: archdaily.com

School of Communication, San Jorge University, Autovía Mudéjar, Spain , 2007 designed by Taller Básico de Arquitectura
The strict order that the building showed upon arrival becomes free and dynamic, with its spaces forming five fingers, which curiously overlook the hillside onto the irrigated fields. This comb structure divides the classrooms from the areas for special uses. In this scheme we sought, as mentioned, the best light for teaching (classrooms to the northwest side, avoiding direct sunlight). Similarly, the largest and unique spaces receive the most light. -- ArchDaily

Friday, November 1, 2013

Towers

Source: 52weeks.rickyberkey.org
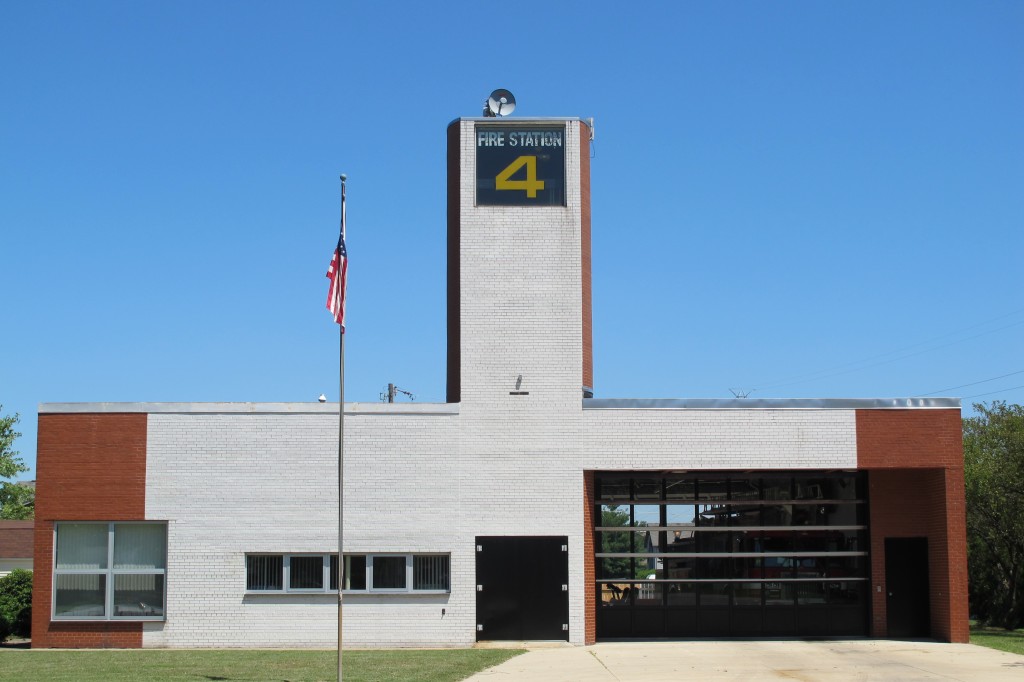
Fire Station #4, Columbus, Indiana, USA, 1967 designed by Robert Venturi
The building committee requested an ordinary building that was easy to maintain. Venturi’s design was a trapezoidal-shaped structure of cinderblock, red unglazed brick, white glazed brick and glass. The 37 foot hose drying tower located at front center provides a focal point to the otherwise low utilitarian building. Venturi made the sides and rear of the building as simple as possible and treated the front as if it were a sign. It briefly attracts your attention as you speed past on the busy road. Venturi has described buildings like this as “decorated sheds”, simple, even boring buildings that use signs or decorative elements to describe the function of the building. In this case the hose drying tower with the giant number on top, the white brick and the large flagpole in front convey a sense of civic importance to the building. It is meant to look like a fire station and not to convey any other image. -- 52 weeks of  Columbus, Indiana

Source: Bart van Hoek archdaily.com
Barneveld Noord, Harselaar, The Netherlands, 2013 designed by NL Architects
Three containers are ‘suspended’ in the air. Together they form a ‘roof’. One contains the installations, the other storage. The third will be opened at the bottom. It forms the headroom for the enclosed but fully transparent waiting area, creating a double high space. The fourth container is flipped to an upright position. It makes an instant tower. The tower contains a clock. And a wind vane. -- ArchDaily

Source: Ben Hosking archdaily.com
Royal Wolf, Sunshine VIC 3020, Australia, 2013 designed by Room11
.... two containers are placed on end, creating a high narrow void with skylight at the entry while functioning as a marker for signage within the flat terrain. -- ArchDaily

Thursday, October 10, 2013

Buildings for Bicycle

Source: designtoproduction

Groningen Stadsbalkon, Groningen, The Netherlands, 2003 designed by KCAP
A «forest of columns» supports the concrete roof of a parking facility for 3,000 bicycles underneath the Groningen Stadsbalkon by KCAP. Defining the necessary number of pillars as well as their exact location, diameter and inclination proved to be impossible using a top-down design approach.
designtoproduction developed a software based on artificial-life methods, which optimized the exact position, inclination and strength of some 150 irregularly placed columns according to functional and constructional requirements, and which could be utilized by the architects to generate alternative design solutions.  -- designtoproduction

Source: Michael Burns archdaily.com
Gregg’s Cycles, Washington D.C, USA designed by / Weinstein A|U
The small site and its limited access challenged the ability to have street level retail and parking, which led to the solution of lifting the primary retail spaces above the street level, thereby creating covered vehicle parking below the store. -- ArchDaily

Source: KGP design archdaily.com
Union Station Bicycle Transit Center, Washington D.C, USA designed by KGP design
At the cusp of a livable cities movement, this facility is a highly visible catalyst promoting bicycle use and alternative transportation options by providing secure parking, rental, and retail uses. At the doorstep of Washington’s major transportation hub, Union Station, the sleek veiled form reflects the technology of its contents while complimenting its eminent Beaux Art neighbors. Echoing a bicycle wheel’s elegance and efficiency, arched steel tubes are stabilized by a series of “spokes” or stainless steel tie rods in order to lighten up the structure. An energy efficient “skin” optimizes transparency while further moderating temperature. Further minimizing heat gain, denser graduated ceramic frit low-e glazing, opens up progressively to views of the plaza level. -- ArchDaily

Source:Nathan Kirkman & Robert Murphy archdaily.com
McDonalds Cycle Center at Millennium Park, Chicago, Illinois, USA designed by Muller&Muller
This project was constructed on three levels on top of and below the northwest corner of Chicago’s Millennium Park. The facility includes secure storage space for 300 bicycles, individual day use lockers, private shower stalls, and a bike repair area. The purpose of the new facility is to encourage and promote commuter bicycle transit into downtown Chicago. The building also houses the Chicago lakefront bicycle patrol and rents bikes for hourly use. -- ArchDaily

Source: Kraaijvanger archdaily.com
Bicycle Parking De Snelbinder, Nieuwegein, The Netherlands, 2011 designed by Kraaijvanger Urbis with Donald Osborne Architect
The building’s volume is part of the industrial face. The coloured facade of expanded metal creates a robust, light-absorbing volume. The expanded metal is used in such way that the garage from the outside appears to be a massive volume; the inside, however, is light and transparent. The compact volume accommodates 400 bikes, distributed over two floors. A staircase in the middle of the building offers access to the second floor, which on one corner is cantilevered, thus creating a canopy above the entrance. -- ArchDaily

Source: Sergey Kuznetsov archdaily.com
Electra BikeHub, Saint Petersburg, Russia, 2012 designed by Andrey Ukolov + Ekaterina Osipova
Pavilion consists from combination of three factors: space, light and transformation. Exposition was formed according vertical principle with the purpose to give more space for people and bicycles. The internal space was emptied for visitors. Vertical exposition gave an opportunity to allocate rather large amount of the bicycles and at the same time highlight unicity of the models. -- ArchDaily

Source: Timmerman Photography archdaily.com
Bicycle Haüs, 7113 East 1st Avenue, Scottsdale, Arizona, USA, 2013 designed by Debartolo Architects
Bicycle Haüs combines a sleek, modern building with traditional elements including an entire wall skinned in reclaimed barn wood and stairs re-purposed from high-school bleachers. -- ArchDaily

Wednesday, October 2, 2013

Curved Form 8

SOurce: Young Chae Park archdaily.com
National Library of Sejong City, Sejong City, South Korea, 2013 designed by Samoo Architects &Engineers
....with the motif of a book page being turned over, a simple geometry of a gently curved paper forms the basis of the design and creates a unique outline that is easily recognizable as one of the landmark buildings of the city. -- ArchDaily

Friday, August 16, 2013

Community Pavilions

Source: Scenic Architecture archdaily.com
Community Pavilion at Jintao Village, Shanghai, China, 2010 designed by Scenic Architecture
Since the environment has the spatial quality of openness and aggregation, we designed a hexagonal ring building for the village residence to rest, communicate and have recreation activities. 3 interior spaces contain a recreation room, a teahouse, and a stage facing the grain-sunny ground; whereas 3 semi-outdoor spaces face 3 different sceneries: the concrete bridge to the northwest, the river cross to the southwest, and the little stone bridge to the southeast. -- ArchDaily

Source: Tran Tuan Trung archdaily.com
Bes Pavilion, Ha Tinh, Hà Tĩnh, Vietnam, 2013 designed by H&P Architects
BES pavilion is a service space for an open community, focusing on the aspects of art and culture. Located in the central Ha Tinh city, BES (Bamboo + Earth + Stone) is set up from local materials and traditional building methods which based on the idea of centralizing the users. -- ArchDaily

Monday, August 5, 2013

Zig Zag 5

Source: Pedro Lobo archdaily.com
Living Foz, Porto, Portugal, 2010 designed by dEMM Arquitectura
The balcony angle articulation creates spaces enriched by contrasts of light and shade, exposure and protection, emphasized by the contrast between the white cast-in-place concrete and the dark Glass Reinforced Concrete -- ArchDaily

Source: NMPB Architekten archdaily.com
Department Building Waehringerstrasse 29, Währinger Straße 29, Vienna, Austria, 2010 designed by NMPB Architekten
The building at the Währingerstrasse fills a typical gap site, but operates as a L-form joint (with internal service- and supply core) around the courtyard. The reinterpretation element of the bow window at the Währingerstrasse connects the different alignments of the surrounding buildings and a caesura at the upper level the different heights. -- ArchDaily

Source: Luuk Kramer archdaily.com
Nieuw Leyden Block, Leiden, The Netherlands, 2013 designed by Arons en Gelauff Architecten
Special feature of this building is the sculptural balcony facade on the south side of the building. Because of it’s kinked form these balconies create different places. By shifting the position, the balconies always have a double-height at the place where people sit. -- ArchDaily

Source: Lu Hengzhong archdaily.com
Dingli Sculpture Art Museum, Quanzhou, Fujian, China, 2013 designed by ATR Atelier
The building of art museum looks like many huge stones stacking over the other, silent and generous. The facade implies the function of the building, meanwhile gives out a kind of natural, simple, but strong vision. The folding surfaces of stone wall create vivid shadow and the obtuse angle stone makes the corner look more firm and powerful. -- ArchDialy

Source: Robin Hill archdaily.com
Icon Bay, 460 Northeast 28th Street, Miami, FL 33137, USA, 2015 designed by Arquitectonica
The building balconies fold playfully along the facades. They create a pattern of light and shadow, reflection and opacity.  They appear to flutter in the wind or responding to the ripples of the bay waters. The textured façade breaks the tradition of vertical extrusions in high-rise design. -- ArchDaily

Source: DSD archdaily.com
Bayuquan Theatre, Shanghai, China designed by DSD
Bayuquan Baoli Theatre has 3 levels above the ground level. The main construction contains a large Dance Theatre which is specific for dancing and musical performaces with a capacity of 1600 people and a multi-functional theatre which can hold 800 people for drama play. -- ArchDaily

Source: Tim Griffith archdaily.com
Mission Bay Block 27 Parking Structure, San Francisco, California, USA designed by WRNS Studio
The north and east façades, which face public open space, are clad in perforated aluminum panels with pixelated imagery of California’s redwood forests. This imagery is intended to evoke the filigree of adjacent tree canopies and create a sense of pedestrian scale. -- ArchDaily