Showing posts with label Bridge. Show all posts

Wednesday, November 28, 2012

Ponte de Singe

Source: Olivier Grossetête archdaily.com
Pont de Singe Installation in UK by Olivier Grossetête 
Olivier Grossetête’s ‘Pont de Singe’ in the UK is a model of floating bridge attached to helium balloons, thus taking literally the term “suspension bridge “. The object aims to connect two mobile spaces, questioning its usefulness. This bridge becomes a floating symbol of all relationships, and embodies the space surrounding its slight movements caused by our air movement. -- ArchDaily

Friday, August 17, 2012

Pedestrian Ways: Modern Pedestrian Bridges 5

Source: Alan Williams wilkinsoneyre.com
Butterfly Bridge, Bedford, UK, 1997 designed by Wilkinson Eyre Architects
The bridge, at 32m in span, has twin steel arches which are inclined like butterfly wings to produce a feeling of containment on the deck and, simultaneously, an openness to the sky. The deck extends onto the landscaped banks at each end to engage with the open space around the bridge and enable step-free access, with longitudinal deck lighting concealed at kicker level within the parapets. The bridge is designed to create an inviting spectator platform and informal ‘grandstand’ during Bedford’s annual regatta. -- architect's web site

Source: wilkinsoneyre.com
South Quay Footbridge, London, UK, 1997 designed by Wilkinson Eyre Architects
The competition brief for this 180m long bridge, one of a series of new pedestrian crossings commissioned for London’s Docklands, was unusual. It called for a bridge with temporary and permanent elements - and the ability to open for shipping. The simple elements of the bridge – the curved lines of the oak-clad deck, two raking masts and the shifting arrays of cable stays – create a visual dynamic, accentuating the kinetics of the design and contrasting sharply with the uniform urban grid beyond. -- architect's web site

Source: Simon Warren wilkinsoneyre.com
Lockmeadow Footbridge, Maidstone, UK, 1999 designed by Wilkinson Eyre Architects
.... with two masts rising at divergent angles over each half of the bridge from a central springing point. These masts take a sculpted, skeletal form and almost disappear into the surrounding trees. The deck also has a minimal effect, being constructed with an extremely slender profile, while parapet infills of stainless steel wedge wire add to the lightness and transparency of the bridge. -- architect's web site

Source: wilkinsoneyre.com
Halgavor Footbridge, Bodmin, UK, 2001 designed by Wilkinson Eyre Architects
The Halgavor Bridge carries pedestrians, cyclists and horses across the A30 near Bodmin in Cornwall. It has a striking 48m suspension span and an innovative glass fibre reinforced plastic deck. -- architect's web site

Source: Ros Kavavagh wilkinsoneyre.com
Swansea Sail Bridge, Swansea, UK, 2003 designed by Wilkinson Eyre Architects
the 140m bridge has a curved deck, supported by stays along one edge from a 50m high inclined steel mast which stands on a sculpted concrete central pier. The simplicity of the overall form is augmented by the apparent delicacy of this asymmetrically suspended walkway.  -- architect's web site

Source: Ros Kavavagh wilkinsoneyre.com
University of Limerick: Living Bridge, Limerick, Ireland, 2007 designed by Wilkinson Eyre Architects
A curvaceous deck sweeps across the Shannon and its embankments in five spans between strategically located support locations. The impression is both of a single crossing but also of a series of bridges jumping from pier to pier, like stepping-stones.  -- architect's web site

Source: Paul McMullin wilkinsoneyre.com
Forthside Pedestrian Bridge, Stirling, UK, 2009 designed by Wilkinson Eyre Architects
This bridge greatly improves pedestrian connections between Stirling’s town centre and railway station. The bridge is aligned to better suit pedestrian desire lines and promote physical and visual connectivity with the town to establish an enhanced sense of place. -- architect's web site

Source: Daniel Hopkinson wilkinsoneyre.com
Media City Footbridge, Salford, UK, 2011 designed by Wilkinson Eyre Architects
The bridge has a dramatic curved form which responds to the radial masterplan of the site and which will form an integral part of an orbital pedestrian route around the Canal basin.  -- architect's web site

Source: Ros Kavavagh wilkinsoneyre.com
Peace Bridge, Derry, UK, 2011 designed by Wilkinson Eyre Architects
Linking former army barracks with the historic city centre across the water, the bridge has an S-shaped alignment which resolves two skewed axes at each abutment and responds to views up and down the river. -- architect's web site

Monday, March 12, 2012

Pedestrian Ways: Modern Pedestrian Bridges 4

Source: Pushak archdaily.com
Lillefjord Rest area & footbridge, Lillefjord, Finnmark, Norway, 2006 designed by Pushak
The new bridge was our proposal; it works as a sign towards the trail, while at the same time taking care of all the demanded functions. It is leading on to an older trail, crossing the soft, green carpet of vegetation in the midst of the river delta.  By placing all the program in the bridge, the road stop installation is now a distinct object placed in the landscape. This felt appropriate for the rough and grand nature of the site, rather than small furniture placed around or in the ground. -- ArchDaily

Source: Dag Jenssen archdaily.com
Høse Bridge, Suldal, Norway designed by Rintala Eggertsson Architects
The bridge connects the town to a vast wooden landscape which is used for recreation by the inhabitants of Sand. This new connection makes the area more accessible for the general public and allows people of all generations to use the area. The idea behind the chosen proposal was to establish a horizontal reference line in the landscape, to emphasize the undulant and organic shapes in the bedrock. -- ArchDaily

Source: archdaily.com
Heart of Love River, Kaohsiung, Taiwan, 2007 designed by Malone Chang Architects
By creating three bridges plus two lakes, this project defines cruise and pedestrian circulation, and various activities by multiple layers of sectional divisions. The boundaries of fields such as grass, water, and paving are implied by floating bridges and extending decks. The bridges form a fashionable urban catwalk, hovering the busy artery. Perforated metal cladding filters light from within, and renders the whole field a blurry and mysterious aura. -- ArchDaily

Source: Daylight archdaily.com
Knokke Footbridge, Knokke, Flanders, Belgium, 2007 designed by Ney & Partners
From a conceptual point of view, the bridge consists of welded bent steel plates of 12mm thickness, forming a structural “hammock” to which a concrete deck is tied. To resist shear forces, caused by the bent shape in plan, the sides of the plates are inclined at 45°, with respect to the central axis. -- ArchDaily

Source: Fernando Alda archdaily.com
Motril Footbridge, Motril, Granada, Spain, 2011 designed by Guijón Arquitectura
The structures have been used are organic hexagonal design which allows easy adaptation to the surrounding environment, from host in its structure existing trees and adapt on the slopes to facilitate pedestrian traffic, allowing the movement of persons with motor disabilities. -- ArchDaily

Source: Joseph Burns archdaily.com
Pennington Road Footbridge, Merseyside, UK, 2011 designed by Softroom
The overall bridge form follows a typology of traditional canal bridges, where a ramped side approach links to a simple spanning or shallow arched bridge structure.  Updated for current standards of accessibility, the steep ramp has been replaced with a more complex shallow inclined and stepped approach, and gently curving approaches have been cut into a newly formed hard landscape, much as paths wind their way up a hillside slope. -- ArchDaily

Source: architectmagazine.com
Peace Bridge, Calgary, Alberta, Canada, 2012 designed by Santiago Calatrava
Just 5.85 meters high and 8 meters wide, the compact, ruby-red helical bridge stretching across the Bow River stands out from the landscape as well as from Calatrava’s portfolio of soaring, white-concrete, cable-stayed bridges. Site constraints limited the design team to a 7-meter-tall envelope bounded by the river’s flood level below and the flight path for a nearby heliport above. Ecological concerns barred intermediate supports in the water, requiring a bridge type able to span the full 126 meters (413 feet). “A tube was a clear contender,” says Calatrava, the Switzerland-based founder of his eponymous firm, “but there was a danger of creating a tunnel-like bridge.” -- ARCHITECT

Source: Thomas Mayer archdaily.com
Wupper-Bridge Opladen, Opladen, Leverkusen, Germany, 2012 designed by Ağırbaş & Wienstroer
The planners put the green color of nature against the Red of the weather-resistant steel in the massive body of the bridge on both sides of the river.  It is a game of heaviness and lightness, a dialogue of light and dark, thick and thin, of large and small. The static height of this bar is ideal for sitting on it. Thus, the bridge is not only a traffic building on a river, but also a place to relax with a “park bench”. -- ArchDaily

Source: Adnan Alagić, Bojan Kanlić & Amila Hrustić archdaily.com
Festina Lente, Sarajevo, Bosnia and Herzegovina, 2012 designed by Adnan Alagić, Bojan Kanlić & Amila Hrustić
The basic idea of the bridge is the union of the secular and spiritual and to establish a balance between left and right side. -- ArchDaily

Source: ipv Delft archdaily.com
Hovenring, Circular Cycle Bridge, Eindhoven, Netherlands, 2012 designed by ipv Delft
The cable-stayed bridge offers cyclists and pedestrians an exciting crossover. With its impressive 70-metre pylon, 72 metre diameter, thin deck and conspicuous lighting, the cyclist roundabout is a new landmark for the city. -- ArchDaily

Source: Hanns Joosten archdaily.com
Spannbandbrücke, Tirschenreuth, Germany, 2013 designed by ANNABAU
The wooden body of the bridge is closely connected to the historical meaning of wood in the city of Tirschenreuth, which can also be seen in the cities name. In addition the choice of material refers directly to the vernacular architecture, where untreated wood is often found in construction. The supporting structure of tensioned steel bands requires a minimal substructure, thus the sculptural body of the bridge comes to the foreground. -- ArchDaily

Source: Leonardo Finotti archdaily.com
Friedrich Bayer Bridge, São Paulo – São Paulo, Brazil, 2013 designed by LoebCapote Arquitetura e Urbanismo
Besides connecting the two sides of the canal, the bridge generates a place to contemplate the landscape. Two metallic islands over concrete pilotes surve as support for the 90 meters lenth bridge. Those metallic islands are covered by vegetation, a reference to water-lilies, which were the conceptual reference for the project. In order to maintain the canal navigability, the central span is movable: the two central parts of the linear structure rotate by using electrical motor. -- ArchDaily

Source: Zhenfei Wang archdaily.com
Pedestrian Bridge, Rizhao, China designed by HHD_FUN Architects
Alongside the beach, the key feature of this park is its 50 year old black pine forest and the design challenges are to minimize the construction impact to the natural environment. The curved form was strategically designed to allow the 45 meters long bridge fit into the natural environment while at the same time provide a connection between the city and the beach park. -- ArchDaily

Source: NEXT Architects archdaily.com
Melkwegbrug, Purmerend, The Netherlands designed by NEXT Architects
The most striking part of the bridge, designed by NEXT architects, is a massive arch which reaches the height of 12m above water level and stands in a continuous line with the Melkweg-road, thus offering an incredible view over the city. The high lookout is an attraction in itself and lets pedestrians fully experience the relation between the new and historic center of Purmerend. -- ArchDaily

Source: Jesus Granada archdaily.com
Twisted Valley, Elche, Alicante, Spain designed by Grupo Aranea
The roads that float on the untouchable riverbed of concrete, become the heroes of the reconquest. And they blur the difference between bridge and path, becoming a graphic thought solved by a material abstraction. A single bridge becomes a network of trails which fold, bend, stretch, tighten, disperse, curve, and of course twist. -- ArchDaily

Source: Timothy Soar archdaily.com
River Hull Footbridge, Hull, UK designed by McDowell + Benedetti
The structure consists of a steel spine cantilevering around from a 3-dimensional braced ring structure approximately 16m in diameter. The spine is a hybrid structure with the ‘root’ section conceived as a diagrid/shell structure and the tip as a shell structure. Steel plates clad the surface of the walkways whilst horizontal bracing provides additional longitudinal stiffness. -- ArchDaily

Source: Michael Zimmermann archdaily.com
Passerelle de la Paix, Passerelle de la Paix, 69300 Caluire-et-Cuire, France, 2014 designed by Dietmar Feichtinger Architectes
The bridge spans over the river with a free span of 157 meters. Two cantilevers built of a three dimensional asymmetric tube structure join in the middle of the river. The structure is extremely slender and offers a maximum of transparency. -- ArchDaily

Source: DISSING+WEITLING Architecture archdaily.com
Bicycle Snake, Passerelle de la Paix, 69300 Caluire-et-Cuire, France, 2014 designed by DISSING+WEITLING Architecture
The bicycle snake meanders 6-7 meters above sea surface with a length of 190 meters and 30 meters of ramp. The bridge is made of steel, which helps to give it a light and elegant look. The surface has a bright orange color, which creates a clear visual course for cyclists. -- ArchDaily

Source: archdaily.com
Merchant Square Footbridge, Paddington, London W2, UK, 2014 designed by Knight Architects
....the 3m wide cantilevered structure spans 20m across the Grand Union Canal and is raised using hydraulic jacks with an action similar to that of a traditional Japanese hand fan. This creates a kinetic sculpture whose silhouette is both legible and extraordinary and which is well suited to the position next to the canal. -- ArchDaily

Source: Miran Kambič archdaily.com
Footbridge Ribja brv, Ljubljana, Slovenia, 2014 designed by Arhitektura d.o.o
....a transparent, elegant footbridge of minimalist design over the river, one which will allow unobstructed views along the river but at the same time connect both banks as a wide viewpoint over the river. -- ArchDaily

Source: Sina Ahmadi, Mohammad Hassan Ettefagh archdaily.com
Tabiat Pedestrian Bridge, Tehran, Iran, 2014 designed by Diba Tensile Architecture
Tabiat Bridge is the largest pedestrian bridge built so far in Iran. Located in north of Tehran, it connects two public parks by spanning over Shahid Modarres, one of the major highways of the city. ‘Tabiat’ means ‘Nature’ in Persian language. The bridge is about 270 meters long and consists of a 3 dimensional truss with two continuous levels that sits on three tree shape columns. -- ArchDaily

Source: Miran Kambič archdaily.com
Rafting Bridge, Celje, Slovenia, 2014 designed by Arhitektura d.o.o.
The bridge was to span the river in one leap. The new footbridge therefore will not compete with the ambiance of the town scenery by being extravagant or garish, but will complement it with a youthful elegance and boldness, which are made possible by using new technologies and knowledge. -- ArchDaily

Source: Anders Sune Berg archdaily.com
Cirkelbroen Bridge, Christianshavns Kanal, København K, Denmark, 2015 designed by Studio Olafur Eliasson
The bridge is made of five circular platforms, and it contributes to a larger circle that will form a pedestrian route around Copenhagen Harbour, where people – cycling, running, walking – can see the city from a very different perspective. -- ArchDaily

Saturday, January 28, 2012

Pedestrian Ways: Modern Pedestrian Bridges 3

Source: popupcity.net
Rotterdam’s Crowd-Funded Pedestrian Bridge
The International Architecture Biennale Rotterdam (IABR) and Rotterdam-based architecture firm ZUS have launched the project I Make Rotterdam, a spectacular temporary pedestrian bridge between the city’s Central and the North districts that will be financed through crowd-funding. -- The Pop-Up City

Wednesday, December 7, 2011

Pedestrian Ways: Modern Pedestrian Bridges 2

Source: Richard Davies
Floating Bridge, London, UK, 1996 designed by Future Systems
The slender form of the bridge is evocative of a brightly coloured insect touching the water as lightly as a water skater, offering pedestrians a sense of freedom as they cross. Colour is central to the concept – like a laser beam of light the bridge skims the dock with a piercing lime green line, the sense of perspective exaggerated by the tapering plan of the deck. -- MIMOA

Source: Dirk Verwoerd
Zubizuri Bridge, Bilbao, Spain, 1997 designed by Santiago Calatrava
The Zubizuri (Basque for "white bridge"), also called the Campo Volantin Bridge or Puente del Campo Volantin, is a tied arch footbridge across the Nervion River in Bilbao, linking the Campo Volantin right bank and Uribitarte left bank of the river. The design consists of an inclined structural steel arch linking two platforms, with access ramps and stairways on both banks. -- MIMOA

Source:  Naomi Schiphorst
Borneo Sporenburg Bridge, Amsterdam, The Netherlands, 2000 designed by West 8
Three red steel bridges span the water between the residential islands Sporenburg and Borneo. Two of them have a span of 90 m, and the third has a span of 25 m over the inner harbour. The pedestrian bridge has a spectacular meandering shape. -- MIMOA 

Source: arup.com
Nescio Bridge, Amsterdam, The Netherlands, 2005 designed by Wilkinson Eyre Architects/Arup
The Netherlands’ first suspension bridge carries cyclists and pedestrians over the Amsterdam Rhine canal to the new suburb of Ijburg. Spanning the canal 10m above the water, the bridge allows enough clearance to give commercial boats unrestricted access to the waterway. The mono-cable, self-anchored structure curves to follow the natural course for cyclists. It splits in two at both ends to separate pedestrians from cyclists and to improve the stiffness of the structure. -- engineer's web site

Source: Carlos Dias
Pedro e Inês Bridge, Coimbra, Portugal, 2006 designed by Cecil Balmond/Adão da Fonseca
this bridge connects the two shores of the Mondego River in the city of Coimbra, managing to create an access by foot and bicycle to the two parks located in each side of the river. The wooden passage has a small "square" in the centre where the two dislocated passages are joined together. It's a very elegant structure with a very minimalistic design, challenging engineering. -- MIMOA

Source: archdaily.com
Quingpu Pedestrian Bridge, Quingpu, Shanghai, China, 2008 designed by CA-DESIGN
we decided to link both sides of the 50 meters wide river with a bent path. The bent axis responds to different access conditions and visually adapts to the surroundings.
In order to resist the strong torsion stress associated with the support-less winding shape of the bridge, we activate structurally all the sides of its distorted volume. -- ArchDaily

Source: archdaily.com
Bridge in Esch, Esch, Alzette, Luxembourg, 2009 designed by Metaform Architects And T6-Ney & Partners
The idea was to create a direct connection between the heart of the city and the green space (Park of Galgenberg).
The single volume is characterized by an uncluttered and minimalist design philosophy. The volume gesture clearly contrasts with the chaotic environment (overhead lines, power lines, boulevard, bus platforms and trains, roundabouts etc). The aesthetic of the project makes this bridge unique and creates a strong image for the station area. -- ArchDaily

Source: wikipedia.org
Leonardo Bridge Project, Oslo, Norway
The Leonardo Bridge Project is a non-profit corporation in the United States with a 501(c) 3 under the Allied Arts Foundation. Our mission is to build a global network of permanent landmark bridges, public arts projects based on Leonardo da Vinci’s 1502 “Golden Horn” (Halic) bridge design.
The project is the brain-child of Norwegian artist, Vebjørn Sand, who is the artistic director.
The Leonardo Bridge Project is not a cookie-cutter structure but a re-imagining of Leonardo’s eloquently flexible design. It is a design, like a brilliant passage of music, re-imagined for different locations, in different materials and by different artisans around the world.  -- official web site

Source: Emilio Collavino archdaily.com
Ponte della Musica, Rome, Italy, 2011 designed by Buro Happold
The bridge has been designed to serve as an open public space that can be used for festivals, exhibitions and fairs and also has the future facility to operate as a tram and bus route. Designed by Buro Happold it is the first public footbridge to cross the Tiber since Roman times.  -- ArchDaily

Source: RO&AD Architecten archdaily.com
Moses Bridge, Halsteren, The Netherlands, 2011 designed by RO&AD Architecten
Its construction is entirely made of wood, waterproofed with EPDM foil. The bridge lies like a trench in the fortress and the moat, shaped to blend in with the outlines of the landscape.
The bridge can’t be seen from a distance because the ground and the water come all the way up to its edge. When you get closer, the fortress opens up to you through a narrow trench. You can then walk up to its gates like Moses on the water. -- ArchDaily

Source: Lourdes Jansana - Nicolás Markuerkiaga archdaily.com
Footbridge over the River Segre, Lleida, Spain, 2011 designed by Ravetllat Ribas Architects
The landings are very different on each one of the margins. On the right side, the footbridge support seeks to avoid any substantial alterations in the surroundings, and the margin rises in order to absorb the height difference caused by preserving the hydraulic section. In contrast, on the left bank, the void existing between Avinguda dels Camps Elisis and the new wall of the riverbank allows to develop a wider landing of the bridge, which extends seamlessly and becomes the footbridge. -- ArchDaily

Source: Rosales + Partners Architects archdaily.com

Phyllis J. Tilley Memorial Bridge, Fort Worth, Texas, USA, 2012 designed by Miguel Rosales
This beautiful pedestrian bridge will link trail connections to two of our city’s fastest growing residential centers – downtown and the cultural district. the 384-foot Stress Ribbon style bridge is the first of its kind to be constructed in the United States. --Streams and Valleys
Read a post from ArchDaily

Wednesday, October 19, 2011

Building/Ground: Building as a Bridge

Source: MIMOA.com
Bauhaus Building, Dessau, Germany, 1926 designed by Walter Gropius
The Building itself is a manifestation of the Bauhaus design philosophy. Three different wings are determined for school, workshop, students housing and administration purposes.  -- MIMOA
The glazed, three-storey workshop wing, the block for the vocational school (also three storeys high) with its unostentatious rows of windows, and the five-storey studio building with its conspicuous, projecting balconies are the main elements of the complex. A two-storey bridge which housed, e.g., the administration department and, until 1928, Gropius’s architectural practice, connects the workshop wing with the vocational school.  -- official web site
Read a post from ArchDaily

Source: illiazine.weebly.com
House over the brook, Mar del Plata, Argentina, 1945 designed by Amancio Williams
The 1943-1945 House over the Brook in Mar del Plata, undoubtedly one of modern architecture’s best know and most daring houses -- Brave/Praxis
The house is a bridge-like structure that spans an existing brook. Its form materialized as the result of Williams's search for a synthetic, abstract solution; at the same time it acknowledges and take advantage of a chance form in the landscape. -- Amancio Williams, Jorge Sillvetti, Editor, Harvard University, Graduate School of Design, 1987. pp. 27-43
More from A nave do bom gosto

Source: LERA
Former Federal Reserve Bank of Minneapolis, Minneapolis, MN, USA, 1974 designed by Gunnar Birkerts & Associates
This remarkable building consists of an office tower that bridges 330 ft (100 m) across the top of the plaza and a high-security facility below the plaza. The building epitomizes the effective use of tension in its application to high-rise buildings.  -- LERA
You can see its structural design in the curtainwall - that big swoop is the famous load-bearing arch; the building is literally supported like a bridge by the two end pillars.  -- LILEKS
Official web site of architect.

Source: wikipedia.org
Ministry of Finance Building, Bercy, Paris, France, 1989 designed by Paul Chemetov with Borja Huidobro
The building extends to the Seine River, where there is an embarcadero with fast river boats for faster liaisons to other government agencies.
That is why the French media often refer to it as simply "Bercy". The sentence the Bercy Fortress (la forteresse de Bercy) refers to the Ministry as a dark department with obtuse civil servants, especially of high rank. That is emphasized by the impressive look of the building. -- WikiMapia

Source: SOM
Broadgate Exchange House, London, UK, 1990 designed by Skidmore, Owings & Merrill
Built directly over the railway line, this ten level building is supported by a structure comprised of four parallel arches spanning the railway below. The building's steel structure allows for vast, clear office plates, free of any post. The steel and glass volume seems to float between the arches.  -- steelconstruct.com
Read a description from rudi.net 

AIA Honors SOM’s Broadgate Exchange House with 25-Year Award -- ArchDaily

Source: buildbutler.com
Entrepotbrug, Amsterdam, Netherlands, 1993 designed by Atelier Pro
The Entrepotbrug building, located between the Sporenburg peninsula and Borneo Island, was completed between 1991 and 1993. The structure is built atop a curving bridge and features a whopping 524 residences.  -- goamsterdam

Source: Studio J. P.
Dominus Winery, Yountville, California, USA, 1998 designed by Herzog & De Meuron
We designed to house these three functional units in a linear building some 100m / 333ft long, 25m / 82ft wide, and 9m / 30ft high. The building bridges the main axis, the main path of the winery, and is thus in the midst of the vineyards.
We have separated the functional units on the ground floor with covered passageways in-between. The main path of the vineyard passes through the largest of these. This large covered space serves as an open, public reception area, where paths, linking up all the important parts of the winery, intersect.  -- architect's web site

Source: ennead.com
William J. Clinton Presidential Center, Little Rock, Arkansas, USA, 2004 designed by Ennead Architects(Previously Polshek Partnership)
the main body of the Center is turned perpendicular to the river and elevated off the ground plane, allowing the new 30-acre city park along south bank of the Arkansas River to flow beneath. -- architect's web site
AIA/COTE Top Ten Green Projects -- aiatopten.org

Clinton Library Goes Platinum --  Jetson Green

Source: archdaily.com
Bridge House, Marin, Califorina, USA, 2005 designed by Stanley Saitowitz | Natoma Architects
The house bridges the ravine, spanning east to west.
The house is a continuous 22′ wide two-story bar. A stair leads up to the entry court. The living areas are the upper level and have continuous glass walls which look north to the hill. The bedrooms below have continuous glass walls, which look south to the theater in the landscape. -- ArchDaily

Source: Undine Pröhl archdaily.com
Artist Bridge Studio, San Diego, California, USA, 2006 designed by Safdie Rabines Architects
To create the studio and library without disturbing the surrounding area, the studio was conceived of as a “bridge” spanning a small arroyo adjacent to the house, providing the opportunity to experience the canyon from the best of all possible locations–in and above it. The bridge is supported by two concrete piers on either side of the canyon, and is spanned with two trusses made of top and bottom glulam chords with steel cross members.  -- ArchDaily

Source: ennead.com
WGBH Public Broadcasting Station Headquarters, Brighton, Massachusetts, USA, 2007 designed by Ennead Architects(Previously Polshek Partnership)
a new two-story crystalline "beam", containing content production office areas, is a horizontal form that floats above the technical operations center, spans the street, intersecting the office building, and linking the north and south sites. -- architect's web site
Read about environmental commitment from official web site.

Source: Palladium Photodesign archdaily.com
Unilever Nederland BV, Rotterdam, The Netherlands, 2007 designed by JHK Architecten
The office spans the current factory complex. Together with the existing historic building, it is the crowning glory of a multitude of industrial forms, buildings and materials. Thanks to its size and direction, it is an imposing presence at the entrance via the Maasboulevard, the first building in Rotterdam. It also benefits from the view on the city’s skyline. -- ArchDaily

Source: steidle architects archdaily.com
IVG Media Bridge, Rosenheimerstraße, Munich, Germany designed by steidle architects 
On a very limited site within a city block, the concept for the Media Bridge was developed;  a concept very unusual for Munich.  The three story high building, measuring 90 x 23 meters lies horizontally on top of two massive pillars in which the access cores are situated.  The depth of the building is unusual for an office, as are the areas with a ceiling height of 3.8 meters.  These dimensions translate into large open spaces with flexible use and a loft-like character within a kind of horizontal high rise.  The position of the building is also unusual as it seems to rest diagonally across the interior courtyard of the already existing buildings. -- ArchDaily

Source: archdaily.com
Kraanspoor, Amsterdam, The Netherlands, 2007 designed by OTH, Ontwerpgroep Trude Hooykaas bv
Kraanspoor (translated as craneway) is a light-weight transparent office building of three floors built on top of a concrete craneway on the grounds of the former NDSM (Nederlandsche Dok en Scheepsbouw Maatschappij) shipyard, a relic of Amsterdam’s shipping industry.  -- ArchDaily
A lightweight steel structure incorporating a slimline-floor system was chosen in order to minimise loading. This reduced the total building weight by nearly half.
The scheme is characterised by a vast, double-skin glass facade which provides ample daylight for the internal spaces. The inner facade consists of full-height, hinged timber windows, while the outer ‘climate’ facade is articulated by motorised glass louvres.  -- Architecture Today

Source: archdaily.com
Frexport Headquarters, Zamora Michoacán, México, 2007 designed by CC Arquitectos
The green palette of vegetation and the force of natural stone were the elements that marked the design of this landscape, leaving in its steps all the crops that constitute the company’s line of production. As a result of walking the passages, the user and the visitor , can experience direct contact with the plant life that gives form to the surroundings.  -- ArchDaily

Source: zaha-hadid.com
Zaragoza Bridge Pavilion, Zaragoza, Spain, 2008 designed by by Zaha Hadid
An enclosed interactive space spanning the River Ebro to form a gateway to the Zaragoza Expo 2008, a hybrid of pedestrian footbridge and exhibition pavilion.  -- architect's web site
Read a press release about material of this project from Rider

Source: Max Pritchard
Bridge House, Billabong, Australia, 2008, by Max Pritchard Via A nave do bom gosto
An idyllic site of winter creek, billabong, large river red gums, dense wattles and rocky banks called for a house that would "touch the earth lightly". The solution, a narrow bridge like structure spanning the creek providing the experience of living amongst the trees in an almost untouched beautiful setting. -- architect's web site

Source: Paulo Mendes da Rocha archdaily.com
Cais das Artes, Vitória, ES, Brazil, 2008 designed by Paulo Mendes da Rocha & METRO
The astounding confrontation between nature and construction, in this place, suggests the suspension of the buildings in the air, untangling the visuals for the landscape and the spectacle of the sea and dock`s works.
The exceptional orientation allows the circulation between the exhibition areas of the Museum to happen in the external south side of the building, through crystal clear ramps with a view for the ocean, the ships and the mountains in Vila Velha. -- ArchDaily

Source: predock.com
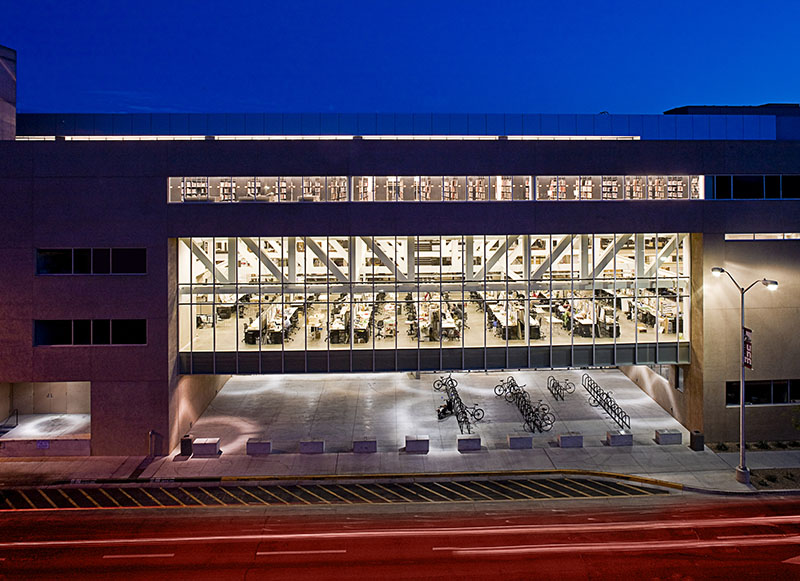
School of Architecture and Planning, University of New Mexico, Albuquerque, New Mexico, USA, 2008 designed by Antoine Predock
....by demonstrating how plan and section are connected in a complex relationship linking light, spatial flows and structure. This is most clearly evidenced where the studios and seminar rooms form a layered canyon of modulated light. Third, places like the 'hanging' seminar rooms and the rooftop terraces call into question the conventional occupation and programming of space. -- architect's web site
 Read an article "Architects, Watch Your Backs" from Architectural Record

Source: Li Xiaodong archdaily.com
School Bridge, Pinghe, Fujian, China, 2009 designed by Xiaodong Li
Located at a remote village, Fujian Province in China, the project does not only provides a physical function – a school + a bridge, but also presents a spiritual centre.
It is done by combining few different functions into one space – a bridge which connects two old castles cross the creek, a school which also symbolically connects past, current with future, a playground (for the kids) and the stage (for the villagers).  -- ArchDaily

Source: Greg Richardson archdaily.com
Bridge House, Canada, 2009 designed by Mackay-Lyons Sweetapple Architects
The house bridges between two bedrock outcrops parallel to the sea, thereby framing the approach to the sea under its “belly”. One enters at either end from the two rocks. This is a floating lantern of wood-a pure man-made object calling attention to the undulating natural topography of the glaciated landscape. The primary form of the house is deconstructed to create a wide variety of indoor-outdoor conditions. -- ArchDaily

Source: Bates Masi Architects
Genius Loci, Montauk, New York, USA, 2010 designed by Bates Masi Architects
A wood screen covered bridge unifies the two shingle clad volumes, allowing light into the grass paver courtyard below. The cedar screen of the bridge reads differently from day to night. It appears flat during the day, but, as darkness falls, light seeps out in an undulating pattern showing the wedge shape cut in the back of the boards.  -- architect's web site
Read a post from ArchDaily. Another from ArchDaily
Read an article from Architectural Record

Source: Michael Biondo archdaily.com
Bridge House, Kent, Connecticut, USA, 2010 designed by Joeb Moore + Partners Architects
As the house takes on form and volume it turns and bridges across the very landscape that rolling directly under it and down the hillside the house itself is anchored into.  -- ArchDaily

Source: Marcos Mendizabal archdaily.com
Ranco House, Lago Ranco, Chile, 2010 designed by elton+léniz arquitectos asociados
....the house is composed of two volumes connected by a bridge way around the rock and adapt to the position of the trees. -- ArchDaily

Source: construction.com
Crystal Bridges Museum of American Art, Bentonville, Arkansas, USA, 2011 designed by Moshe Safdie
Safdie covered the museum’s half dozen pavilions, totaling some 200,000 square feet, with swoopy, copper-covered roofs. The pavilions are, in several cases, actual bridges, supported by four-inch-thick steel cables set into to concrete anchorages. The cables form catenary curves as the buildings’ massive glued laminated timber beams push down on them, a tour-de-forces conceived by Safdie and executed with the help of Buro Happold, but also, with so many complicated buildings surrounding the trio of ponds, a kind of architectural three-ring circus.  -- Architectural Record
Read another article from Architectural Record

Source:  Takumi Ota Photography archdaily.com
Yusuhara Wooden Bridge Museum, Takaoka-gun, Kochi Prefecture, Japan, 2011 designed by Kengo Kuma & Associates
This is a plan to link two public buildings with a bridge-typed facility, which had been long separated by the road in between. The museum technically bridges communications in this area. It functions not only as a passage between the two facilities but also as an accommodation and workshop, ideal location for artist-in-residence programs. -- ArchDaily

Source: Jesús Granada archdaily.com
CETICOM Jaén, Jaén, Spain, 2013 designed by ER Arquitectos + non Arquitectura
A building that is integrated into an orchard and generates a new positive environment for humans. -- ArchDaily

Source: Paul Rivera archdaily.com
Hotel Grand Hyatt, Playa del Carmen, Quintana Roo, Mexico, 2015 designed by Sordo Madaleno Arquitectos
As the closest to the sea, the third block offers the best views, which are shared with the rest of the site and enhanced with a striking 12-meter high window that spans 55 meters. -- ArchDaily