Showing posts with label Green Building. Show all posts

Wednesday, February 12, 2014

Eco Cities

Source: SOM.com
Treasure Island, San Francisco, California, USA designed by SOM
SOM has created a bold new vision for Treasure Island, a 393-acre manmade island in the heart of the San Francisco Bay. Upon completion, the area will boast a diverse community with access to unprecedented open space, resource-conserving technologies, and a robust network of transportation options. -- architect's web site

Source: tianjinecocity.gov.sg
Tianjin Eco-city Development, Tianjin, China
On 18 November 2007, Singapore Prime Minister Lee Hsien Loong and Chinese Premier Wen Jiabao signed a Framework Agreement for Singapore and China to jointly develop Sino-Singapore Tianjin Eco-city. The Tianjin Eco-city's vision is to be a thriving city which is socially harmonious, environmentally-friendly and resource-efficient – a model for sustainable development".  -- Official web site

Source: arup.com
Wanzhuang eco-city, Langfang, China designed by Arup
Agricultural land is rapidly disappearing in China following rapid urbanisation and desertification. Wanzhuang provides a unique opportunity to explore eco-city development with a focus on agriculture as a starting point. Located halfway between Beijing and the port city of Tianjin, the 80km2 site, the area has been selected by the Chinese Government for development into a city that will accommodate approximately 400,000 people by 2025. -- architect's web site

Source: TIM JOHNSON MCT/Landov
Dongtan, Chongming Island, Shanghai, China designed by Arup
Dongtan will produce its own energy from wind, solar, bio-fuel and recycled city waste. Clean technologies such as hydrogen fuel cells will power public transport. A network of cycle and footpaths will help the city achieve close to zero vehicle emissions. Farmland within the Dongtan site will use organic farming methods to grow food. -- treehugger

Source: fosterandpartners.com

Masdar, Abu Dhabi, United Arab Emirates designed by FOSTER + PARTNERS
The 640-hectare project is a key component of the Masdar Initiative, established by the government of Abu Dhabi to advance the development of renewable energy and clean-technology solutions for a life beyond oil. The city will become a centre for the advancement of new ideas for energy production, with the ambition of attracting the highest levels of expertise. -- architect's web site

Thursday, February 6, 2014

EcoDistrict

Source: ecodistrict.org
EcoDistricts.org
Our new name, EcoDistricts(formerly Portland Sustainability Institute), sums up our shared vision for creating sustainable cities from the neighborhood up. Our larger scope is designed to better serve you, the growing number of innovative practitioners and policymakers who are making a demonstrable impact in your communities and helping to grow the global green neighborhood movement. -- official web site

Source: ncpc.gov
SW Ecodistrict, Washington D.C., USA
The SW Ecodistrict Initiative is a comprehensive effort to transform a 15-block federal precinct just south of the National Mall into a showcase of sustainable urban development. In addition to accommodating the future space needs of the federal government, the Ecodistrict will extend the civic qualities of the National Mall, create new places to live, and promote a vibrant, open, and walkable neighborhood and workplace. The Initiative involves 17 federal and district agencies and is being led by the National Capital Planning Commission. -- official web site

Source: linneansolutions.com
Innovation District, Boston, Massachusetts, USA
This area of South Boston’s waterfront, also known as the Seaport, has thrived because of elements most valued by the EcoDistricts organization, such as public-private partnerships, the entrepreneurial spirit, and an emphasis on collaboration. -- Linnean Solutions

Source: ecolloyd.org
Lloyd Eco District, Portland, Oregon, USA
In the inner Northeast Portland area known as the Lloyd District, there’s an innovative, thriving coalition of businesses, residents and organizations that have come together with one audacious goal: to become the most sustainable living-and-working district in North America.
We’re working to achieve that goal using a “triple bottom line” approach that emphasizes people, planet and profit in equal consideration.  -- official web site

Source: northparkecodistrict.com
North Park EcoDistrict, San Diego, California, USA
North Park EcoDistrict is a community-based initiative in the historic North Park neighborhood of San Diego, Ca. Founded and supported by North Park Main Street’s sustainability initiative, North Park EcoDistrict aspires to cultivate and celebrate North Park as a livable, mindful and inspiring neighborhood with a thriving green economy. North Park is a bustling urban center characterized by its thriving arts community, farm-to-table restaurants, locally focused businesses, historic charm, and thoughtful inspired community. -- official web site

Source: austintexas.gov
Seaholm Development District, Austin, Texas, USA
In 2013, the Office of Sustainability led a collaborative exploration of how EcoDistrict strategies and criteria apply to the entire Seaholm Redevelopment District – including both private- and public-sector projects. Opportunities have been identified for advanced, integrated green building, mobility, watershed and ecosystem protection, economic development, climate action, and community well-being. -- official web site

Source: midtownatl.com

The Midtown EcoDistrict, Atlanta, Georgia, USA
The Midtown EcoDistrict was created in 2013 as the platform to achieve the goals outlined in the Greenprint Midtown sustainability action plan.  Through this platform, we are communicating the many “green” assets and initiatives underway in Midtown, encouraging all sectors of the community to work together to achieve even more, and developing new partnerships that result in innovative solutions to district-wide challenges. -- official web site

Source: gglo.com
Capitol Hill EcoDistrict, Seattle, Washington, USA by GGLO
In March 2011 the Bullitt Foundation awarded Capitol Hill Housing a grant to spearhead the creation of a new “EcoDistrict” on Capitol Hill, allowing them to work with GGLO to conduct the research and outreach efforts detailed in the "Capitol Hill EcoDistrict" report. -- architect's web site

Source: landezine.com
Bottière Chênaie Eco-district, Nantes, Loire Atlantique (44), France designed by Atelier des Paysages Bruel-Delmar
An urban park that goes hand in hand with and balances the new densities, its mainly indigenous vegetation will contribute to the expression of a nature regained. The wish to uncover the Gohards brook comes from wanting to express the memory of these places and in particular of their geography. It becomes the heart of the park and the collection point for the new neighborhood’s rainwater, which makes its way here, via channels and canals. -- landezine

Ottawa Centre EcoDistrict (OCED), Ottawa, Canada
Ottawa is the first city in Canada to officially create an EcoDistrict. The Ottawa Centre EcoDistrict (OCED) is a not-for-profit organization and its mission is to make the downtown core more sustainable, socially vibrant and attractive to progressive businesses and organizations looking to relocate or expand. -- official web site

Source: smartecocity.com

Smart Eco City(SEC), based in China
SEC is a leading know-how community and advisory company focusing on China’s 8 Smart Eco-City pillars (renewable energy, smart services, green building, e-mobility, water, health, recycling and financing). We have a team of local and international professionals based in China, Japan and South-Korea with backgrounds in engineering, marketing, manufacturing, consulting, policy, government relations and finance. In addition to deep advisory capabilities in the pillars of sustainable urbanization, we have proven capability to invest in and accelerate the development of smart eco-companies, SMEs and start-ups. -- official web site

Friday, December 28, 2012

Global Carbon Footprint

Global Carbon Emissions by Stanford Kay
The image of a footprint is composed of circles sized relative to the carbon emissions of each nation and color coded according to region. 
Read a post from Urban Design Brazil 

Tuesday, June 19, 2012

Healing Gardens

Source: Naomi Sachs healinglandscapes.org

Ulfelder Healing Garden , Massachusetts General Hospital, Boston, Massachusetts, USA designed by Halvorson Design
The Ulfelder Healing Garden unites two contemporary trends in landscape architecture: green roofs and therapeutic landscapes. The garden is located on the 8th floor of Massachusetts General Hospital's Yawkey Center, which provides clinical care for patients with cancer and other serious illnesses.
Designed by Halvorson Design in collaboration with the Yawkey Center's architects, Cambridge Seven, this healing garden is a welcoming refuge for patients, families, friends and care givers. Directly adjacent to the pediatric cancer facility, the garden is an oasis away from the waiting rooms, machines, IVs, and treatments—a place for people to gather, talk, reflect, and be consoled. -- architect's web site

Source: chicagotribune.com
Crown Sky Garden, Ann & Robert H. Lurie Children's Hospital of Chicago, Chicago, Illinois, USA designed by Mikyoung Kim
Crown Sky Garden fills out one of Wolf's huge bay windows.
It's a soaring, light-filled healing garden, sure to relieve hospital-induced claustrophobia with its expansive views. Framed by curving fiberglass walls, filled with stones and further enlivened by live bamboo trees, the garden itself, by Boston landscape architect Mikyoung Kim, brings color and nature to the space. -- Cityscapes
One comment from reader and Blair Kamin's response -- Cityscapes

Source: Milad Pallesh archdaily.com
Project Chemotherapy Outside, Hilversum, Netherlands, 2015 designed by VANDERSALM-aim
This summer the Tergooi Hospital in Hilversum commissioned a pavilion where patients with cancer can serve their chemotherapy in the open air. The structure consists of a number of joint and individual seats, which are included in an earthen embankment. Patients are surrounded by grass, flowers and shrubs. -- ArchDaily

Tuesday, May 29, 2012

Botanical Garden Visitor Centres


Source: Roberto de Leon archdaily.com
Yew Dell Gardens Visitor Center, Crestwood, Kentucky, USA, 2010 designed by De Leon & Primmer Architecture Workshop
The Yew Dell Gardens Visitor Center is situated within the historic property of the Garden Conservancy. The project required the rehabilitation of an existing tobacco barn with a program including a reception area, information and tickets sales, gift shop, plant sale area, group tour meeting zone, internet sales office, and storage. Preserving the exterior iconic image of the tobacco barn structure, the new facility is designed as a ‘building-within-a-building’. -- ArchDaily

Source: construction.com
Ruth Lilly Visitors Pavilion, Indianapolis, Indiana, USA, 2010 designed by Marlon Blackwell Architect
Partly because the building is not orthogonal, it can seem animated, almost alive. As visitors walk around it, different features present themselves. The triangular tip of the cantilever tilts upward but isn’t visible from the principal approach. Similarly, the wooden ceiling slats veer off from straight parallel runs in some places to form elongated peepholes, creating an optical illusion that sometimes makes them appear inverted like a pleat and sometimes flat with the roof plane. The pavilion’s slightly canted north wall — composed of precisely spaced wood slats cut lengthwise as parallelograms — can appear, like old-fashioned Venetian blinds, solid from some angles and open at others. -- Architectural Record
Read another article from ARCHITECT Magazine

Source: Peter Sigrist thepolisblog.org
Brian C. Nevin Welcome Center, Cornell University Plantation, Ithaca, New York, USA, 2010 designed by Baird Sampson Neuert Architects
Sited within the University’s botanical garden, the Welcome Center and site improvements advance Cornell Plantations leadership role in environmental stewardship education and identity as a ‘green garden’. The orientation and educational center, bio-swale and new gardens, provide integrated visitor and educational experiences. Sited and embedded into a hillside, the Welcome Centre is organized on two levels, with the lower garden level devoted to visitor service functions, and the upper level organized to enable regular classroom functions. Targeted to achieve the highest LEED standards, the project’s sustainability strategy is conceived as an integral part of the overall botanical garden experience. -- architect's web site
 Read an article from official web site

Source: Perkins+Will archdaily.com

VanDusen Botanical Garden Visitor Centre, Vancouver, British Columbia, Canada, 2011 designed by Perkins+Will
The building’s design draws on natural forms with nary a right angle in sight. The typical roof panel is 15 feet by 65 feet and curves along all three axes—with more than 50 different panels needed to enclose the building. -- ARCHITECT
Details from architect's web site 
Read a post from ArchDaily

Source: Patrick Bingham Hall archdaily.com
Cairns Botanic Gardens Visitors Centre, Cairns, Australia, 2011 designed by Charles Wright Architects
.... a mirrored facade that literally reflects the surrounding gardens.  The architects’ describe it as having a “visual effect similar to the suit as worn by the alien hunter in the original 1987 Predator film.” The camouflaged gateway houses a café terrace, information and exhibition space, and offices for the council staff. It activates the pedestrian promenade and links the gardens with the Arts Centre, while serving as a cool and dry zone all year round for tourists visiting the often hot and wet environment of the tropical gardens. -- ArchDaily

Source: nytimes.com
The Visitor Center at the Brooklyn Botanic Garden, New York City, New York, USA, 2012 designed by Weiss/Manfredi
a wall of clear glass under an accordion-folded copper roof (the front half of the new building, intended for the houseplant shop). Ahead, the roof continues past the edge of the glass over a wide entryway through which you can make out the green of trees beyond. On the other side of this pedestrian slot through the building is a high wall, the same clean, white concrete of the plaza ground. The effect is distinctly urbane.
So you approach nature now through the stuff of the city. But most of the building remains out of sight, seemingly lost in nature, embedded in a grass-and-tree-covered berm. It’s a move that creates high-contrast oppositions between growing and built, and that also defends the garden against the asphalt and masonry of its neighbor. -- New York Times
Read an article from Architectural Record
Read an article from ARCHITECT Magazine
Read a post from ArchDaily

Source: Lara Swimmer archdaily.com
Naples Botanical Garden Visitor Center, 4820 Bayshore Dr, Naples, Florida, USA, 2014 designed by Lake|Flato Architects
Wooded pavilions crafted from local and durable sinker cypress entwine throughout lush gardens and plant collections to create an immersive and engaging experience for visitors and researchers as well as an enticing venue for events. -- ArchDaily

Saturday, February 18, 2012

Urban Elements: Lighting 2

Toronto Nightscape Gets a New (Old) Addition
For the past decade, the world's tallest free-standing tower practically disappeared after sunset, lit only to comply with air safety guidelines. But a new lighting design for the CN Tower, carried out with 1,330 LED fixtures, has transformed it into a vibrant piece of Toronto's skyline, day and night. -- ARCHITECT Magazine

Source: treehugger.com
Anchorage, Alaska, to Install 16,000 LED Streetlights. Will Save $360,000 per Year
The municipality, along with Cree, Inc, a maker of LED lights, are planning to change 16,000 municipal roadway lights with high-efficiency LED fixtures (about 1/4 of total streetlights).
Bigger Benefits Up NorthBecause Anchorage has 85 days a year with less than 8 hours of daylight, any benefit over the tradition lighting architecture are compounded. -- treehugger

Wednesday, February 1, 2012

Skin of Architecture: Double-skin 6

Source: archdaily.com
Kraanspoor, Amsterdam, The Netherlands, 2007 designed by OTH, Ontwerpgroep Trude Hooykaas bv
The newly built construction is characterized by its transparent double-skin climate façade of glass: the outer layer of moveable motor-driven glass louvers appear as lace-work around the building, the inner façade is of hinged timber windows with a full height from office floor to ceiling. This climate façade allows natural ventilation of the offices and acts as a buffer against heat in the summer and cold in the winter.  -- ArchDaily
The scheme is characterised by a vast, double-skin glass facade which provides ample daylight for the internal spaces. The inner facade consists of full-height, hinged timber windows, while the outer ‘climate’ facade is articulated by motorised glass louvres.  -- Architecture Today

Source: ennead.com
William J. Clinton Presidential Center, Little Rock, Arkansas, USA, 2004 designed by Ennead Architects(Previously Polshek Partnership)
the main body of the Center is turned perpendicular to the river and elevated off the ground plane, allowing the new 30-acre city park along south bank of the Arkansas River to flow beneath. -- architect's web site
AIA/COTE Top Ten Green Projects
The project's outer west-facing wall of glass has a screened interlayer that blocks 50% of the sun's light and heat and 99% of the UV rays. The interior environment features demand-controlled ventilation and radiant-floor heating and cooling. Extensive daylighting, energy-efficient electric lighting, and a building-management system further improve the project's efficiency, and a 50-kilowatt photovoltaic array produces electricity on site. Materials were selected for their regional availability, recycled content, rapidly renewable content, and low chemical emissions.-- aiatopten.org
Clinton Library Goes Platinum --  Jetson Green

Source: Jasmin Schuller / Visual Entertainment archdaily.com
Karmeliterhof, Karmeliterplatz, Graz, Austria, 2004 designed by LOVE architecture and urbanism
The ceiling-high window casements (mounted in front of the façade at a slight angle towards the plane of the façade) face the square and therefore reflect by turn the activities in the square, the surrounding building fronts or the sky in different refraction. Functionally speaking, the facade is a climate façade, a double-skin façade with a fixed glass front made of solar control glass and a circumferential frame that features ventilation openings at the bottom and on the sides. Sliding doors are mounted towards the interior and form the actual spatial enclosure. -- ArchDaily

Source: Javier Callejas Sevilla archdaily.com
Zamora Offices, Zamora, Spain, 2012 designed by Alberto Campo Baeza
Within the stone box, a glass box, only glass.  Like a greenhouse. With a double facade similar to a Trombe wall. The external skin of the facade is made of glass, each single sheet measuring 600x300x1,2 and all joined together simply with structural silicone and hardly anything else. As if entirely made of air. The trihedral upper angles of the box are made completely with glass, thus even further accentuating the effect of transparency. Precisely what Mies was looking for in his Friedrichstrasse tower. The trihedron built with air, a true Glass Corner. And engraved in acid on the glass: -- ArchDaily


Source: Thomas Eicken archdaily.com

Kulturbau, Zentralplatz, Koblenz, Germany, 2013 designed by Benthem Crouwel Architects
The volume has a double facade with a Structural-Glazing construction of white silk-screened glass, which envelops the building like a second skin and offers a frosted and refined appearance. The motif of the print provides a filtered view from inside to outside, and allows a vaguely transparent view when looking from the outside in. At the different entrances, the outer facade has a spacious cut and therefore offers a direct view of the lobby and entrance areas. -- ArchDaily 

Source: Stéphane Cuisset archdaily.com
Community House of Lorient, Lorient, France, 2014 designed by Jean de Giacinto Architecture + Duncan Lewis Scape Architecture
This is a cuboid four facades adorned with different specifications depending on their orientation but aesthetic uniformity. They split into two skins creating a buffer space to enable the management of the flow of air around the massif. -- ArchDaily

Monday, January 30, 2012

Building Reuse

The Environmental Value of Building Reuse
A report produced by the Preservation Green Lab of the National Trust for Historic Preservation provides the most comprehensive analysis to date of the potential environmental benefit of building reuse.
This groundbreaking study, The Greenest Building: Quantifying the Environmental Value of Building Reuse, concludes that, when comparing buildings of equivalent size and function, building reuse almost always offers environmental savings over demolition and new construction. -- National trust for Historic Preservation
Read a post from ArchDaily

Source: architectural-review.com
Park Hill, Sheffield, UK, 1960 designed by Sheffield’s City Architect’s Office as run by J Lewis Womersley, 2011 revovated by Urban Splash
From a building conservation point of view too, much has changed, and we may yet regret the lost authenticity, but Park Hill is better preserved in an altered state than not at all, and for the sake of its inhabitants’ memories as well as for its architecture. -- Architectural Review

Source: architectural-review.com
Tour Bois-le-Prêtre, Paris, France, 1961 designed by Raymond Lopez , 2011 revovated by Frédéric Druot and Lacaton & Vassal 
Over the past two decades, demolition has often been the preferred option, on ideological and economic grounds. On the one hand, the image of high-rise estates was held to be irredeemably tarnished, whereas on the other it was thought that demolition/reconstruction was the cheaper and easier option, given that 1960s norms of energy consumption and thermal performance were so far behind today’s standards.
In the revamped tower there are now seven different apartment types, ranging from one to seven rooms, and the total number of dwellings has risen to 100 flats.  This increase was made possible by the architects’ major intervention, extending the tower on all four sides through the addition of self-supporting steel structures. -- Architectural Review

Source: KAA Design Group archdaily.com
Latitude 33, Marina del Rey, California, USA designed by KAA Design Group
Latitude 33, a luxurious collection of beach-side homes ranging from townhouses, penthouses, and single floor units, was partially designed from a forty year-old, nine-storey “eye sore for the neighborhood” that was once an office building. -- ArchDaily

Thursday, January 26, 2012

City Visions

Amsterdam, The Netherlands, and New York, USA – Compelling Visions of New York and Amsterdam in 2040
In March this year[2011], New York’s Mayor Bloomberg unveiled the Vision 2020: New York City Comprehensive Waterfront Plan that provides a sustainable framework for the city’s 835km of shoreline. Also this spring[2011], the Dutch government launched the Amsterdam Plan: 2040, a strategy tackling climate change and shifting demographics that aims to reduce the ecological footprint of the city. Both plans, though devised independently of one another, indicate a desire to position Amsterdam and New York as competitive global cities. -- Architectural Review

New Building Codes to Meet PlaNYC Goals
.... enacted 29 new recommendations of the Green Codes Task Force that will provide the proper foundation for New York to meet the aggressive PlanNYC Goals for 2030.
The implementation of such codes is the result of the formation of the NYC Green Codes Task Force, an organization led by Urban Green Council, that proposed over 100 recommendations in 2010 to address a wide range of sustainable issues; and, in the two years since that report, the Mayor’s Office and City Council have made 29 of those recommendations law, and are currently working to codify 8 others. -- ArchDaily

Wednesday, January 11, 2012

OMA's AMO

Source: architectural-review.com
Planet Earth – A vision of how the world can be run on renewable energy by 2050
Written by a huge number of people from WWF, together with some from `Ecofys (a Dutch renewable energy consultancy), the report has been designed by AMO, the consulting arm of Rem Koolhaas’ OMA. The report’s stated aim is to show how the world can be powered by 100 per cent renewable energy by 2050.  -- Architecrural Review

Source: architectural-review.com
Rotterdam, The Netherlands – Rem Koolhaas' OMA tackles energy interdependency in Europe
At first blush, Rem Koolhaas’ Office for Metropolitan Architecture (OMA) and management consultancy McKinsey & Company make odd bedfellows. But Koolhaas has always operated where most architects fear to tread. With Roadmap 2050, launched in April, AMO, OMA’s research consultancy - has applied lateral thinking and visualisation to the issue of energy interdependency between nations.
Asked by the European Climate Foundation think tank to consider how the European Union can meet its climate change commitment (an 80 per cent reduction in CO2 emissions by 2050, over 1990 levels) AMO participated in a team that included McKinsey, Imperial College London, energy consultancy KEMA and analyst Oxford Economics to map scenarios for meeting the target. -- Architectural Review
Source: construction.com
Exhibition: OMA/Progress
A sprawling show in London tries to capture the manic pace and self-conscious ways of Rem’s firm.
Organized by the Belgian design collective Rotor, the exhibition includes stools made from the same blue foam that OMA uses for its study-models. -- Architectural Record

Sunday, December 4, 2011

Vertically Stacked

Source: Charles Correa
Kanchanjunga Apartments, Mumbai, India, 1983 designed by Charles Correa
Correa pushed his capacity for ingenious cellular planning to the limit, as is evident from the interlock of four different apartment typologies varying from 3 to 6 bedrooms each. Smaller displacements of level were critical in this work in that they differentiated between the external earth filled terraces and the internal elevated living volumes. -- ArchDaily

Source: Safdie Architects
Ardmore Habitat Condominium, Singapore, 1985 designed by Safdie Architects
the project consists of two 17-story vertically-stacked units with terraces. -- architect's web site

Tartu Rebase Street, Tartu, Estonia, 2008 designed by Atelier Thomas Pucher and Bramberger [architects]
....to combine the advantages of privacy, outdoor gardens, and boundless views that a single residential home offers with the low economic and maintenance costs of an apartment.
....solution was to create `Stacked Villas´ by superimposing Villas or Penthouses on top of each other. This would maintain the major advantages such as wide boundless views, private outdoor spaces and generous living areas on the one hand as well as the economical advantages of less building and maintenance costs which would subsequently have less impact on the environment. -- ArchDaily

Source: Kiattisak Veteewootacharn
The Emporio, Bangkok, Thailand, 2008 designed by Architects 49
While façade design, emphasizes the vertical architecture element to enhance sense of elegance and luxury, inspired by eastern cultural and traditional element. The Emporio place is where two disparate cultures meet in their finest forms. The modern western design yields the optimum functionality for easy living. Enchanted by the rich oriental values discreetly expresses in the outstanding rhythm of architecture. -- ArchDaily

Source: Misae Hiromatsu archdaily.com
Bumps, Beijing, China, 2008 designed by SAKO Architects
The residence buildings are 80 meters height. Every two floors are set as a unit. Every unit is staggered by 2 meters horizontally. Whole 80m’s building is repetitions of these units. The setback areas are used for terraces. Interlaced black and white units highlight the concave-convex façade and show a clear lineament of the building. All the windows are 1 meter square. Randomly placed windows weaken the existence of all pillars and beams. Therefore, the appearance of the buildings look like stacked by lots of small black and white ‘boxes’ together.  -- ArchDaily

Source: ltarkitekter.dk
Harbour Isle Apartments, Copenhagen, Denmark, 2008 designed by Lundgaard & Tranberg Arkitekter
The project builds upon an urban plan that transforms a former industrial area to a modern, integrated residential and business zone, taking better advantage of the harbour front location.
The project consists of 236 apartments in two U-shaped blocks with inner courtyards opening towards the harbour.
Varying heights of 5 to 8 storeys visually reduce the scale of the project and, along with the thin proportions of the glass partitions, give the white facades a light and graceful appearance. -- architect's web site

Source: Sapa: Architectural Aluminium Solutions
Broadcasting Place, Leeds, UK, 2009 designed by Feilden Clegg Bradley Studios
Through this massive form, windows were conceived as the flow of water cascading through a rock formation. This design intent is reinforced by the selection of cor-ten steel as a solid, sculptural and weathering material, constructed as a rain-screen façade.  -- ArchDaily

Source: Josef Weichenberger Architects
Wohngarten Sensengasse, Vienna, Austria, 2009 designed by Josef Weichenberger Architects
The linear construction, composed of three connected individual buildings, creates a membrane-like break between the park area and the urban space. In doing so, particular attention has been paid to permeability with paths and visual connections in the direction of the park on the one hand and the partly two-floor ground floor area forms part of the open urban space. These spaces with their views upon the surrounding greenery create a “green break” in association with the untouched and completely preserved tree avenue in the Sensengasse which fuse the façade of the garden and the airy opening of the “vertical green” together with the park to form one organic whole. -- ArchDaily

Source: Wang Weijen Architecture archdaily.com
Hong Kong Polytechnic University, Hung Hom, Hong Kong, 2009 designed by Wang Weijen Architecture
With four strategic voids created vertically and each became activity centres for four-levels of classrooms, the design organizes the program into several four-storied cubical massing as planning module. Through offsetting these cubical modules, a series of inter-connected greenery sky gardens are developed into an alternative pedestrian system all the way up as semi-outdoor campus spaces. -- ArchDaily

Source: Julian Weyer archdaily.com
Siloetten/The Sil(o)houette, Løgten, Denmark, 2010 designed by C. F. Møller Architects in collaboration with Christian Carlsen Arkitektfirma
.... where the former silo complex has been transformed into a ‘rural high-rise’, with 21 high-quality residences composed as individual and unique ‘stacked villas’. -- ArchDaily
Read a post from inhabitat

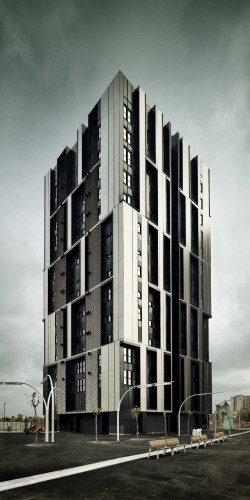
Social Housing Tower Of 75 Units In Europa Square, Barcelona, Spain, 2010 designed by Roldán + Berengué
Grouping together floors from 3 to 3, the image of the tower, perceived in some kind of cinematographic long plan, could approximate to a building of 5 floors of height.  -- ArchDaily
Source: Fran Parente archdaily.com
Fidalga 727, Sao Paulo, Brazil, 2010 designed by Triptyque
This proposal is nourished by the formal and textual complexity of the site, and reformulates the traditional “paulista” residence model. The fragmentation of the building’s body into three parts is made for a better integration of the recreational area and the vertical / horizontal circulation spaces. A small square in the frontal area is given back to the urban space.  -- ArchDaily

 Source: Thilo Härdtlein archdaily.com
Stella Zwei, Vienna, Austria , 2010 designed by Zechner & Zechner
The external form of the building is defined by the non-uniform placement of loggias, some of which are planned to span two stories. The loggias are bright spaces cut into the anthracite grey box, and this creates a playful and varied facade. -- ArchDaily

Source: Jim Ernst / DPA / Adagp archdaily.com
La Liberté , Groningen, The Netherlands, 2011 designed by Dominique Perrault Architecture
Through the treatment of the façades, Dominique Perrault creates a real dialogue between the both buildings and between the project and its urban environment. Whatever the viewpoint, the façades of the three housing blocks never offer the same treatment of colours – black, grey and whites. These shades of colour strengthen the stack impression and energize the city skyline. -- ArchDaily

Source: archdaily.com
Residential Tower, Mexico City, Mexico, 2011 designed by Meir Lobaton + Kristjan Donaldson
The residential tower provides the family the luxury of living in an apartment building without sacrificing the comfort of a backyard.  Gardens located on every level try to break with the dichotomy between land and building, and, more importantly, provide an area that is attractive and functional for the family members.Each floor plan is organized around a single apartment type that is 400 square meters with a gardened extension of approximately 160 square meters.  By rotating the apartments 90 degrees at successive levels, the gardens sit above the cantilevered bedrooms of the apartment below. -- ArchDaily

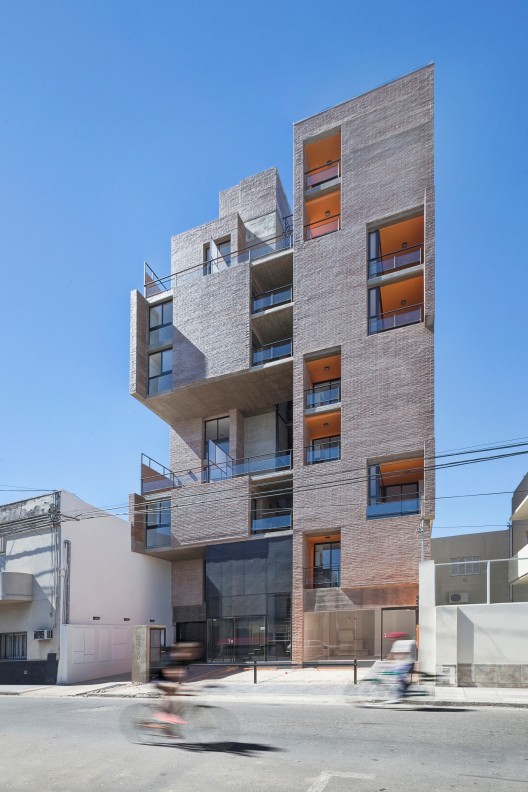
Source: Federico Cairoli archdaily.com
First of May Neighborhood, Santa Fe, Argentina, 2012 designed by CBAyA
The combination of two different kinds of standard floor plans, in quantity and location at different heights generates formal variables that seek to adapt to the changes that every investment project suffers. Both floor options are formed around a central void, which in either case opens to the front, the side, or the back allowing views to different points on each level and ventilating the whole from within. By locating in that central space, vertical and horizontal circulations, we are looking to replace the typical closed and dark core, with a space that is integrated in multiple directions, and allows different parts of the city to peek into the internal structure of this building which aspires to become a neighborhood. -- ArchDaily

Source: Boeri Studio archdaily.com
Bosco Verticale, Milan, Italy, 2013 designed by Boeri Studio
Bosco Verticale, Vertical Forest, by Boeri Studio is a high-density tower block that experiments with the integration of a lush landscape within the facade of the architecture.  The two towers, currently in construction in Milan, Italy, deal with the concept of regenerating the lost forests on the ground within the inhabitable space of buildings.  The towers are 80 metres and 112 metres tall.  Together they will have the capacity to hold 480 big and medium sized trees, 250 small size trees, 11,000 groundcover plants and 5,000 shrubs – the equivalent of a hectare of forest.  -- ArchDaily
Read a post from the Pop-Up City 
Read a post from Jetson Green

Source: Klab archdaily.com
Urban Cubes, Pagkrati, Athens, Greece designed by KLab
The different units are manifested on the façade as cubes that protrude from the building’s surface as a way to give a sculptural sophistication to the project that uses the city’s typology in a new manner. -- ArchDaily

Source: FG+SG archdaily.com
360° Building, São Paulo, Brazil, 2013 designed by Isay Weinfeld
....360º Building as an alternative to the vertical multi-family housing “model”, which, in its commonest form, merely stacks up apartment units – ordinary, compact and closed onto themselves. ....features 62 elevated homes with yards: real yards, not balconies, designed as genuine living spaces, wide, airy and bright. -- ArchDaily

Source: Iwan Baan archrecord.construction.com
Ardmore Residence, Singapore, 2013 designed by UNStudio
....Each unit features outdoor showers off the master bedroom, large glazed areas, and double-height balconies for natural ventilation, plenty of sunlight, and vast panoramas of Singapore. -- Architectural Record
Read a post from ArchDaily

Source: Dana Polo archdaily.com
Z Design Building, Holon, Israel, 2013 designed by Ami Shinar – Amir Mann
This articulation is achieved simply as each second floor (containing four apartments) rotates around the building core relative to the two floors below or above. Thus also every second apartment gains a large 30 sqm “roof terrace”, as an integral element of building mass. -- ArchDaily

Source: Iwan Baan popupcity.net
Torre David: Informal Vertical Communities, book by Urban Think Tank
Torre David is an unfinished skyscraper in the heart of Caracas’ former central business district. 45 floors high it’s the third tallest building in Venezuela. For some reasons the tower has been under construction for over 21 years, and it is unlikely that the building will ever be finished.
Torre David accommodates over 750 families that squatted the building in 2007 and turned it into a huge informal vertical community. The self-organized ‘vertical slum’ is a one-of-a kind urban phenomenon that shines a very interesting light on urban development and its social aspects. Urban Think Tank devoted the great book Torre David: Informal Vertical Communities to the tower, which is one of the world’s largest informal communities. -- The Pop-Up City

Source: The New York Times
Residential Tower, Atlantic Yards, Brooklyn, New York designed by SHoP Architects
....the world’s tallest prefabricated, or modular, building, a 32-story residential tower at Flatbush Avenue and Dean Street. It is the first of 15 planned modular buildings at the $4.9 billion Atlantic Yards site; some are to rise to 50 stories. -- The New York Times
Construction Halted on SHoP Architects’ Atlantic Yards Housing Project -- ArchDaily