Showing posts with label Water. Show all posts

Tuesday, June 24, 2014

Waterfront Redevelopment 3

Source: Jesús Granada archdaily.com
El Palmeral of Surprises, Málaga, Spain, 2011 designed by Junquera Arquitectos
EL PALMERAL OF SURPRISES, events, varied and changing, permanent or temporary, a new space for Malaga with the aim of becoming the benchmark public space that the city needs a place of peaceful coexistence. -- ArchDaily

Source: Joao Morgado archdaily.com
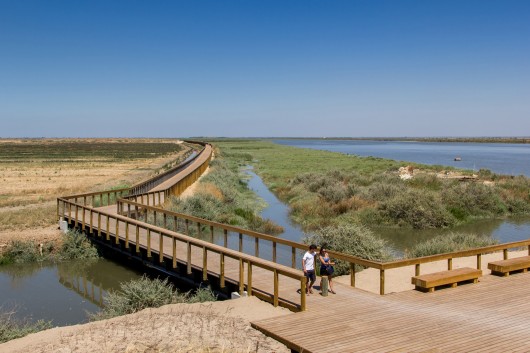
Tagus Linear Park, 2625-039 Póvoa de Santa Iria, Portugal, 2013 designed by Topiaris Landscape Architecture
The Tagus Linear Park is an area of 15 000 sq m that was conquered by the surrounding communities of the industrial private sector and was felt as a democratic intervention by those forever deprived of access to the River. -- ArchDaily

Friday, March 28, 2014

Buildings for boat

Source: construction.com
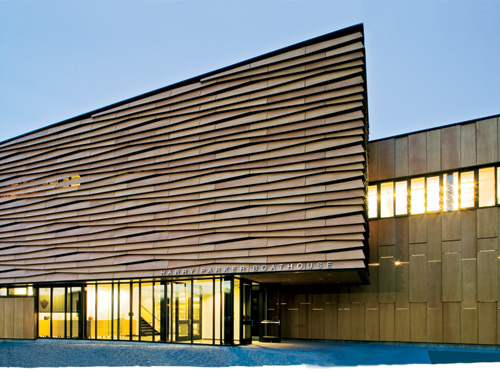
Community Rowing Boathouse, Boston, Massachusetts, USA, 2008 designed by Anmahian Winton Architects
For inspiration for the wood Community Rowing Boathouse, the architects looked to regional vernacular linear buildings, such as covered bridges and tobacco sheds. Tobacco sheds provided a particularly compelling model because sculls and shells, like tobacco leaves, need proper ventilation. This observation led the architects to the idea of a kinetic building. -- Architectural Record

Source: Jorge Allende archdaily.com
Sports Technification Centre For Rowing And Canoeing, Orio, Basque Country, Spain, 2012 designed by U.T.E. Atristain Begiristain
The new steel columns hold the light plane corresponding to the cover. Thanks to these supports the cover can be a thin sheet giving a light character to the cover. The ceiling lights created from different glass folds on the cover sheet, add natural lighting to the building. -- ArchDaily

Source: Steve Hall Hedrich Blessing archdaily.com
WMS Boathouse at Clark Park, Chicago, Illinois, USA, 2013 designed by Studio Gang Architects
The boathouse’s design translates the time-lapse motion of rowing into an architectural roof form, providing visual interest while also offering spatial and environmental advantages that allow the boathouse to adapt to Chicago’s distinctive seasonal changes. With structural truss shapes alternating between an inverted “V” and an “M,” the roof achieves a rhythmic modulation that lets in southern light through the building’s upper clerestory. -- ArchDaily

Source: James Ewing archdaily.com
Hudson River Education Center And Pavilion, Beacon, New York, USA designed by Architecture Research Office
While the Education Center is an iconic destination, the boat pavilion is conceived as a threshold in deference to the expansive Hudson River. The roof is a horizontal plane of corrugated steel that parallels a large wood deck from which boats launch. The painted steel structure is economical and sturdy. Secure storage for up to sixty-four kayaks or canoes, a changing room and storage area are enclosed by aluminum bar grating panels. The textures, patterns, orientation and details of the corrugated steel, wood deck and bar grating bring these ordinary elements into an elegant composition.  -- ArchDaily

Source: Montse Zamorano archdaily.com
Sotogrande’s Sailing School, Cádiz, Cádiz, Spain, 2013 designed by Héctor Fernández Elorza/HFE Arch + Carlos García Fernández
The pergola, constructed in front of the school, unifies all the project elements while also creating a shaded threshold, covering the exterior from direct sun exposure, stretching towards the southern end of the building. Seen from a distance, the school becomes a landmark near the port entrance. -- ArchDaily

Source: Nigel Young | Foster + Partners, archdaily.com
Yacht Club de Monaco, Monte Carlo, Monaco, 2014 designed by Foster + Partners
The yacht club is the symbolic centrepiece of the Monaco’s remodelled harbour front. It celebrates the principality’s spectacular coastline and its nautical heritage, creating a series of deck-like terraces that step up along the harbour to offer unrivalled views out to races at sea or inland over the course of the renowned Formula 1 Grand Prix circuit. --  ArchDaily

Source: Arnaud Marthouret archdaily.com
A Modern Boathouse in a Canadian Landscape, Parry Sound District, ON, Canada, 2014 designed by Weiss Architecture & Urbanism Limited
Through careful form-making and the use of rustic materials, the project responds gently both to the natural and cultural context of the area, where historically built-form yields to the power of the landscape with its exposed and glacially carved granite and wind swept jack pines. -- ArchDaily

Source: Nigel Rigden archdaily.com
Portsoy Boatshed, Portsoy, Aberdeenshire, UK, 2015 designed by Brown + Brown Architects
The job essentially comprises a modern timber building, which has been slipped inside a reconstructed stone skin. Due to the setting of an historic harbour, no new openings were permitted in the stone walls, resulting in most of the natural light coming via a ridge rooflight, which runs the length of the building. -- ArchDaily

Wednesday, March 5, 2014

Into the Water

Source:  Roland Barthofer
Observation deck, Vöcklabruck, Austria, 2007 designed by Westpol Landscape Architects
An observation deck at a popular pond in Vöcklabruck, Austria puts the visitor at eye level with the pond, giving a water-level vantage point that would otherwise require going for a swim in the pond. -- Inhabitat

Source: RO&AD Architecten archdaily.com
Moses Bridge, Halsteren, The Netherlands, 2011 designed by RO&AD Architecten
Its construction is entirely made of wood, waterproofed with EPDM foil. The bridge lies like a trench in the fortress and the moat, shaped to blend in with the outlines of the landscape.
The bridge can’t be seen from a distance because the ground and the water come all the way up to its edge. When you get closer, the fortress opens up to you through a narrow trench. You can then walk up to its gates like Moses on the water. -- ArchDaily

Thursday, August 9, 2012

Other Things that Float

Source: Haeahn Architecture archdaily.com

Seoul Floating Islands, Seoul, South Korea, 2011 designed by Haeahn Architecture + H Architecture
As part of the Han River Renaissance, initiated by the Seoul Metropolitan Government, the Seoul Floating Islands are part of a large scheme intended to program and stimulate the water landscape.  The design concept stems from the stages of a blooming flower: a seed, bud, and blossom. Each of the islands take on the form of one of these stages, manifesting as delicate yet bold structures of glass, wood, and steel.  -- ArchDaily

Source: Studio Alfirevic archdaily.com
Raft ’4U’ – Cafe Restaurant , Belgrade, Serbia designed by Studio Alfirevic
The main idea for the Raft ’4U’ cafe restaurant was to create a pleasant environment, like staying under the shadow of a tree, but also above water. The construction of the raft is made of wooden beams, roof-rafters and pillars, which are placed over the pontoons beneath the steel substructure of the floor area. Roof is ventilated, and final coating of the roof is galvanized sheet metal.  -- ArchDaily
Source: Martine Berendsen, Bart van Hoek, and Attika Architekten archdaily.com
Floating Office for Waternet, Noord 4, Papaverweg 54, 1032 KJ Amsterdam, Netherlands designed by Attika Architekten
The office program was realized in and on two connected floating concrete caissons. In total the building measures 31 by 12 metres and has three floors, making it the biggest ark in the Netherlands. It contains office space on entrance and first floor level. Showers and locker rooms for the workers are located in the under water basement. A spacious double height canteen forms the heart of the building and links all rooms on ground and first floor level with the harbour.
The building has an innovative way of heating and cooling. In de bottom of the concrete caisson lies a heat exchanger, a liquid filled winding tube, like a reverse underfloor heating system. It takes heat or cold directly from the source surrounding it, water. A reversible heat pump provides warm or cool air. The energy for the heat pump comes from solar panels placed on the roof. -- ArchDaily

Source: Richard Davies
Floating Bridge, London, UK, 1996 designed by Future Systems
The slender form of the bridge is evocative of a brightly coloured insect touching the water as lightly as a water skater, offering pedestrians a sense of freedom as they cross. Colour is central to the concept – like a laser beam of light the bridge skims the dock with a piercing lime green line, the sense of perspective exaggerated by the tapering plan of the deck. -- MIMOA

Source: Olivier Grossetête archdaily.com
Pont de Singe Installation in UK by Olivier Grossetête 
Olivier Grossetête’s ‘Pont de Singe’ in the UK is a model of floating bridge attached to helium balloons, thus taking literally the term “suspension bridge “. The object aims to connect two mobile spaces, questioning its usefulness. This bridge becomes a floating symbol of all relationships, and embodies the space surrounding its slight movements caused by our air movement. -- ArchDaily

Source: Salt & Water Design Studio archdaily.com
Salt & Water Design Floating Hotel with Catamaran-Apartments
A winner of the Millennium Yacht Design Awards, Salt & Water‘s concept for a Floating Hotel aims to introduce tourism onto inland waters without disrupting the natural harmony of its surroundings. Their design consists of two parts: a central floating body and separate catamaran apartment units. -- ArchDaily

Wednesday, August 8, 2012

Houses that Float

Source: Florian Holzherr archdaily.com
Floating House, Ontario, Canada, 2005 designed by MOS Architects
This project intersects a vernacular house typology with the site-specific conditions of this unique place: an island on Lake Huron. The location on the Great Lakes imposed complexities to the house’s fabrication and construction, as well as its relationship to site. Annual cyclical change related to the change of seasons, compounded with escalating global environmental trends, cause Lake Huron’s water levels to vary drastically from month-to-month, year-to-year. To adapt to this constant, dynamic change, the house floats atop a structure of steel pontoons, allowing it to fluctuate along with the lake. -- ArchDaily

Source: Iwan Baan archdaily.com
The FLOAT House – Make it Right, New Orleans, Louisiana, USA, 2009 designed by Morphosis Architects
The FLOAT House is a new kind of house: a house that can sustain its own water and power needs; a house that can survive the floodwaters generated by a storm the size of Hurricane Katrina; and perhaps most importantly, a house that can be manufactured cheaply enough to function as low-income housing. 
To protect from flooding, the FLOAT House can rise vertically on guide posts, securely floating up to twelve feet as water levels rise. In the event of a flood, the house’s chassis acts as a raft, guided by steel masts, which are anchored to the ground by two concrete pile caps each with six 45-foot deep piles.
Like the vernacular New Orleans shotgun house, the FLOAT House sits on a 4-foot base; rather than permanently raising the house on ten foot or higher stilts, the house only rises in case of severe flooding. This configuration accommodates a traditional front porch, preserving of the community’s vital porch culture and facilitating accessibility for elderly and disabled residents. -- ArchDaily

Source: +31 Architects archdaily.com
Water Villa Omval, Amsterdam,  the Netherlands , 2010 designed by +31 Architects
Resting on the water, +31 Architects' latest residence offers a gently curving form complete with a roof terrace. According to the architects, “The split-level principle of the watervilla is accentuated by the round design of the facade.” -- ArchDaily

Source: Marcel van der Burg archdaily.com
Floating Houses in IJburg, Amsterdam, The Netherlands, 2011 designed by Architectenbureau Marlies Rohmer
Seventy-five floating homes and waterside dyke houses in the private (rental and owner-occupied) sector. Canals with houseboats are of course a familiar sight in Dutch cities and one may find the occasional floating hotel or restaurant. But these are always individual units and bear more resemblance to boats than to houses. In recent years, however, there has been an increase in the number of water-based housing developments that share more characteristics with land-based housing. These floating dwellings form part of an urban design. -- ArchDaily

Source: autarkhome
Autarkhome: Sustainable Floating Passivhaus, Maastricht, The Netherlands, designed by Pieter Kromwijk
This is a floating home that is entirely self-sufficient and docked in Maastricht, Netherlands.  Designed by Pieter Kromwijk and referred to as Autarkhome, the solar-powered project was built to the Passivhaus standard and is 10 times more energy efficient than the average dwelling of similar size. -- Jetson Green

Source: Richard Navara archdaily.com
The SayBoat, Marina Vltava, Nelahozeves, Czech Republic, 2012 designed by Milan Řídký
The construction of minimalist house on the water was intended to provide a highly comfortable year-round housing for two people or to be a residence for family weekends. The houseboat is built with a clear vision which can be summarized in Corbusier‘s assertion that “human habitation should be a cell with a view of the stars”. -- ArchDaily

Source: StijnStijl archdaily.com
Parkark, Kanaalweg, Utrecht, The Netherlands, 2013 designed by BYTR architecten
....to have the full experience of ‘living and floating on the water’, though without the application of a hackneyed nautical form language, such as portholes. Finally, they wanted a boat where no one can look in, but at the same time they wanted a full view of the park. -- ArchDaily

Tuesday, July 17, 2012

Sheet of Water

Source: asla.org
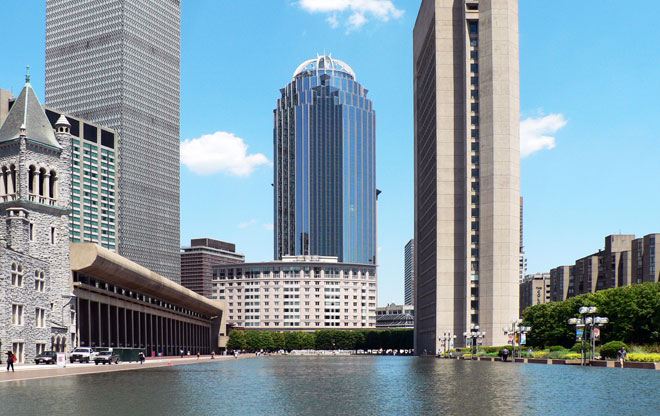
Christian Science Center, Boston, Massachusetts, USA 1970 designed by Pei Cobb Freed & Partners
A 670-foot-long reflecting pool along the eastern axis of the site helps to visually bind the different components together while providing a friendly realm for interaction with the surrounding city. The pool, located on the roof of a 600-car underground garage, also functions as the cooling tower for the complex. -- architect's web site

Source: galinsky.com
Water Temple (Shingonshu Honpukuji), Hyogo, Japan, 1991 designed by Tadao Ando
The Temple, originally for the Shingon Buddhist Sect, is approached from a long uphill path traversing the original temple compound and cemetery.  One is then directed, indirectly, through a simple series of two gesturing white-washed concrete walls of light and shadow that eventually lead one to what seems like a pool of water. The pool itself is filled to its outermost perimeter, forming a boundless horizon line about which it infinitely reflects its surroundings of mountains, sky, rice paddies and bamboo groves. The stillness of the water has a meditative effect and perhaps implications of a spiritual cleansing. -- galinksy

Source: Maurizio Marcato archdaily.com
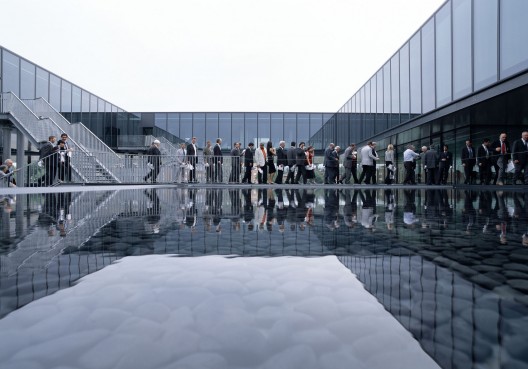
Ferrari Operational Headquarters and Research Centre, Maranello, Modena, Italy, 2004 designed by Studio Fuksas
The complex is in two parts.  One volume is separated from the rest of the building and hovers above the entrance area where it extends 7 meters above water below.  The water covers the second, lower volume.  Walkways lie at the water line, connecting meeting rooms distinguished by vibrant colors.  The building itself and its reflection along the water’s surface is a condition that challenges the concept of time and space within the architecture. -- ArchDaily

Source: Maurizio Marcato archdaily.com
Nardini Grappa Distillery “Bolle”, Bassano Del Grappa, Vicenza, Italy, 2004 designed by Massimiliano and Doriana Fuksas
Visitors stroll over paths that criss cross over the pool. A descending ramp leads into the 100-seat auditorium below, forming a natural canyon. Underwater lights illuminate the surface, creating a shimmer across the grounds of the distillery and reflected in the floating volumes above. The procession between above and below is amplified by the passage through the surface of the water. It appears to be just a few centimeters deep from ground level, but once visitors descend into the submerged volume below it becomes clear that it extends for several meters. -- ArchDaily

Source: fr.wikipedia.org
le miroir d'eau(the water mirror), Place de la Bourse, Bordeaux, France, 2006 designed by Michel Corajoud and J. M. Llorca
The beauty of Place de la Bourse becomes dreamlike when it is reflected in "le miroir d'eau", the reflecting pool. This 130 meter long and 42 meter wide set of granite slabs is the largest reflecting pool in the world. Conceived by the landscape architect Michel Corajoud, and developed by the fountain expert J. M. Llorca, it was, with "le jardin des lumières" (the garden of lights) and the skate park, one of the main elements of Bordeaux‘s quayside recent redevelopment.
"Le miroir d'eau" works according to a specific cycle. When the slabs are are almost dry, it looks like a huge slate. A few minutes later, the fountain mecanism produces plumes of mist, creating a thick fog turning the quay in a fairyland. When the fog disappears, the 3 450 square metres of granite are covered with 2 centimeters of a cristal clear water, becoming a slightly undulating twin of "Place de la Bourse". According to J. M. Llorca, the water mirror was inspired by the regular flooding of Saint Mark's Square Venice. -- French Moments

Source: Paul Hester archdaily.com
Asia Society Texas Center, Houston, Texas, USA, 2011 designed by Yoshio Taniguchi
.... the Center’s orientation shifted to face Southmore Blvd., framing a great view of the downtown skyline from the enormous second story lounge window (so long as no other taller structures are built between the Center and the downtown skyline in the future, which is never a guarantee in Houston).  This view also captures the water garden with infinity edge and steam machines that rise over the water, obscuring the ground line and creating an almost surreal disconnection from the street. -- ArchDaily

Source: Pieter Kers archdaily.com

Ornamental Pond, Heemstede, The Netherlands designed by Hosper
The ornamental pond, with a water surface of 730 m² and a depth of 60 cm, has a rim of COR-TEN steel. Light shafts in the ornamental pond allow daylight into the underground car park. The openings are covered with coloured glass panels, each of which is an individual work of art. At night-time the light from the underground car park shining upwards through the panels results in a very special effect. In addition, the liveliness of the water is increased by the special fountains that are switched on at intervals and produce small bubbles just above the surface of the water. -- ArchDaily

Source: construction.com

Serpentine Gallery Pavilion, London, UK, 2012 designed by Herzog & de Meuron and Ai Weiwei
To build a kind of manufactured archaeological site based on the previous 11 pavilions, the team created a drawing that fused the foundations of those structures into a single digital rendering, and then carved this form out of the ground. A massive dishlike steel roof supported by 12 steel columns wrapped in cork is a nod to the temporary canopies that cover fragile archaeological sites. It holds a shallow pool that reflects the neo-Georgian gallery across the lawn. -- Architectural Record

Source: Serie Architects archdaily.com
BMW Group Pavilion, London, UK, 2012 designed by Serie Architects
The first floor that forms the plinth is covered with water; this water spills down on all four sides of the pavilion entirely covering the ground floor. The surface of the first floor is essentially a thin reflective pool. This pool reflects its environment: the cars, the visitors and the Olympic site. The GRP-lined reflecting pool is supplied through a series of sumps fitted with cover gratings. The water for the waterfall is drawn from the river by submersible pumps set on platforms above the river bed. -- ArchDaily

Source: Iwan Baan archdaily.com
Daeyang Gallery and House, Seoul, Korea, 2012 designed by Steven Holl Architects
Three pavilions; one for entry, one residence, and one event space, appear to push upward from a continuous gallery level below. A sheet of water establishes the plane of reference from above and below. The idea of space as silent until activated by light is realized in the cutting of 55 skylight strips in the roofs of the three pavilions. -- ArchDaily

Source: Artech Architects archdaily.com
Water-Moon Monastery, Taipei, Taiwan, 2012 designed by Artech Architects
After passing through two walls of different heights that serve as buffer from the expressway outside, upon entering the temple, visitors face the view of the Main Hall that sits at the far end of a 80-meter long lotus pond. The reflections on the pond of the over-sized colonnades and the flowing golden drapes in between create a scene of illusory quality. -- ArchDaily

Tuesday, January 24, 2012

Onto the Water

Source: Veronica Aguilar
Leça Swimming Pools, Leça de Palmeira, Portugal, 1966 designed by Alvaro Siza
By sinking the building behind the road Siza promotes a disconnect between his pools and the infrastructure of the city.  He is also considerate of the ocean views from the roadway. Siza was careful to preserve a large portion of the existing rock formations when planning his modern interventions into the landscape. The pools he created reach out into the ocean and blend easily with the natural pool formations along the coast of the Atlantic. -- ArchDaily

Source: big.dk
Copenhagen Harbour Bath, Copenhagen, Denmark, 2003 designed by BIG/PLOT, JDS
The Harbour Bath design has emerged out of the desire of extending the surrounding park onto the water and the practical needs for accessibility, safety and programmatic demand. The Harbour Bath realises the transition from land to water as a terassed landscape. -- architect's web site
Read a post from ArchDaily

Source: Ole Haupt archdaily.com
Kastrup Sea Bath, Kastrup, Denmark, 2004 designed by White arkitekter AB
Reaching out into the Øresund from Kastrup Strandpark in Kastrup, Kastrup Sea Bath forms a living and integral part of the new sea front.
The project consists of the main building on the water, the new beach and an ajoining service building with lavatories and a handicap changing room. -- ArchDaily

Source: popupcity.ent
Public Swimming Pool, New York City, New York, USA
In New York the most obvious example of crowd-funded urbanism is the public swimming pool floating in the Hudson River. So many New Yorkers (and not New Yorkers) liked the idea so much that they wanted to be part of the process of making it possible. And now it’s there, thanks to the 41,647 dollar that was collected by 1,203 backers at Kickstarter. -- The Pop-Up City

Source: Kulturarena Veranstaltungs archdaily.com
Badeschiff, Berlin, Germany, 2013 designed by Wilk-Salinas Architekten
The winter-roofs base area is limited to the existing arrangement and consists of three lengthwise airy  parts of a structure constructed with membrans, which are divorcing the interior into three functional areas: lounge, sauna- area and finally the pool ship. These areas are connected via added boxes where the sanitarian  rooms are included. -- ArchDaily
Source: Fernando Guerra | FG + SG archdaily.com
The Building on the Water, Huai’an, Jiangsu, China, 2014 designed by Álvaro Siza + Carlos Castanheira
Meticulously built in white exposed concrete, the building’s pristine curvilinear form measures over 300m in length, comprising two levels above water and a total built floor area of approximately 11,000 sqm. As if evoking a life-like dragon, elegantly poised over water, the contours of this building gently undulates. -- ArchDaily