Showing posts with label Building/Ground. Show all posts

Saturday, May 12, 2012

Settle into the Ground

Source: Juan Solano archdaily.com
Volumes With Gender, Carlos, Ecuador designed by Longhi Architects
The house is composed of three volumes separated by open spaces that allow natural light and cross ventilation for all private spaces while providing common vertical and horizontal circulations articulated by cast in place sculptural elements that pretend conversations with the sun during different times of the day. -- ArchDaily

Source: Kodiak Greenwood archdaily.com
House Ocho, Carmel, California, USA, 2004 designed by Feldman Architecture
In order to reduce the impact of the home’s massing and to preserve site lines, the building settles into the ground and overhanging roofs are planted with tall native grasses. The house is also divided up into a series of pavilions to lessen its overall mass. -- ArchDaily

Source; Barbosae Benigno archdaily.com
House Foz do Arelho, Obidos Lagoon, Caldas da Rainha, Portugal, 2009 designed by Alexandre Burmester Arquitectos Associados
The house takes part of the sloping ground, developing in accordance with the local topography. Several volumes oriented to the sun and to the views. A part with access to the highest level, other semi-buried is linked by a common circulation, and both with communication with the ground. -- ArchDaily

Source: Sama Jim Canzian archdaily.com
Whistler Residence, Whistler, British Columbia, Canada, 2010 designed by BattersbyHowat Architects
Situated in a prominent site, the visual mass of the structure was diminished by making a substantial portion of the house appear to be below grade through the strategic removal of bedrock, and by the extension of the living room terrace over the garage. An upper courtyard deck area was also carved in to the massing to gather light centrally into the house. The result is a home that looks deceptively modest in relation to the neighboring properties. -- ArchDaily
Source: David Wakely Photography archdaily.com
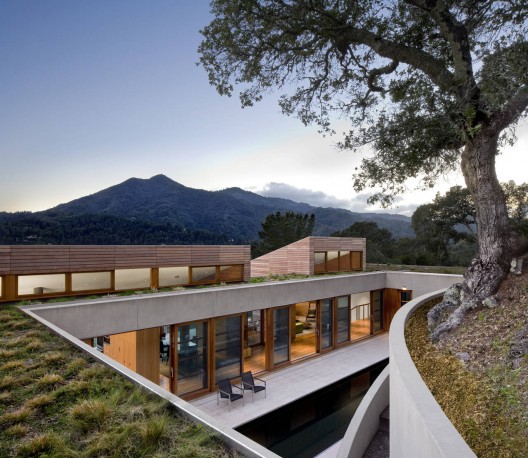
Kentfield Hillside Residence, Kentfield, California, USA, 2010 designed by Turnbull Griffin Haesloop Architects
The house is tucked under the living roof, which visually merges the house with the land. Growing out of the hillside, the roof is carved away to form a protected courtyard for the pool. Three volumes housing the living room, kitchen-dining area, and master bedroom rise up above the living roof with shed roofs angled to capture the sun for photovoltaic and solar hot water panels. -- ArchDaily
Source: Adam Letch archdaily.com
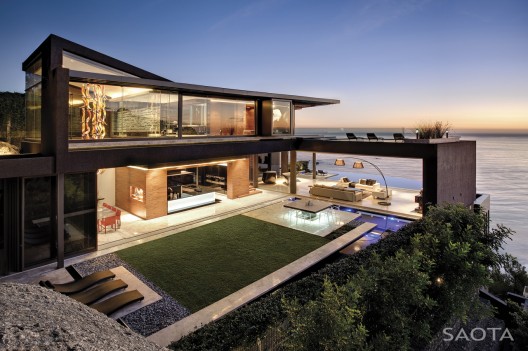
Nettleton 198, Clifton, Cape Town, South Africa, 2011 designed by SAOTA
....a six-bedroom, seven-level home that makes the most of the site, the views and the mountain. The site enjoys spectacular views, both of the sea and Lions Head and these views and the impact of the sun were key informants contributing to the overall design. The sun being both a defining and also harsh influence on the property inspired the choice of screens, shutters and louvres that give the lower levels its distinctive gravitas. The living room can open up onto the west and the east completely, giving it the feeling of an open pavilion. -- ArchDaily

Source: Patricia Hernández archdaily.com
The Forest Pavilion, Mazamitla, Jalisco, Mexico, 2011 designed by Espacio EMA
From the outside, the pavilion looks like a small glass box of 9 x 5 meters, which sits on the top of a 10 meters high rock and disappears beneath a roof garden, buried under the natural slope of the land as if it was a cave. The pavilion blends seamlessly with the site, establishing a direct relationship with the timber “box” of the existing house. -- ArchDaily
Source: Lischer Partner Architekten Planer archdaily.com
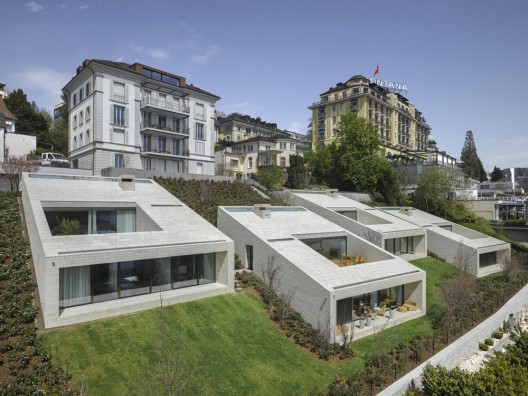
Urban Villas, Lucerne, Switzerland, 2012 designed by Lischer Partner Architekten Planer
Because buildings may only be on one level of the terrain, the buildings have surprisingly simple forms. The houses are built of solid yellow Jurassic limestone. The roof is covered with plates of the same material. This natural stone emerged about 150 million years ago as a lagoon sediment; its use underscores how the townhouses are in close dialogue with the historic fabric of their environment. -- ArchDaily

Source: José Maria Oliveira archdaily.com
N2X035 House, Azores, Portugal, 2012 designed by N2X Arquitectos
This project is located on a plot of land of some interest in a place called Lugar da Ribeira da Praia. We started from an unusual context, as this plot housed some ruins at a higher location, naturally kept apart from the surrounding lower agglomerate with which it apparently dialogues and which we then designated as “village”.  The project’s idea is to “fill” the physical emptiness existing in these ruins by constructing two related modules that overlap each other and are similar to one another material-wise, but that differ in their limits, making evident the construction principle based on the loose and mismatched stone of the ruins and its surrounding walls. -- ArchDaily

Source: Koichi Torimura archdaily.com
House in Raizan-Forest, Itoshima, Fukuoka Prefecture, Japan, 2012 designed by Rhythmdesign 
The site has over 14meters difference of elevation, and is the only one which remains original terrain. The house was built as if stairs bridge over the hill. We aimed to keep original landscape of the site as much as we could. -- ArchDaily

Source: Ed White archdaily.com
Lefebvre-Smyth Residence, Kaleden, BC, Canada, 2012 designed by CEI Architecture
Due to the steep sloping site, the building footprint was minimized in order to reduce complex foundation construction. The majority of living space is placed on a second floor cantilevering over the steep gorge of the property. -- ArchDaily

Source: Phoebe Giannisi & Kotionis Zissis archdaily.com
Summer House in Naxos, Paros, Greece, 2012 designed by Phoebe Giannisi & Kotionis Zissis
The building rests on the sloping ground building scalable two bars. One houses the public and other private areas (bedrooms, bathrooms). The interface is organized outdoor area with swimming pool, which is the center of summer life on an island. -- ArchDaily

Source: Aytac Architects archdaily.com
Hebil 157 Houses, Bodrum, Turkey, 2012 designed by Aytac Architects
Hebil 157 Houses is a manifestation of this idea. Five unique villas are spread over five acres overlooking the tranquil panorama of Hebil Bay. Each villa is positioned strategically. All equally benefit from vast and wonderful views of the bay as they interact with the surrounding Aegean landscape, and the Mediterranean Breeze. -- ArchDaily

Source: Imeh Akpanudosen archdaily.com
MUL:7691, Los Angeles, California, USA designed by VOID Inc.
Situated on steep incline, the design meets the challenges of the terrain and physical constraints of its L-shaped lot, presenting an optimal solution to a unique set of conditions. Its sunken nature not only guards against the harsh western sun, but also serves to maximize energy efficiency. As a result, the house seems to gently cascades down the hillside, allowing each level to have an unobstructed panoramic view of the landscape. -- ArchDaily

Source: Eduardo Abreu archdaily.com
RD House, Jarabacoa, Dominican Republic, 2013 designed by VASHO
Burying the house is proposed as a visual action. Hiding the overall volume of the work to the existing natural geography to cushion the impact of the volume to the eye upon arrival, being conscientious of the paradisiacal surroundings, but always seeking to make the natural surroundings appear from the interior before the user: “Disappear to make appear”. -- ArchDaily

Source: John J. Macaulay archdaily.com
Topo House, Blue Mounds, Wisconsin, USA, 2013 designed by Johnsen Schmaling Architects
Based on early conceptual studies interpreting the site’s distinct topography as a series of folded parallel planes, the house forms a low-slung, partially submerged building volume with a meticulously detailed copper roof plane that slowly peels itself up from the ground and extends the adjacent fields as a green carpet over the lower portion of the house. -- ArchDaily

Source: José Ramón Oller archdaily.com
House on a hillside, Mesa Mota, 38206, Santa Cruz de Tenerife, Spain, 2013 designed by Virgilio Gutiérrez Herreros
The project investigates the typology of the single family home, the construction of landscape in the margins, the relationship between object and nature -- ArchDaily

Source: Haruo Mikami archdaily.com
Torreão House, Brasilia – Federal District, Brazil, 2014 designed by Bloco Arquitetos
The roof garden works as an extension of the backyard, an observation platform open to all sides. It provides thermal insulation during the whole year and reinforces the visual continuity between the street, the house and the native vegetation. -- ArchDaily

Friday, April 27, 2012

Cantilever 3

Source: Pedro Pegenaute archdaily.com
Swimming Pools For Vigo University, Orense, Spain, 2008 designed by Francisco Mangado
The platform is designed with bold projections supported by a strong base that, aside from spanning the existing drops, shapes the pools and contains all the water treatment services and necessary systems for the correct performance of the program. The contrast between this massive, topographic base and the cantilevering light glass surfaces surrounding the public level of swimming pools is one the basic formal arguments of the project. -- ArchDaily

Source: Thomas Jorion archdaily.com
Cultural Center Pontault Combault, Pontault Combault, France, 2008 designed by Archi5
The volume of the exhibition hall extends over the axis of the volume of the theater. Taking advantage of the slope, suspended, dominating the public space without exceeding the ceiling of the adjacent buildings. -- ArchDaily

Source: Michael Calderwood archdaily.com
Cinepolis Headquarters, Morelia, Michoacan, Mexico, 2009 designed by KMD Architects
The composition is arranged in a four level solution that incorporates a strikingly bold design feature of two balancing volumes, which appear to defy gravity. Architectural and structural design are integrated into an iconic design which features cantilevers of up to 135 feet, which make it one of the world’s longest of its class.  -- ArchDaily

Source: Batlle I Roig Arquitectes archdaily.com
Nursery In The Jardines De Malaga, Barcelona, Spain, 2010 designed by Batlle i Roig Arquitectes
The need for playgrounds and porches on both levels was solved with a structural offset in section. The classroom access is done, in both levels, trough a wide corridor illuminated by a patio attached to the neighbor division wall. The entrance, located at one end of the volume, was protected by another offset of the superior volume that created a cantilever over the access. -- ArchDaily

Source: Kyu Sung Woo Architects
10 Akron Street at Memorial Drive, Harvard University, Cambridge, Massachusetts, USA designed by Kyu Sung Woo Architects
The new housing acts as a gateway to both the southern edge of Harvard’s Cambridge campus and to Harvard’s new developing initiatives in Allston across the Western Avenue Bridge. The building’s various scales and courtyard space mediate between the river and the City of Cambridge. The 177,000 sf building houses 215 beds, a Faculty Director’s Suite, several common & study lounges, a Multi-Purpose room, and an underground parking facility. -- architect's web site
winner of the 2011 Harleston Parker Medal for Architectural Excellence

Read an article from ArchitectureBoston 

Source: Hanspeter Schiess archdaily.com
Innsbruck Trade Fair A, Innsbruck, Austria, 2011 designed by ARGE CNBZ Architects
A large and solid construction is laying on the new single-storey exhibition hall repeats the dimension of the old hall as a significant building end and takes over the functions of entrance hall and event hall [1500 people]. Its cantiliver of 25 m creates a signal effect and defines the generously roofed main entrance of the new fair. -- ArchDaily

Source: Yao Li archdaily.com
Lintong Zhiyang Cultural Park, Sevilla, Spain, 2012 designed by Lacime Architectural Design
The first block included management committee office buildings, city planning exhibition hall and tourism cultural center. The second block consist of traditional commercial Pedestrian Street and culture club. The third block was designed as central water- feature area that connects three blocks together. -- ArchDaily

Source: Yoshihiro Koitani archdaily.com
Harvest Elementary School, Calle Francisco Alcocer Pozo, Candiles, Querétaro, Mexico, 2012 designed by Zendejas Arquitectos + Marván Arquitectos + Martinez Arquitecto
Composed of a superposition of metal boxes interrelated, has a clear configuration in each of this elements, allowing a functional and harmonious organization for each of the educational levels. -- ArchDaily

Source: Fernando Alda archdaily.com
Housing Complex in Sevilla, Sevilla, Spain, 2013 designed by DL+A Arquitectos Asociados
....in every tower an upper public space reflects the highest degree of intimacy between the users of the different towers… a proprietary of one of those could invite its neighbors from the others to his watchtower, to his finger, outdoor spaces pointing to each other talking about invisible relationships such as smoking, chatting, stargazing. -- ArchDaily

Source: Jasmin Schuller archdaily.com
Doninpark, Vienna, Austria, 2013 designed by LOVE architecture and urbanism
The ground floor of the building houses a shopping zone that faces the subway stop, while the first and second floors feature office space and a gym. The third floor upwards is residential quarters. The apartments are oriented towards the east or west and can be accessed via a central aisle. Each residential unit is equipped with a balcony, loggia or alcove. The loggias are on the east side, thereby creating a distance to the street space. -- ArchDaily

Source: Sebastián Crespo archdaily.com
UNASUR Building, Quito, Ecuador, 2014 designed by Diego Guayasamin
The proposal of a solid core of reinforced concrete where two large metal trusses were anchored in a way of an habitable beam. The structure results in a positive, proactive and strong iconic image system. This scheme is also largest armor flown in South America with 55 mts. without support, modeling technology, drive and creativity. -- ArchDaily

Saturday, March 10, 2012

Building/Ground: Carved Outs

Source: construction.com
Rolex Learning Center, Lausanne, Switzerland, 2010 designed by SANAA
It’s hard to resist likening the structure to a thick-cut slice of Swiss cheese, its rectangular form punctuated by a dozen or so variously-sized holes, or patios, as the architects call them. The patios bring daylight to all areas of the building, and the larger ones serve as entrances where their sloping forms touch the ground. -- Architectural Record

Source: Iwan Baan archdaily.com
Teshima Art Museum, Japan, 2010 designed by Ryue Nishizawa
The open gallery space features 25cm thick concrete shell with two elliptical openings that are open to elements. -- ArchDaily

Source: Iwan Baan archdaily.com
Hiroshi Senju Museum, Japan, 2011 designed by Ryue Nishizawa
The museum opened in October 2011 and possesses around 100 works by Hiroshi, a Japanese painter known for his large scale waterfall paintings. -- ArchDaily

Source: Communauté d’agglomération du Marsan archdaily.com
Mont de Marsan Mediatheque, Place de la Caserne Bosquet, 40000 Mont-de-Marsan, France, 2012 designed by archi5
The Media Library stands in the middle of the Bosquet barracks, and care has been taken to augment the dialogue with the place’s strong architectural whole. With its clean envelope of pure geometric lines, a 197 ft x 197 ft square, the building complies with the classical layout yet contrasts with its austerity by offsetting the system with a corner opening onto the city. Its facades reflect the surrounding barracks like a respectful, deferential mirror.
The interior space on the ground floor is completely open and centres around a patio, the design of which has been inspired by Matisse’s paintings of acanthus leaves, and the volumes of which recall Alvar Aalto’s vases. -- ArchDaily

Wednesday, March 7, 2012

Building/Ground: Changing Topography 6

Source: David Frutos archdaily.com
Public Library and Reading Park, Torre-Pacheco, Murcia, Spain, 2007 designed by Martín Lejarraga
The folded terrain characterizes the design, in which the two facilities that occupy the site, Library and Park, adapt their relative position, forming sheltered reception, communication, and accommodation spaces. Public space contains and protects the building – two sides of the same coin. -- ArchDaily

Source: Jaime Sicilia archdaily.com
Sa Vinyeta Hostel, Menorca, Spain, 2008 designed by Ripolltizon
The project is developed simultaneously in both, a landscape and architectural scale. The aim is to create a new complex that integrates the existing elements with the new functions and buildings under a single logic. The reference elements to start the design were the main existing building and the two key elements of the landscape: the horizontal plane of the flat land and the dry stone walls. -- ArchDaily

Source: André Nullens archdaily.com
Library + Restaurant + Multifunctional Space, Dendermonde, Belgium, 2010 designed by BOB361 Architects
By shifting the parking onto the top of the building, the green area can become a pedestrian connection where the main entrance of the library is situated. The roof functions as a public and easily accessible square. The multifunctional hall (exhibitions, functions, lectures…) along the main road and meeting rooms on the “backside” are lifted and can function separately through the roofscape. The ‘roof- square’ acts as a transit space for the flux of cars and people. It folds to get natural light into the underlying spaces. -- ArchDaily

Source: Miguel Souto archdaily.com
Sede Geacam, Cuenca, Spain, 2010 designed by dra arquitectos
The project is part of a set of actions to get an attractive and sustainable space. On a plot in the steep terrain, we adapt to it with molded shapes as three volumes that save the unevenness. The landscape is introduced into the building through attractive elongated courtyards which could guide the various offices of the offices by a north-south orientation logic and save the terrain variations between the two access roads. -- ArchDaily

Source: Hisao Suzuki archdaily.com
Agora Sociocultural Center, San Pedro de Visma, A Coruña, Spain, 2011 designed by Rojo/Fernández-Shaw & Liliana Obal
....an architecture that is integrated with natural land topography and continuing with it. That’s why roof is modeled as landscape, with green and hydroponic systems, calling to a simulated and decorative fiction of a rural landscape associated with original.
....an architecture that balances architectonic and landscape configuration, integrating volumetric form and molded landscape. For that purpose, we are proposing a formal structure, spatially and structurally dense, in which geometric and transparent solids are integrated with continuous and fluid empty spaces that run between them. -- ArchDaily

Source: Iwan Baan archdaily.com
Auditorium in Cartagena, Cartagena, Spain, 2011 designed by Selgas Cano
....the immaculate straightness of the pier edge (straight), the invariably calm sea (flat), the artificially horizontal plane of the dock (flat), the sky as the variable background for this plane (plane on a plane?), all based on an artifice to represent the simplest -and by virtue of its simplicity, the most natural, the most immensely artificial- plane that equates to the most natural. -- ArchDaily
Read an article from Architectural Record 

Source: Adrià Goula Sardà archdaily.com
OKE, Ortuella, Vizcaya, Spain, 2011 designed by aq4 arquitectura
OKE is the new Ortuella Culture House, in the former mining area of Vizcaya. Connect Otxartaga Square, the most significant public space of the village with Catalina Gibaja Street. Use this opportunity to make the new house of culture “stretch” the plaza to the street and the street to the plaza. -- ArchDaily

Source: Philippe Ruault archdaily.com
Lycée Régional René Goscinny, Alpes, Maritimes, France, 2012 designed by José Morales & Rémy Marciano
The building is both layered and dynamic, stretched out and dense reminding us of very different pictures such as those of walled architectures surrounding fields or villages. It has a shape one can immediately recognize and therefore fulfills the basic condition to be identified as a public building. -- ArchDaily

Source: Werner Hutmacher archdaily.com
Physikalisch-Technische Bundesanstalt, Abbestraße 2, Berlin, Germany, 2012 designed by Huber Staudt Architekten
The new MRI Laboratory is part of the “physical park” of the PTB Institute. The MRI is located underground in the historic “crystal-controlled-clock cellar”, which lies projecting the basement of the observatory. A folded green roof marks the sculptural entrance, ” submerging” becomes readable, the laboratory thus turns into  an intrinsic element of this park. -- ArchDaily

Source: Eric Taylor archdaily.com
St. Elizabeths East Gateway Pavilion, Washington, DC, USA designed by Davis Brody Bond
The new G8WAY DC, formerly known as Saint Elizabeths East Gateway Pavilion, is a multi-purpose structure providing a venue for casual dining, a farmers’ market and other community, cultural and arts events. The Pavilion, spread over a two-acre plot of the campus, creates an instantly iconic, visible and welcoming view into the site, particularly from the vantage points that reflect the existing and anticipated movements of people from different areas of the neighborhood. Forming a dramatic backdrop to the plaza, the main area of the pavilion is a 24-foot high space filled with modular booths convenient to where food trucks access the site. -- ArchDaily

Source: CROstudio archdaily.com
Section, Source: archdaily.com
Casa de las Ideas Library, Popocatépetl, Camino Verde, 22190 Tijuana, Baja California, Mexico, 2012 designed by CROstudio
The slope generated by a different levels articulates a void on the outside at the back of the building, where an outdoor forum proposed. A sequential cascade of spaces makes the smooth and tight building fully open to the public even when outside business hours. The primary intention is to create and contribute to the city through the form of architecture that creates an initiative of civic life in its adjacent spaces. -- ArchDaily

Source: Oscar Hernandez archdaily.com
Borregos Stadium, Aguascalientes, Mexico, 2012 designed by Arkylab + Mauricio Ruiz
....the perceptual impact of an architectural object lies in its density on the contextual level, in this natural case we opt to defragment and spread it along its topography fulfilling its intrinsic functions, this is when it generates a new landscape hybridized from monolithic elements inserted in the site. -- ArchDaily

Source: Joonhwan Yoon archdaily.com
Nine Bridges “The Forum”, Seogwipo-si, Jeju-do, South Korea, 2013 designed by D·Lim Architects
....the subterranean project avoids disrupting views of the surrounding forest and natural landscape. More than half of the volume is dug beneath the ground level, with a large hole subtracted from the roof to filter light through to the spaces below. -- ArchDaily

Source: FG +SG archdaily.com
Centro De Artes Nadir Afonso, Boticas, Portugal, 2013 designed by Louise Braverman
Merging architecture and landscape, Centro de Artes Nadir Afonso links an emerging urban center with its pastoral environs. The1858-square-meter single artist museum fuses a light, lucid contemporaneity with the rich materiality and sustainability of Portuguese design to honor one of Portugal’s most beloved native sons, the artist Nadir Afonso. -- ArchDaily

Source: Paul Warchol archdaily.com
Bushwick Inlet Park, Brooklyn, New York, USA, 2013 designed by Kiss + Cathcart
Bushwick Inlet Park transforms the Brooklyn waterfront from a brownfield industrial strip into a public park. The Park wraps over the building on the west side, turning the building into a green hill so that 100% of the site is accessible to the public. -- ArchDaily
Source: Cemal Emden archdaily.com
Eyüp Cultural Center and Marriage Hall, Istanbul, Turkey, 2013 designed by Emre Arolat Architects
The building is considered as a kind of structural landscape component combining the level difference between the pedesterian way and the sea with a walking ramp. -- ArchDaily

Source: Joao Morgado archdaily.com
Pe no Monte – Rural Tourism, 7630-174 Odemira, Portugal, 2014 designed by [i]da arquitectos
In the lower level, the intervention results in a new independent building that adapts to the topography of the site and uses the slope of the ground to differentiate the owners’ house of the guest areas. This long volume, half-buried and perpendicular to the line of trees, preserves the scale of the house and reinforces the verticality of vegetation. -- ArchDaily

Source: Martin Schubert archdaily.com
Moesgaard Museum, Aarhus, Denmark, 2014 designed by Henning Larsen Architects
With its sloping roofscape of grass, moss and brightly-coloured wild flowers, the building is a powerful visual landmark perceptible even from the sea. -- ArchDaily

Source: Steven Ngu, Andy Lim archdaily.com
The Arc at Bandar Rimbayu, Periwinkle, Bandar Rimbayu, Selangor, Malaysia, 2014 designed by Garis Architects
The roof solution responds to the desire to keep itself and the space below cool by sustainable means: insulating with soil and greenery. In doing so it effectively ‘replaces’ the original greenery at ground plane with an new eco-system on elevated deck that not only provides open space for recreation but also offers higher vantage points to enjoy views across a fairly flat township and the activities below. -- ArchDaily

Source: Fernando Guerra | FG+SG archdaily.com
D. Diogo de Menezes Square, Cascais, Portugal designed by Miguel Arruda Arquitectos Associados
The exterior treatment plan of the parking lot in square D. Diogo de Menezes in Cascais, is projected as a roof surface platform with volumes that connect with the interior of the underground parking.  -- ArchDaily