Showing posts with label Climbing-Up. Show all posts

Thursday, March 20, 2014

Climbing Up 7

Source: wikipedia.org
Hysan Place, Hong Kong designed by KPF
Shoppers can also take skip-stop elevators, or express, skip-stop escalators superimposed on the front façade of the building, à la the Pompidou Center in Paris. -- ARCHITECT Magazine

Source: Klaas Verdru archdaily.com
ARhus Knowledge Center, Roeselare, Belgium, 2014 designed by BURO II & ARCHI+I
The site will become a new multifunctional inner-city area with private and public functions including everything from housing, homes for senior citizens, shops, offices and exhibition areas to a knowledge centre with a library. The knowledge centre is going to be an open house, a public information forum and meeting place for people of all ages. -- ArchDaily

Mathieu Gafsou archdaily.com

Rovereaz Housing, Lausanne, Switzerland, 2014 designed by LOCALARCHITECTURE
On the street side, facing north, the building reveals a relatively closed facade, with a verticality enhanced by the undulations of the facade material. A slight fold interrupts the facade’s rhythm and underlines the bending towards Rovereaz Road. The glazed staircase leading to the apartments partitions freely the volume of the building. -- ArchDaily

Source: James Ewing archdaily.com
The New School University Center, 65 5th Avenue, New York City, New York, USA, 2014 designed by Skidmore, Owings & Merrill
Connections between classrooms, studios, library, cafés, auditorium, and student residences take the form of stacked staircases and “sky quads” that facilitate the chance encounters vital to the cultivation of discussion and debate at The New School. -- ArchDaily

Source: Julien Lanoo archdaily.com
INTECS SPA Headquarters, Rome, Italy, 2014 designed by Modostudio + Studio Cattinari
The building is composed of a series of floors, linked through connections clearly readable on the exterior facade. These connections create stairs, terraces or slopes, hosting conference rooms or outdoor auditorium, providing a functional layout extremely varied and flexible. -- ArchDaily

Source: Simon Kennedy archdaily.com
Believe in Better Building, Osterley, Isleworth, Isleworth, Greater London TW7, UK, 2014 designed by Arup Associates
The first multi-storey timber commercial office in the UK, it demonstrates the use of offsite prefabrication and timber construction to achieve a unique workplace in half the normal time-frame. 
An open staircase rises through the triple height atrium to the rooftop terrace and restaurant. At first and second floors the stair width is increased to incorporate breakout spaces, providing not only circulation, and visual communication across the floors and out to the plaza, but creates a social and interactive focus to the building. -- ArchDaily

Friday, February 21, 2014

Climbing Gyms

Source: G.R. Wett archdaily.com
Indoor Rock Climbing, Brixen, South Tyrol, Italy, 2012 designed by W. Meraner & Lanz + Mutschlechner
Nature and landscape are transported into the building through a transparent façade design; at the same time, the inside remains visible to the outside. The multi-layer facade creates a moiré effect, generating always new impressions for the moving observer and both the users inside as also the viewer outside in a dynamic relationship to the climbing gym provides. -- ArchDaily

Source: Stéphane Brugger archdaily.com
Allez UP Rock Climbing Gym, Rue Saint-Patrick, Montreal, QC, Canada, 2013 designed by Smith Vigeant Architectes
The climbing wall formations within the main building actually resemble sugar cliffs, reminding visitors of the original function of the Redpath silos. These pure-white, angular climbing walls offer many different routes for both beginners as well as seasoned climbers. The multi-coloured climbing-holds speckled across the walls add to the dynamic charm of this unique interior space. -- ArchDaily

Monday, March 11, 2013

Multiple Levels

Source: archrecord.construction.com

Art and Architecture Building, Yale University, New Haven, Connecticut, USA, 1963 designed by Paul Rudolph
....the interior unfolded with a panoply of interlocking spaces and planes—37 different levels terracing through seven stories, a penthouse, and two below-grade levels. -- Architectural Record

Source: Iwan Baan archdaily.com

House NA, Tokyo, Japan, 2010 designed by Sou Fujimoto Architects
Designed for a young couple in a quiet Tokyo neighborhood, the 914 square-foot transparent house contrasts the typical concrete block walls seen in most of Japan’s dense residential areas. Associated with the concept of living within a tree, the spacious interior is comprised of 21 individual floor plates, all situated at various heights, that satisfy the clients desire to live as nomads within their own home. -- ArchDaily

Source: Toshihiro Sobajima archdaily.com
Climber´s House, Edogawa-ku, Tokyo, Japan, 2011 designed by Komada Architects’ Office
Multilevel house which might be seen like small places gathered and also like a large one room. For the family that loves mountain climbing, we designed the house in which the daily life itself becomes like mountain climbing. -- ArchDaily

Source: Hiroshi Ueda archdaily.com
Tiered Lodge, Tochigi, Japan, 2011 designed by Naoi Architecture & Design Office

Elevation varies a total of 8m across the entire site running from east to west. Making use of this sloping gradient, we decided to design a residence that would create a sense of continuity with the forest around it. The first step was to configure two volumes lying next to each other that corresponded to the contours of the terrain, and then to shift these volumes along both the horizontal and vertical axes. Through this process, we were able to create a level surface that could bridge the gap between the cross-section of the lodge and the forest outside it, while also prompting an awareness of changes in the topography of the site. The space that emerged as a result of this elevation difference and shifts in the surface of the floor showcases subtle variations in the size of each volume, the windows, and the quality of the light in each interior. -- ArchDaily

Source: Toshiyuki Yano archdaily.com
House of Slope, Sakai, Osaka, Japan designed by Fujiwarramuro Architects
The sloping structure that extends from the first floor through the second and up until the roof – covering a length of some 25 meters over approximately one-and-a-half revolutions – allows the family members to distribute themselves across its entire length, each occupying a different section of the building. Several beams offer structural support for the wooden slope and spiral-shaped floors of the building, creating a residential space made up of ambiguously demarcated domains that are staggered apart yet also integrated with each other, thereby achieving a sense of breadth and openness. -- ArchDaily

Source: archrecord.construction.com
Maison Escalier, Paris, France, 2012 designed by Moussafir Architectes
Paris-based architect Jacques Moussafir laughed and then had to count out loud when asked exactly how many floors exist in the 1,650-square-foot house he designed for a bachelor in the city's fashionable Latin Quarter. By Moussafir's calculation, there are 10, including a roof terrace; each level is a single room (if that) branching out from a central staircase core, “like a propeller.” -- Architectural Record
Read a post from ArchDaily 

Source: Anja Büchner archdaily.com
Section, Source: archdaily.com
Townhouse B14, Berlin, Germany, 2012 designed by XTH-berlin
Developed by the section it has a continuous space stretching out over the total height (12 mts), length and width of the building: from entrance hall and playing area to a music level to a living room with an open bath to a reading area to the kitchen with terrace. -- ArchDaily

Source: Masaya Yoshimura archdaily.com
Northern Nautilus, Sapporo, Japan, 2013 designed by Takato Tamagami
The building consists of interlocking volumes of cuboid located parallel to the site and cube rotated by 30 degrees to face the park. Plan of the cuboid is based on golden proportion and spatial division is determined by logarithmic spiral. By giving order to spatial proportion and composition, one can provide a sense of stability and comfort in living environment. This is a classical design method that had been adapted by many architects in the past. We added a new step to this method that is extracting the square and rotating it. As a result we created a dynamic spiral flow of circulation and form. Light and view transform in multiple ways as you move up and down the space. -- ArchDaily

Source: Toshiyuki Yano archdaily.com
House in Matubara, Osaka, Japan designed by Fujiwarramuro Architects
The 2nd floor is a skip floor and the dining room contains a large built-in table.  The open windows lining the entire circumference of the road-side wall were planned with the idea that houses crowded together form one kind of scenery. Seated at the bench of the dining room table, the sky expands, whereas standing in the living room one can view the houses standing in a row like a landscape.  Of the living room, the client exclaimed, “When the children sing songs and such it is as though they are performing on stage.” This was an added bonus of the room. -- ArchDaily

Source: Sergio Pirrone archdaily.com
Ga On Jai, Bundang-gu, Seongnam-si, Gyeonggi-do, South Korea, 2013 designed by IROJE KHM Architects
By adapting topography of existing site, lower Madang, higher Madang, various skip-floored inner spaces were designed as different level each other and they produced interesting route of stroll in every place of this house. This natural adaptation to nature has been basic character of Korean culture of architecture. -- ArchDaily

Source: Cristobal Palma / Estudio Palma archdaily.com
Gago House, San Pedro de La Paz, Biobío Region, Chile, 2013 designed by Pezo von Ellrichshausen
Four steps (which add 70 cm in height) separate one quadrant from the next. Installed at the intersection of the habitable walls that divide the interior is a spiral staircase with a central stairwell, regular steps and no landings. To move between one enclosed space and the next there are two routes: the stairs, which function as a diagonal short cut that intersects the corners, and another gentler one that connects the centers of each enclosed space. In total there are twelve platforms at different levels, in which a rotation of 360 degrees is equivalent to a whole floor. -- ArchDaily

Source: Nam Goong Sun archdaily.com

Section, Source: archdaily.com
Roll House, Gyeongsangnam-do, South Korea, 2013 designed by Moon Hoon
Upon entry into the building, there is a small living room, a restaurant area and a kitchen, each of ascending heights. Under the theme of long and large, each independent space was shaped not by walls but the difference on floor levels. -- ArchDaily

Source: Nam Goong Sun archdaily.com

Section, Source: archdaily.com
SAI Playground, Gangnam-gu, Seoul, South Korea, 2013 designed by Moon Hoon
I opted to suspend each part by connecting it via a cable to the structure above, and formed a haphazard grid of various sizes that did not match the steel frames of the building. As for the wall, I attached a lot of fixtures from where plants can hang, for an overall feeling of dynamism. Like monkeys in the jungle, I imagine the space to be a place of comfort and fun, for those people who may seek rest in the building. -- ArchDaily

Source: Henrik Beck Kæmpe archdaily.com

Setional diagram, Source: archdaily.com
Gregers Grams Houses, Oslo, Norway, 2013 designed by R21 Arkitekter
The site is naturally south-sloping, and the parking area is built as a shared underground facility. The residences have a consistent design, both in material use and detailing. However, each house is customized to its specific location on the site, sunlight conditions, terrain and surrounding buildings, making each house unique. -- ArchDaily

Source: Eiji Tomita archdaily.com

Section, Source: archdaily.com

House in Sayo, Oslo, Norway, 2013 designed by Den Nen Architecture
From the road to the site is an uphill slope with an elevation difference of up to 6m.  The home’s cubic volume is minimized as much as possible by structuring it with four floor levels cascading along the sloped site. -- ArchDaily

Source: Inga Powilleit archdaily.com
The W.I.N.D. House, North Holland, The Netherlands, 2014 designed by UNStudio
The vertical organisation of the building follows a centrifugal split-level principle. An open staircase at the centre of the house – which forms the circulation core between the four recesses – connects the front and back wings, with the result that each turn on the stair provides expansive vistas through the house and out towards the surrounding landscape. -- ArchDaily

Tuesday, February 12, 2013

Climbing Up 6

Source: Daria Scagliola, Stein Brakkee archdaily.com
Geotechnology TU In Delft, Delft, The Netherlands, 2007 designed by Jeanne Dekkers Architectuur
Slanting lines in the façade follow the spatial organization of the interior, a landscape of laboratories, workstations and study areas. -- ArchDaily

Source: archdaily.com
Mush, West Los Angeles, California, USA, 2008 designed by Studio 0.10 Architects
the key strategy was to manipulate the circulation / exhibition ribbon element and use it strategically to articulate the massing of the project. The result is the wrapping of the circulation / exhibition ribbon on the periphery of the main house volume and using it as a privacy buffering “armature.” The final design accentuates the movement of the users transitioning between programs while also projecting the exhibition activities and artwork onto the exterior. -- ArchDaily

Source: David Frutos archdaily.com
MUCAB, Blanca, Spain, 2010 designed by Martín Lejarraga
The museum occupies the central position, and is organized into rooms with different shapes, occupying the roof of the child care center on level 1 as an exhibition area as well. The general circulation of the museum is through a grand staircase on the facade that allows views of the river and the town. -- ArchDaily

Source: Youngchae Park archdaily.com
The Bricks, Seoul, South Korea designed by Doojin Hwang Architects
The exposed stairway ascends from the ground to the fifth floor creating a spiral line around the building. This unique concept becomes the symbolic design of the building. It also provides a variety of view for people inside and outside of the building according to their location. -- ArchDaily

Source: Iwan Baan archdaily.com
Perot Museum of Nature and Science, Dallas, Texas, USA, 2012 designed by Morphosis
From the ground floor, a series of escalators bring patrons though the atrium to the uppermost level of the museum. Patrons arrive at a fully glazed balcony high above the city, with a bird’s eye view of downtown Dallas. From this sky balcony, visitors proceed downward in a clockwise spiral path through the galleries. This dynamic spatial procession creates a visceral experience that engages visitors and establishes an immediate connection to the immersive architectural and natural environment of the museum. -- ArchDaily
Read a post from  A Weekly Dose of Architecture

Source: ACCENT DESIGN GROUP archdaily.com
i-SKI, Kfardebian, Lebanon, 2012 designed by ACCENT DESIGN GROUP
The internal circulation alternates at some levels, shifting to the external façade on the lateral sides, creating an expressive element that exposes the internal movement to the outside. This operation also frees the internal spaces and allows for a more flexible interior layout. -- ArchDaily

Source: Takahiro Shimokawa archdaily.com
House Overlooking the Strait, Shimonoseki City, Yamaguchi Prefecture, Japan, 2012 designed by Keisuke Kawaguchi + K2-Design
A weather observation station originally stood on this location and one can enjoy a wonderful view as far away as Moji, Kyushu. The site is sloped and surrounded with greenery. Making use of this feature, we functionally designed the house by placing parking on its top. From the living room, one can watch boats come and go through the Kanmon Strait throughout the day. We proposed a life of everyday enjoyment by fully integrating this luxurious view. -- ArchDaily

Source: Akshat Bhatt archdaily.com
Mana Ranakpur, Ranakpur, Rajasthan, India, 2013 designed by Architecture Discipline
A Linear staircase is wrapped and brought out on the façade to encourage the visitor to walk through, further enhancing the vista. -- ArchDaily

Source: Damien Jacob archdaily.com
Galeria Babilônia 1500, Avenida Babilônia, Santa Rita do Araguaia – GO, 75840-000, Brazil, 2014 designed by Rua Arquitetos
As a way to visually connect the floors, opened up a gap between the gallery and the office, treat the closure of the entire circulation with maçaranduba wood, commonly used as support anchors for concrete slabs and painted the whole set with light gray ink. -- ArchDaily

Wednesday, July 25, 2012

Climbing Up 5

Source: Constantin Meyer archdaily.com
International Youth Center, Oberschleißheim, Germany, 2009 designed by ATELIER 30
In the center of the main house, a large introverted space opens up beneath a skylight, structured by the “staircase of encounters”. In addition to its function as access to the dormitories on the first floor, it serves a s a communicative center. Aside from offering a space for lingering and conversation, it also serves as an exhibition space and various events may be staged there. -- ArchDaily

 Source: Adam Mørk archdaily.com
Middelfart Savings Bank, Middelfart, Denmark, 2010 designed by 3XN
From the plaza, one enters a large, indoor ‘market place’, the heart of the building. At entrance level, a bookshop, a café and a real estate agent and the cash desk is placed. The rest of the bank’s area is spread at a series of terraces with open connections to the plaza and to each other. The terraces are connected by spacious staircases that provide good opportunities for the important informal meeting. -- ArchDaily
Source: Adam Mørk archdaily.com
New Flagship Campus for City of Westminster College, Westminster, UK, 2010 designed by schmidt hammer lassen architects
The building’s simple geometric forms rotate around a terraced atrium, creating a unifying yet flexible organisation. -- ArchDaily

Source: Lawrence Anderson officesnapshots.com
Grupo Gallegos, Huntington Beach, California, USA, 2010 designed by Lorcan O’Herlihy Architects
The office itself is located across the street from the Huntington Beach pier, giving employees access to the beach, sunshine, and a killer location. Because of this, the design incorporates elements of the beach like bright colors and the eye-catching sunbrellas.
LOHA worked to give employees a layout that would promote easy and meaningful collaboration. Part of that was done by knocking down walls and barriers to give ‘visual connectivity’. Tangram Studios worked to fit out the space with furniture that would work to bring a new culture and vibe to a creative company.
And they’ve got a basketball court. -- Office Snapshots

Source: Iwan Baan archdaily.com
EYE – New Dutch Film Institute, Shell Terrain, Amsterdam, The Netherlands, 2011 designed by Delugan Meissl Associated Architects
A generous staircase leads from the entrance of the exhibition area to the upper level and towards the big showroom. This ascent is widely visible from the foyer and it is suited for the effective enactments of special appearances at premiers and other events. -- ArchDaily
Source: Iwan Baan construction.com
The Juilliard School, New York City, New York, USA, 2011 designed by Diller Scofidio + Renfro with FXFOWLE

To engage Juilliard with its urban community, and vice-versa, the architects created a glazed four-level east wing extension that reaches over the Alice Tully Hall lobby like a luminous cantilevered proscenium, aligning with — not backing away from — Broadway. They infused the public areas with daylight by continuing the glazing along two levels of the south elevation, where it reveals a new street-side entrance, complete with a playful stair-cum-built-in grandstand seating.  -- Architectural Record

Source: Tom Arban archdaily.com
Energy Environment Experiential Learning, Calgary, AB, Canada, 2011 designed by Perkins+Will + DIALOG
Placing a large emphasis on informal learning, the building centres around a ‘social stair’ that facilitates interaction and interdisciplinary collaboration. -- ArchDaily

Source: Kouji Okamoto archdaily.com
K Kindergaten, Fukuoka, Japan, 2011 designed by NKS Architects
....design only the basic organization of the building, like functional zoning, light condition, wind flow and so on, by means of systematic and characteristic concrete frames. -- ArchDaily

Source: Jasper Sanidad archdaily.com
Atlassian Offices, San Francisco, California, USA, 2012 designed by Studio Sarah Willmer
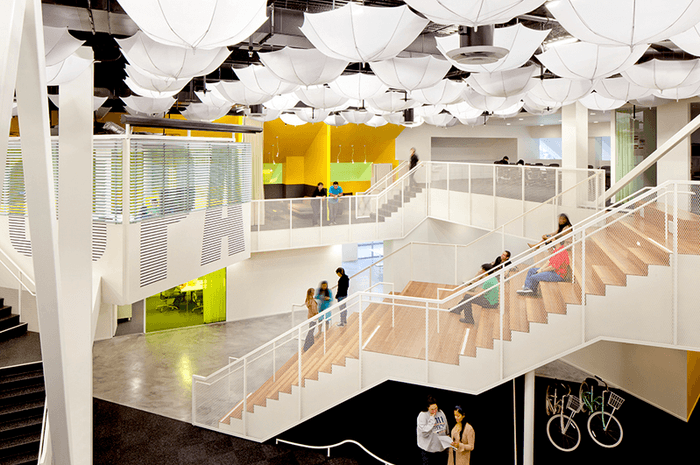
The existing trussed double height space of the warehouse inspired the design of a “Town Square” and amphitheater: a common space for staff meetings, presentations, and product launches. Naturally becoming the focus of their new workplace, the wood terraced amphitheater seating took on a life of its own, evolving into a sculpted wood object carved at its underbelly with frameless glass enclosing a primary conference room. Facing the amphitheater, six transparent conference rooms, one wrapped in wood, define and contain the public event space. -- ArchDaily

Welcome to Corporate Kindergarten By William Hanley September 2012 Architectural Record

Source: BDG Architects Zwolle archdaily.com
CAH Dronten, Dronten, The Netherlands, 2012 designed by BDG Architects Zwolle
The two buildings for education are placed in the glasshouse and are connected to each other on the ground floor.  Two big stairs on each side of the building leads you to the inner plaza on the first floor. The classrooms, auditoria and the offices are placed in the two buildings, the stairs and the plaza are meant as places where student and teacher can meet en discuss with each other. -- ArchDaily

Source: Klaas Verdru archdaily.com
Passive Kindergarten Oostduinkerke, Koksijde, Belgium, 2012 designed by BURO II + ARCHI+I
The newly constructed nursery section will be partly underground. This way, the new building creates a number of benefits: A scenic integration with the build-up environment and a spacious outside play area for the children. All classes walk out into a wind-free covered class garden that serves as a safe outside area. Children have access to the grass areas around the school as well as to the play roof. The children can access the play equipment on the grass roof via a play hill or via a staircase from the polyvalent area. -- ArchDaily

Source: archrecord.construction.com
James B. Hunt Jr. Library, North Carolina State University, Raleigh, North Carolina, USA, 2012 designed by Snøhetta

The long rectangular volume provides 221,000 square feet of space for up to 1,700 students in traditional and informal study rooms, technology labs, and lounges. An envelope of fritted glass crossed by a zig-zag of aluminum sun shades lets in daylight and permits views to a nearby lake. -- Architectural Record

Source: Arkitema archdaily.com
New City School, Frederikshavn, Denmark, 2012 designed by Arkitema Architects
The central square of the school, that we call the heart has naturally been placed in the centre of the star. This is the meeting point of all zones – a learning space that is enhanced by a big sculptural stairway. The square is the central shared space that can be accessed from all departments. It is the dynamo of the school where teaching, learning and social activities melt in an inspiring atmosphere. -- ArchDaily

Source: Jiri Havran archdaily.com
Spikerverket, Oslo, Norway, 2012 designed by MAD arkitekter
To encourage informal communication and chance meetings, all the social and common areas – coffee bars, meeting rooms, showroom – are located around a core, Egmont’s Heart. Here, an atrium opens through the building. From a sculptural and colourful amphitheatre on the ground floor the main stairs criss-crosses the atrium at a different position on each level. This maximises the lines of sight for people taking the stairs and encourages spontaneous communication. -- ArchDaily

Source: Tuomas Uusheimo archdaily.com
City Library in Seinäjoki, Seinäjoki, Finland, 2012 designed by JKMM Architects
At the core of the new building’s interior design is a large central reading terrace, a venue for events and a place for spending time, which leads the visitor to the collections downstairs and, through a subterranean passage, to the old library -- ArchDaily

Source: Dennis Gilbert archdaily.com
South Wolverhampton and Bilston Academy, Bilston, Wolverhampton, UK, 2012 designed by Capita Architecture
Platforms at different levels provide exciting views between differing storeys, whilst wide internal staircases linking between floors provide both additional informal lecture areas and intuitive wayfinding. -- ArchDaily

Source: Peter Jarvard archdaily.com
Campus Roskilde, Roskilde County, Denmark, 2012 designed by Henning Larsen Architects
The new campus will facilitate dialogue and random meetings and provide the students with a feeling of being part of a manifold university environment beating with one pulse. -- ArchDaily

Source: Bartosz Kolonko archdaily.com
Tony’s Organic House, Shanghai, China, 2013 designed by Playze
A pixelated assemblage of oaken boxes seems to grow through the three lower floors of the building, generating a spatial continuum throughout the different levels. The central stair has been designed as a flexible playground for different events. Modular cubes can be arranged in specific layouts to cater to various programs like presentations, exhibitions, public receptions and informal meetings. -- ArchDaily

Source: Brigida González archdaily.com
Primary School in Karlsruhe, Karlsruhe, Germany, 2013 designed by wulf architekten
Pupils are greeted by a two-storey, open assembly hall on the ground floor of the 37 x 37 m school building. The landing on the stairs adjacent to the hall is in maritime pine and can be adapted to provide seating for special events. This means that the assembly hall is the centre of the school, which was built to accommodate eight classes. A single flight of stairs leads to the upper floor, which houses a music room, a creative space and a library, as well as the classrooms. -- ArchDaily

Source: Martin Schubert archdaily.com
International School Ikast Brande, Ikast, Denmark, 2013 designed by CF Moller
Centrally located in the school complex is a long superstructure with a curved form. The superstructure contains ventilation systems and skylights, and is clad in translucent facade panels and double-glazed windows, respectively. The curved form is continued in the sinuous balconies framing the central “square”, which acts as a multi-purpose space for drama, music, dining and lectures as well as the main social space of the school. -- ArchDaily

Source: James Ewing archdaily.com
Henry W Bloch Executive Hall at University, Kansas City, Missouri, USA, 2013 designed by BNIM + Moore Ruble Yudell
The design supports the school’s active learning styles of teaching, group teaching methods, and design-based learning with movable walls that allow grouping of classrooms into one, two, or three separate spaces.  -- ArchDaily

Source: archdaily.com
Performing Arts Building, Reed College, Portland, Oregon, USA, 2013 designed by Opsis Architecture
The facility is organized around a central atrium lobby and informal learning space that provides an address for each program and four performance venues -- architect's web site

Source: Werner Huthmacher archdaily.com
Beiersdorf Children’s Day Care Centre, Eimsbüttel, Hamburg, Germany, 2013 designed by Kadawittfeldarchitektur
The extremely compact rectangular structure is arranged around a central, two-storey multi-purpose room, which functions as a play area and gathering space. -- ArchDaily

Source: Jack Hobhouse archdaily.com
ORTUS, Home of Maudsley Learning, London, UK designed by Duggan Morris Architects
The central focus of this unique project, initially coined ‘Project Learning Potential’, is to create a totally immersive learning environment generating a series of interconnecting spaces to encourage intuitive learning activities either in groups or individually and also to create possibilities for digital learning via social media. -- ArchDaily

Source: Wilhelm Rejnus & Linus Flodin archdaily.com
Dalarna Media Library, Högskolan Dalarna Akademin Språk & medier, Campus Falun, Högskolegatan 2, 791 31 Falun, Sweden, 2014 designed by ADEPT
Dalarna Media Library is organized as a ’spiral of knowledge’ identifying a new library culture that stages a wide range of experiences and inspiration. The natural terrain of the surrounding landscape continues as a ramp that spirals up through the central atrium of the library – its heart – where all search of information and orientation take place. -- ArchDaily

Source: Durston Saylor archdaily.com
Pandora Media Inc. New York Office, New York City, New York, USA, 2014 designed by ABA Studio
The heart of Pandora’s new office in Midtown Manhattan is a bright, double-height space first visible through a low, compressed entry. This central space provides a physical connection between the two floors via the grand stair on one side and takes advantage of the full height of both floors – about 25 feet – with a large screen made of translucent circular discs, elegantly coupled with figured aluminum hooks backed by a blue theatrical scrim. -- ArchDaily

Source: Xia Zhi archdaily.com
Beijing No.4 High School Fangshan Campus, Changyang, Fangshan, China, 2014 designed by OPEN Architecture
....combined with the space limitations of the site, inspired a strategy on the vertical dimension to create multiple grounds, by separating the programs into above and below, and inserting gardens in-between.  The juxtaposition of the resultant upper and lower building, connected at the ‘middle-ground’ in various ways, is as much an interesting spatial strategy as a signifier of the relationship between formal and informal educational spaces in the new school. -- ArchDaily

Source: David Barbour archdaily.com
St John Bosco Art College, Croxteth, Liverpool, Liverpool, Merseyside L11, UK, 2014 designed by BDP
The new school is housed in a 91m x 55m three storey single span column free environment, which contains an exciting mix of learning environments and social spaces, focusing on a sculpted landscape at the heart of the school. -- ArchDaily

Source: Brad Feinknopf archdaily.com
Corporate Headquarters, Centerville, Ohio, USA, 2014 designed by Moody Nolan
The atrium itself is the heart of the building.  A circulation space around the perimeter allows offices, workspaces and conference rooms to be double loaded around this space.  The notion of collaboration and visibility is reinforced heavily by the floor-to-ceiling glass that these spaces utilize to create an inner “collaborative” skin around the interior voided space.  -- ArchDaily

Source: Martin Schubert archdaily.com
Moesgaard Museum, Aarhus, Denmark, 2014 designed by Henning Larsen Architects
The interior of the building is designed to evoke a varied terraced landscape, which is inspired by archaeological excavations as they gradually unearth the layers of history and expose lost civilisations. -- ArchDaily

Source: Minsheng Art Museum archdaily.com
Minsheng Contemporary Art Museum, Beijing, China, 2015 designed by Studio Pei-Zhu
Minsheng Contemporary Art Museum is a renovation of an old factory from the 1980s. The most meaningful moment of art work is the interaction and participation of the public, rather than the moment of its completion. Spaces that are flexible, useful, or even useless, can become the motivation of creativity for artists, of specific site and environment, therefore integrating art works, public and art museum as a whole. -- ArchDaily

Source; Niels Nygaard archdaily.com
VIA University College, Aarhus, Denmark, 2015 designed by Arkitema Architects
Four organizing key elements establish the backbone of VIA Campus C - Knowledge Square, Learning Street, Culture House and the Learning Clusters. -- ArchDaily