|
| Source: UNESCO |
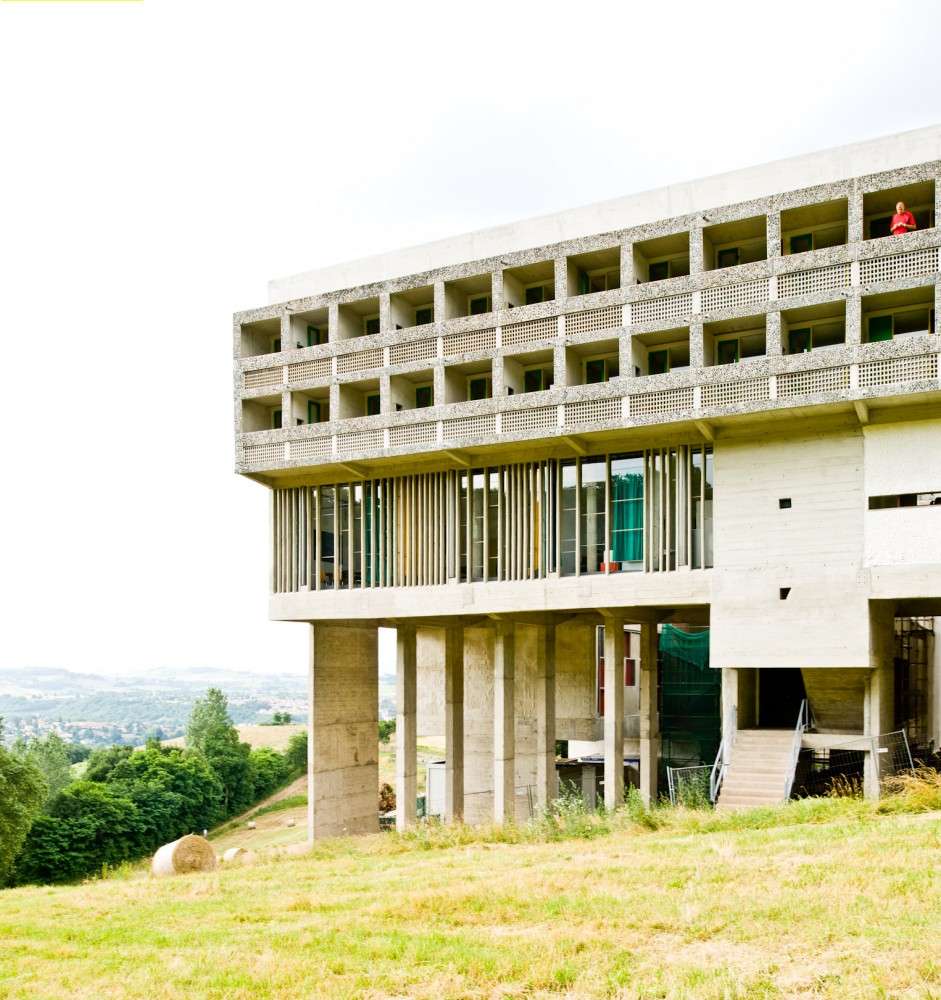
Headquarters of UNESCO, Paris, France, 1958 designed by Marcel Breuer of the United States, Pier Luigi Nervi of Italy and Bernard Zehrfuss of France
Nicknamed the ‘three-pointed star’, the entire edifice stands on seventy-two columns of concrete piling. It is world famous, not only because it is the home of a well-known organization but also because of its outstanding architectural qualities. -- official web site
 |
| Source: GSA |
Robert C. Weaver Federal Building, Washington, DC., USA, 1968 designed by Marcel Breuer
Strong sculptural forms exhibit the building's Expressionist architectural style. Expressionism is characterized by curving rooflines and walls, convex or concave surfaces, and arched or vaulted spaces. The massive 10-story building dominates its site in the shape of a curvilinear "X," creating two long, concave elevations and two shorter ones at the ends. This modular mass is dramatically perched on exposed concrete pilotis (piers) at the ground level in robust pairs that taper together to a narrow base. At this level, granite-sheathed concrete walls are recessed to create a sheltered loggia framed by the colonnade of paired pilotis. -- official web site
 |
| Source; MVSA Architects archdaily.com |
ING House ,Amstelveenseweg 500, 1081 KL Amsterdam, The Netherlands, 2002 designed by MVSA Architects
The office building stands on V-shaped columns ranging from nine to
twelve metres in height, allowing motorway users to see the green zone
behind the building while also ensuring that no employee is condemned to
a view of the motorway embankment. --
ArchDaily
 |
| Source: Palladium Photodesign archdaily.com |
Unilever Nederland BV, Rotterdam, The Netherlands, 2007 designed by JHK Architecten
The office spans the current factory complex. Together with the existing historic building, it is the crowning glory of a multitude of industrial forms, buildings and materials. Thanks to its size and direction, it is an imposing presence at the entrance via the Maasboulevard, the first building in Rotterdam. It also benefits from the view on the city’s skyline. -- ArchDaily
 |
| Source: Sérgio Ferreira, Profoto archdaily.com |
Chaves Hotel Casino, Chaves, Portugal, 2008 designed by RDLM Arquitectos Associados
The basic idea in this project is the basic physical boundaries created
by geometric lines, turned into walls that define spaces with different
valences and ways of being, but that can be experienced sequentially. --
ArchDaily
 |
| Source: Zsolt Batár archdaily.com |
Simplon A, Budapest, Hungary, 2008 designed by T2.a Architects
The southern wing of the building is placed on two-storey high ‘V’ shaped legs. Through this semi-covered public area the building and the city contacts each other, the internal garden and facades are visible for the external observers, too. On the ground floor different services (shops, pharmacy and a coffee shop) are accessible for the residents and for the people coming from the neighbourhood. -- ArchDaily
 |
| Source: ABSCIS Architecten archdaily.com |

Service Station Herverlee, Heverlee, Belgium, 2008 designed by ABSCIS Architecten
The principle building is constructed using a ‘superstructure’ consisting of a canopy and a roof. The roof is carried by columns made from white concrete. These columns are positioned in a crisscross formation. Infill modules created in glass, with a negative imprint of leafy trees, slide underneath the super structure to emphasise the transparency of the structure set against the white surroundings. -- ArchDaily
 |
| Source: Amparo Garrido archdaily.com |
I.M.A.M., Móstoles, Madrid, Spain, 2009 designed by nodo17 Architects
The configuration of the building’s structural system is based on mixed porticoes made of steel and concrete. The porticoes on the north side are formed by reinforced concrete screens, which work as deep beams, supported on HEM metallic pillars in a V shape. The porticoes on the south side are formed by HEM metallic pillars which make triangular geometries to reduce the openings of the concrete beams. -- ArchDaily
 |
| Source: Stephane Chalmeau archdaily.com |
Monconseil Retirement Home, Tours, France, 2010 designed by Atelier Zundel & Cristea
It is partially built upon stilts, at the corner of two streets, so as to free up, on the ground floor, an entrance area for the public. -- ArchDaily
 |
| Source: Benny Chan archdaily.com |
St. Thomas the Apostle School, Los Angeles, California, USA, 2010 designed by Griffin Enright Architects
A new pedestrian entry for students and families occurs along a ramp (an over-scaled, required handicap ramp) that rises up to the middle of the site and arrives in a large Urban Porch. This space will become a new nexus for the school, functioning in a variety of different ways including; accommodating an outdoor lunchroom, entry to the school, entry to the library, a second story balcony accessed from the new art room and existing classrooms above. The balcony will also provide become a pulpit / lectern for the larger religious occasions such as Easter. The Urban Porch provides a new identity for the school and parish within the City. -- ArchDaily
 |
| Source: Miguel de Guzman archdaily.com |
Mirador School, Navahondilla, Avila, Spain, 2010 designed by BmasC Arquitectos
Mirador School discovers a new coexistence with the ground, looking for appropriate spaces for play, recreation, and protection from rain. -- ArchDaily
 |
| Source: architectmagazine.com |
Centra at Metropark, Iselin, New Jersey, USA, 2011 designed by Kohn Pedersen Fox Associates
The additional 10,000 square feet is supported by a monumental “tree” column, and the wood-slat-clad overhang shelters a new entry plaza. --
ARCHITECT Magazine
 |
| Source: Won Yang Kim archdaily.com |
Engineering College Korea Polytechnic VI, Gyeongsangbuk-do, Republic of Korea, 2011 designed by Baum Architects
The west façade of the Engineering College building gives a dramatic effect on the main access road. Accepting the natural ground level differences, the major cantilever is supported by two inclined columns protecting the lower part from the long unpleasant western sunlight. The columns also represent academic passion and ambition of Polytechnics. -- ArchDaily
 |
| Source: Florian Hafele, Innsbruck archdaily.com |
Extension of the Building Academy, Salzburg, Austria designed by soma
The new roof structure creates a consistent and smooth transition between the exterior and the interior of the building. It connects the different functional areas in one fluid space and creates an open and evocative atmosphere. The three-dimensional pattern was generated in a simulation of fluids based on particle flows. Liquids have three essential parameters: viscosity, density and surface tension. The interactions between these three physical properties have been tested on the computer in a series of variations to generate a pattern with a big amount of holes and a high level of coherence. -- ArchDaily
 |
| Source: Philippe Ruault archdaily.com |
Social Housing In Toulouse, Toulouse, France, 2011 designed by PPA
Designed to form both a harmonious extension of the existing estate and a link between it and the surrounding traditional urban fabric, this building offers a distanced, contemporary interpretation of the precepts of Modern Architecture. --
ArchDaily
 |
| Source: archdaily.com |
Esmeriz House, Vila Nova, Portugal, 2011 designed by Cosimo Projectos + Luis Caldeira Arquitectos
Starting from the main door, the building throws itself on the valley/ dives into the valley, finding support in a fragile pillar structure mathematically knotty, that avoid the breakdown of the structure. -- ArchDaily
 |
| Source: FS+SG archdaily.com |
School Of Music In Lisbon, Lisbon, Portugal designed by João Luís Carrilho da Graça
The outside of the school is an almost blind volume, except for the corners, where large glass surfaces make the view explode on the inside. But not the sound. -- ArchDaily
 |
| Source: Exit Architects archdaily.com |
Public Library Vallecas, Madrid, Spain designed by Exit Architects
The building is conceived as a dense, compact and hermetic solid, perforated by six circular courtyards that trap the natural light and generate reading areas open to the sky.
The diverse areas into this solid are developed in four levels, with very different use on each one. Nonetheless there is a strong visual connection between all of them through the building sections. The areas are clearly defined: hall/exhibition, children/teen, periodicals, general collection and meeting rooms. -- ArchDaily
 |
| Source: Joan Guillamat archdaily.com |
BF House, Borriol, Castellón de la Plana, Spain, 2011 designed by OAB + ADI
For construction, in trying to lessen the impact on the ground, we chose a metal structure fabricated in a workshop and transported to the site in large pieces that could be assembled on 3 metal, V-shaped pillars. An existing stone terrace supports the back part of the structure. This home looks as though suspended or in flight due to the dry construction materials used. -- ArchDaily
 |
| Source: Ralf Heidenreich archdaily.com |
Friedrich-Ebert-Schule, Giessen, Germany, 2012 designed by kreiling rosner architekten
The new school complex combines three units: A canteen, a science section and a roofed break area. The building was erected on the foundation of an old non-rehabilitable building thus covering the complete surface of the original former structure. Areas not being accommodated are added to the roofed break room. The spacious perron interlocks the latter with the adjacent schoolyard. The columns of the roof overhang negate their structural function. Rather resembling playground equipment they enhance the connection of both areas turning it into an attractive, connected space for breaks. -- ArchDaily
 |
| Source: Nico Saieh archdaily.com |
Manquehue Clinical Center of Clínica Alemana, Vitacura, Santiago, Chile, 2012 designed by MQarquitectos
The new Clinical Center of Clinica Alemana is defined as a modern building. The architecture has simple lines, fine materials, and elements of a sustainable architecture. Its implementation uses high efficiency and the latest technology. -- ArchDaily
 |
| Source: David Frutos-Ruiz archdaily.com |
4 in 1 House, Guadalupe, Murcia, Spain, 2012 designed by Clavel Arquitectos
The basement, lighted by patios and skylights, is the scene for game and amusement. Fun starts in the car park, where see the swimming pool can be seen from a “rear window”. The pavement, made out of stained stamped concrete, solves the contact between the house and the ground. This level, in the form of a zigzagging fissure across the plot, houses the vehicle access and the car park. -- ArchDaily
 |
| Source: Ket Kolektif archdaily.com |
Kayseri Ice Ring, Kayseri/Kayseri Province, Turkey, 2012 designed by BKA-BahadırKulArchitects
The platform which was raised by stairs create a coherent spatial with
the structure and provides a semi-open area. The roof which extends to
the entrance, forms like a fringe and covers the roof patio, while the
clear structure reaches to a rectangle shape. --
ArchDaily
 |
| Source: Sergio Pirrone archdaily.com |
Rambla House, Zapallar, Valparaíso Region, Chile, 2012 designed by LAND Arquitectos
The house is constructed on concrete beams providing ventilation of the
structure to prevent that humidity is transmitted into the interior
spaces, a common problem in this coastal area. Over the beams timber
volumes where built using pine columns in V shape for structuring. --
ArchDaily
 |
| Source: Antônio Preggo archdaily.com |
Architect’s House, Caruaru – Pernambuco, Brasil, 2012 designed by Jirau Arquitetura
The idea is to occupy the smallest possible area of land with the ground
level. Thus on the 375 m² the lot, only 75 m² were used for the layout
of the living room, kitchen, toilet and laundry area. The remaining
area, is entirely open and distributed among indoor gardens and
terraces. --
ArchDaily
 |
| Source: Ivan Nemec archdaily.com |
Family House Mseno, Jablonec nad Nisou Mšeno, Czech Republic, 2013 designed by Stempel & Tesar Architekti
Simple building volume is elevated into the free space by a pair of branching legs carried by a steel grate.The grate is touching the terrain at the point of access. These three bearing points can hold a lightweight timber building for a typical family. -- ArchDaily
 |
| Source: Bof Architekten archdaily.com |
Indian Research Base, Jablonec nad Nisou Mšeno, Czech Republic, 2013 designed by Bof Architekten
Central aspects in regards to the project include the following: redundancy, sustainability and mobility. Due to the restricted accessibility to the region and considering the stipulations of the Antarctic Treaty, the station must be completely self-sufficient and constructed in a manner that allows for a complete disassembly. -- ArchDaily
 |
| Source: Bill Timmerman archdaily.com |
National Renewable Energy Laboratory, Golden, Colorado, USA, 2013 designed by SmithGroupJJR
The ESIF creates a new home for scientists and engineers to collaborate on the development and delivery of renewable energy technologies and houses the most powerful and energy efficient data center in the world dedicated solely to renewable energy and energy efficiency research, this advanced research complex will transform the nation’s energy infrastructure. -- ArchDaily
 |
Source: Art Gray, Ragnar Th. Sigurdsson, Torfi Agnarrson,
Kristbjorg Sigurjonsdottir archdaily.com |
Ion Hotel, Iceland, 2013 designed by Minarc
The Ion Hotel emerges from the moss covered mountain base like an enormous post pile wrapped in a sheath of hardened lava. The mnmMOD prefabricated, panelized building system used for both the new extension and original structure achieves both aesthetic and environmental objectives. -- ArchDaily
 |
| Source: Carl-Viggo Hølmebakk archdaily.com |
Sohlbergplassen Viewpoint, Stor-Elvdal, Norway designed by Carl-Viggo Hølmebakk
The beam along the periphery of the platform also works as a railing.
The beam rests on thin steel core pillars, drilled to rock, some places
more than 12 meters below the ground. --
ArchDaily
 |
| Source: Leonardo Finotti archdaily.com |
Row-Houses in Bom Sucesso, Óbidos, Portugal, 2013 designed by Inês Lobo Arquitectos
This project involves the building of a block of 18 premises for
habitation purposes next to the Óbidos Lake in the future site of the
Golf and Country Club – Quinta do Bom Sucesso. --
ArchDaily
 |
| Source: Tomáš Manina archdaily.com |
Residential Complex Nová Terasa, Košice, Slovakia, 2013 designed by Vallo Sadovsky Architects
The architecture of the new district is based on simple and clear shapes
and colours, yet it still respects the uniqueness of each house. The
uniqueness is shown, above all, in the first floor that becomes the
differentiator of the houses, and in the last, retracted floor,
corresponding to various types of apartments and providing for forming
of generous terraces and views. --
ArchDaily
 |
| Source: Peter Aaron archdaily.com |
Rutgers Business School, Piscataway Township, New Jersey, USA, 2013 designed by TEN Arquitectos
The L-shaped form of the building spans 60 feet above Rockafeller Road
becoming the physical gate through which most campus traffic passes. --
ArchDaily
 |
| Source: Ivan Dario Quiñones Sanchez archdaily.com |
Centro de Desarrollo Infantil El Guadual, Bocas Del Palo, Puerto Tejada, Cauca department, Colombia, 2013 designed by Daniel Joseph Feldman Mowerman + Iván Dario Quiñones Sanchez
The project is an example of low tech environmental construction. It is
responsible with the environment inn terms of the materials it use, the
water and energy it consumes, and the durability of the materials. The
spaces all receive natural light throughout the days and are ventilated
naturally allowing the center to work without the need of energy. --
ArchDaily
 |
| Source: Daniel Hopkinson archdaily.com |
Blackpool Talbot, Talbot Lodge, 376 Talbot Road, Blackpool, Blackpool FY3 7AT, UK, 2014 designed by AHR Architects
The external Y shaped columns run along the two primary facades: the
northern and western edges of the building, connecting the two entrances
and highlighting the retail frontages along the primary public routes
into the town centre. --
ArchDaily