Showing posts with label Piled-Up. Show all posts

Thursday, December 5, 2013

Pile Up 9

Source: Philippe Ruault archdaily.com
35 housings units, Blagnac, France, 2011 designed by Nicolas Laisné + Christophe Rousselle
The balconies present on all the facades shift along from one floor to the next, so that everyone can enjoy the sky on every floor. -- ArchDaily

Source: Grazia archdaily.com
Villiot-Rapée Apartments, Paris, France, 2011 designed by HAMONIC + MASSONRousselle
Each level and each flat has a different floor lending itself to different practices and uses. Rather than being like a balcony, a loggia (or a terrace), which can be seen and used on a daily basis, winds its way around the outside of the flats and gives residents the feeling that they live outdoors. This “poured garden” creates close ties to the building’s external environment. -- ArchDaily

Source: Philippe Ruault archdaily.com
Rue Pierre Rebiere, Rebière, France, 2012 designed by Nicolas Laisné + Christophe Rousselle
These apartments have generous terraces and balconies that occupy the entire façade of the apartment with access from the living rooms and the bedrooms. They different floors seem to have been slid one on top of another giving magnificent views of the sky and giving their residents the feeling that they are living on the top floor – whatever floor their home is actually on. -- ArchDaily

Source: Adam Moerk archdaily.com
VUC Syd, Haderslev, Denmark, 2013 designed by AART Architects + ZENI Architects
Inspired by its unique location on Haderslev’s waterfront the new education centre has been designed as an atrium building, with a 360° view of the city and the harbour. The education centre’s terraces are a key element in its expression. In a movement, which starts right down at ground level and ends up on the top floor, the terraces twine around the building, creating a vertical schoolyard and uniting indoors and outdoors in a single gesture. -- ArchDaily

Wednesday, January 18, 2012

Piled Up 8

Source: UNI archdaily.com
XS House, Cambridge, Massachusetts, USA, 2006 designed by UNI
this is, three rotated 16-by-22-foot boxes with four-corner-skylights, giving rooms natural light with minimum windows and maximum privacy, something that is all too important when there are four houses on just two lots, especially when the designs draw as much attention as they do.  -- ArchDaily

Source: Sapa: Architectural Aluminium Solutions
Broadcasting Place, Leeds, UK, 2009 designed by Feilden Clegg Bradley Studios
Through this massive form, windows were conceived as the flow of water cascading through a rock formation. This design intent is reinforced by the selection of cor-ten steel as a solid, sculptural and weathering material, constructed as a rain-screen façade.  -- ArchDaily

Source: Trevor Mein archdaily.com
Seven17 Bourke Street, Melbourne, Australia, 2009 designed by Metier3 Architects
Protruding through the level 4 public domain on the podium the office tower proper rises a further 14 floors, sheared at alternate levels. The articulation of the facade aids in the mitigation of the `reverent Docklands winds, causing the wind to skirt around the building rather than down the face onto the public spaces. Sheathed in a skin of high performance glazing the facade is articulate firstly via an applied fit and secondly with a random fins – both of which assist in the reduction of glare and heat load internally.  -- ArchDaily

Source: Jerome Ricolleau archdaily.com
Herouville-Santi-Clair Hotel, St Clair, Michigan, USA designed by Platform Architectures
The symbolic element of the project, the subtle game of piling up and shifting masses, generates an unease in the spectator: it is a delicate attack on the basic laws of gravity. The building is designed to be read from two perspectives: firstly there is the base, which follows the lines of force of the town and landscape, and then there is the assumed and asserted verticality. -- ArchDaily

Source: Patrick Reynolds archdaily.com
Ironbank, Auckland, New Zealand, 2009 designed by RTA Studio
The building presents a glass reinforced concrete (GRC) façade as a ‘veil’ to the high street edge screening the site’s interior. This screen has been conceived as an abstraction of the historical facades adjacent.
In a gesture to the finely scaled historical neighbourhood, we have sought to fragment the building form to alleviate the potential mass associated with a medium sized office building. Hence, 5 towers are further fragmented vertically to articulate the composition of stacked office and retail spaces gathered into a socially sustainable working community. -- ArchDaily

Source: Tomaz Gregoric archdaily.com
Basket Apartments, Paris, France, 2012 designed by OFIS architects
Each volume contains two different faces according to the function and program: The elevation towards the street des Petits Ponts contains studio balconies-baskets of different sizes made from HPL timber stripes. They are randomly oriented to diversify the views and rhythm of the façade. Shifted baskets create a dynamic surface while also breaking down the scale and proportion of the building. -- ArchDaily

Source: Sharyn Cairns archdaily.com

The POD, Lorne, VIC, Australia, 2012 designed by Whiting Architects
Break building into small component parts like stacked boxes. Use natural topography to advantage. The ‘Pod’ building is an anchor point for the site with crates in timber & concrete randomly stacked as if ready for loading and dispatch by sea. -- ArchDaily

Source: Iwan Baan archrecord.construction.com

The Interlace, Singapore, 2013 designed by OMA
It is a breathtaking one, made up of 31 six-story rectangular blocks that appear woven, and are arranged on top of each other at angles. The flush, white-painted concrete facades are occasionally interrupted by slender horizontal balconies, from which greenery will cascade as it grows. The building snakes around and through its roughly rectangular 20-acre site like a line of toppled dominoes.  -- Architectural Record

Source: Luis Ferreira Alves archdaily.com
Cantareira Building, Porto, Portugal, 2013 designed by Eduardo Souto de Moura
The building highlights throughout its exterior design the usual overlap of the different plans that compose it. This superposition of different levels is marked on the south and east elevations through an alternative and independent rotation of the four facade planes. -- ArchDaily

Source: Adam Mørk archdaily.com
New Halifax Central Library, Halifax, NS, Canada, 2014 designed by Schmidt Hammer Lassen
The exterior of the library appears as four rectangular shapes placed on top of one another and horizontally twisted to relate to the two diagonal directions that are dominant in the otherwise orthogonal grid of the city. -- ArchDaily

Source: Mariana García archdaily.com
High Park, Avenida Manuel Gomez Morin 922, Zona Santa Barbara, Mexico, 2015 designed by Rojkind Arquitectos
In order to react against the intensive sun, the floor plates shift from one to the other playing a game of light and shadow. At the same time, the use of local stone on the façade, made by local craftsmen, keeps the building cooler and creates a dynamic appearance that changes as the sun moves across the horizon. -- ArchDaily

Friday, December 30, 2011

Piled Up 7

Source: archdaily.com
Dupli Casa, Ludwigsburg, Germany, 2008 designed by J. Mayer H. Architects
The geometry of the building is based on the footprint of the house that previously was located on the site. Originally built in 1984 and with many extensions and modifications since then, the new building echoes the “family archaeology” by duplication and rotation. -- ArchDaily

Source: Herzog & de Meuron
The VitraHaus, Weil am Rhein, Germany, 2010 designed by Herzog & de Meuron
The individual 'houses', which have the general characteristics of a display space, are conceived as abstract elements. With just a few exceptions, only the gable ends are glazed, and the structural volumes seem to have been shaped with an extrusion press. Stacked into a total of five storeys and breathtakingly cantilevered up to fifteen metres in some places, the twelve houses, whose floor slabs intersect the underlying gables, create a three-dimensional assemblage – a pile of houses that, at first glance, has an almost chaotic appearance. -- official web site 
Read a post from ArchDaily
Vitra, Ginger bread Vitra Haus, Source: archdaily.com


Source: Herzog & de Meuron
Actelion Business Center, Allschwil, Switzerland, 2010 designed by Herzog & de Meuron 
the new Actelion Business Centre building is an open structure comprising beam-like elements, stacked on top of one another, which change their appearance depending on the angle from which they are viewed.  -- architect's web site

Source: Kim, Yong Gwan archdaily.com
Aggrenad, Geojesi, Korea designed by AND
The building is formed like how fingers are branched out from a hand forming different parts. It is the aggregation of unique rooms, yet at the same time, it is an organic monad. Each unit is cantilevered out towards the sea as if fingers are pointing at the nearby islands. This allows each unit to frame the surrounding landscape in a unique way. -- ArchDaily

Source: Wang Weijen Architecture archdaily.com

Xixi Wetland Art Village, Hangzhou, Zhejiang, China, 2011 designed by Wang Weijen Architecture
Through the composition of a series of architectural viewing instruments each designed for different positions and viewing angles, the project intends to reverse the process of mo[ve]vie[w] and reframe our scenic experiences, exploring new conditions for our perceptions toward landscape, or mountain and water. -- ArchDaily

Sunday, December 4, 2011

Vertically Stacked

Source: Charles Correa
Kanchanjunga Apartments, Mumbai, India, 1983 designed by Charles Correa
Correa pushed his capacity for ingenious cellular planning to the limit, as is evident from the interlock of four different apartment typologies varying from 3 to 6 bedrooms each. Smaller displacements of level were critical in this work in that they differentiated between the external earth filled terraces and the internal elevated living volumes. -- ArchDaily

Source: Safdie Architects
Ardmore Habitat Condominium, Singapore, 1985 designed by Safdie Architects
the project consists of two 17-story vertically-stacked units with terraces. -- architect's web site

Tartu Rebase Street, Tartu, Estonia, 2008 designed by Atelier Thomas Pucher and Bramberger [architects]
....to combine the advantages of privacy, outdoor gardens, and boundless views that a single residential home offers with the low economic and maintenance costs of an apartment.
....solution was to create `Stacked Villas´ by superimposing Villas or Penthouses on top of each other. This would maintain the major advantages such as wide boundless views, private outdoor spaces and generous living areas on the one hand as well as the economical advantages of less building and maintenance costs which would subsequently have less impact on the environment. -- ArchDaily

Source: Kiattisak Veteewootacharn
The Emporio, Bangkok, Thailand, 2008 designed by Architects 49
While façade design, emphasizes the vertical architecture element to enhance sense of elegance and luxury, inspired by eastern cultural and traditional element. The Emporio place is where two disparate cultures meet in their finest forms. The modern western design yields the optimum functionality for easy living. Enchanted by the rich oriental values discreetly expresses in the outstanding rhythm of architecture. -- ArchDaily

Source: Misae Hiromatsu archdaily.com
Bumps, Beijing, China, 2008 designed by SAKO Architects
The residence buildings are 80 meters height. Every two floors are set as a unit. Every unit is staggered by 2 meters horizontally. Whole 80m’s building is repetitions of these units. The setback areas are used for terraces. Interlaced black and white units highlight the concave-convex façade and show a clear lineament of the building. All the windows are 1 meter square. Randomly placed windows weaken the existence of all pillars and beams. Therefore, the appearance of the buildings look like stacked by lots of small black and white ‘boxes’ together.  -- ArchDaily

Source: ltarkitekter.dk
Harbour Isle Apartments, Copenhagen, Denmark, 2008 designed by Lundgaard & Tranberg Arkitekter
The project builds upon an urban plan that transforms a former industrial area to a modern, integrated residential and business zone, taking better advantage of the harbour front location.
The project consists of 236 apartments in two U-shaped blocks with inner courtyards opening towards the harbour.
Varying heights of 5 to 8 storeys visually reduce the scale of the project and, along with the thin proportions of the glass partitions, give the white facades a light and graceful appearance. -- architect's web site

Source: Sapa: Architectural Aluminium Solutions
Broadcasting Place, Leeds, UK, 2009 designed by Feilden Clegg Bradley Studios
Through this massive form, windows were conceived as the flow of water cascading through a rock formation. This design intent is reinforced by the selection of cor-ten steel as a solid, sculptural and weathering material, constructed as a rain-screen façade.  -- ArchDaily

Source: Josef Weichenberger Architects
Wohngarten Sensengasse, Vienna, Austria, 2009 designed by Josef Weichenberger Architects
The linear construction, composed of three connected individual buildings, creates a membrane-like break between the park area and the urban space. In doing so, particular attention has been paid to permeability with paths and visual connections in the direction of the park on the one hand and the partly two-floor ground floor area forms part of the open urban space. These spaces with their views upon the surrounding greenery create a “green break” in association with the untouched and completely preserved tree avenue in the Sensengasse which fuse the façade of the garden and the airy opening of the “vertical green” together with the park to form one organic whole. -- ArchDaily

Source: Wang Weijen Architecture archdaily.com
Hong Kong Polytechnic University, Hung Hom, Hong Kong, 2009 designed by Wang Weijen Architecture
With four strategic voids created vertically and each became activity centres for four-levels of classrooms, the design organizes the program into several four-storied cubical massing as planning module. Through offsetting these cubical modules, a series of inter-connected greenery sky gardens are developed into an alternative pedestrian system all the way up as semi-outdoor campus spaces. -- ArchDaily

Source: Julian Weyer archdaily.com
Siloetten/The Sil(o)houette, Løgten, Denmark, 2010 designed by C. F. Møller Architects in collaboration with Christian Carlsen Arkitektfirma
.... where the former silo complex has been transformed into a ‘rural high-rise’, with 21 high-quality residences composed as individual and unique ‘stacked villas’. -- ArchDaily
Read a post from inhabitat

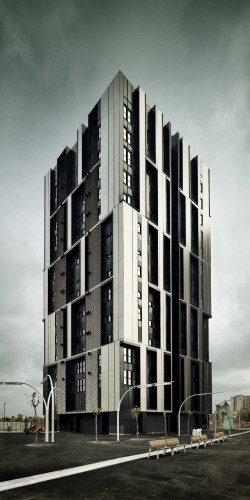
Social Housing Tower Of 75 Units In Europa Square, Barcelona, Spain, 2010 designed by Roldán + Berengué
Grouping together floors from 3 to 3, the image of the tower, perceived in some kind of cinematographic long plan, could approximate to a building of 5 floors of height.  -- ArchDaily
Source: Fran Parente archdaily.com
Fidalga 727, Sao Paulo, Brazil, 2010 designed by Triptyque
This proposal is nourished by the formal and textual complexity of the site, and reformulates the traditional “paulista” residence model. The fragmentation of the building’s body into three parts is made for a better integration of the recreational area and the vertical / horizontal circulation spaces. A small square in the frontal area is given back to the urban space.  -- ArchDaily

 Source: Thilo Härdtlein archdaily.com
Stella Zwei, Vienna, Austria , 2010 designed by Zechner & Zechner
The external form of the building is defined by the non-uniform placement of loggias, some of which are planned to span two stories. The loggias are bright spaces cut into the anthracite grey box, and this creates a playful and varied facade. -- ArchDaily

Source: Jim Ernst / DPA / Adagp archdaily.com
La Liberté , Groningen, The Netherlands, 2011 designed by Dominique Perrault Architecture
Through the treatment of the façades, Dominique Perrault creates a real dialogue between the both buildings and between the project and its urban environment. Whatever the viewpoint, the façades of the three housing blocks never offer the same treatment of colours – black, grey and whites. These shades of colour strengthen the stack impression and energize the city skyline. -- ArchDaily

Source: archdaily.com
Residential Tower, Mexico City, Mexico, 2011 designed by Meir Lobaton + Kristjan Donaldson
The residential tower provides the family the luxury of living in an apartment building without sacrificing the comfort of a backyard.  Gardens located on every level try to break with the dichotomy between land and building, and, more importantly, provide an area that is attractive and functional for the family members.Each floor plan is organized around a single apartment type that is 400 square meters with a gardened extension of approximately 160 square meters.  By rotating the apartments 90 degrees at successive levels, the gardens sit above the cantilevered bedrooms of the apartment below. -- ArchDaily

Source: Federico Cairoli archdaily.com
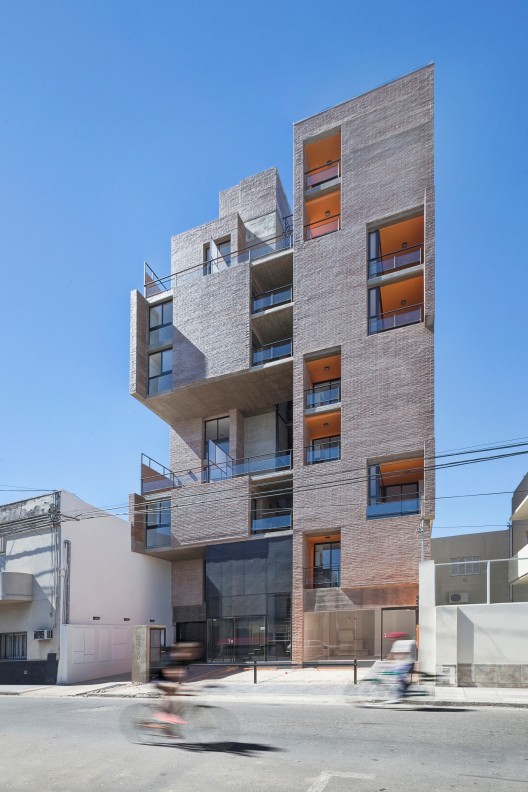
First of May Neighborhood, Santa Fe, Argentina, 2012 designed by CBAyA
The combination of two different kinds of standard floor plans, in quantity and location at different heights generates formal variables that seek to adapt to the changes that every investment project suffers. Both floor options are formed around a central void, which in either case opens to the front, the side, or the back allowing views to different points on each level and ventilating the whole from within. By locating in that central space, vertical and horizontal circulations, we are looking to replace the typical closed and dark core, with a space that is integrated in multiple directions, and allows different parts of the city to peek into the internal structure of this building which aspires to become a neighborhood. -- ArchDaily

Source: Boeri Studio archdaily.com
Bosco Verticale, Milan, Italy, 2013 designed by Boeri Studio
Bosco Verticale, Vertical Forest, by Boeri Studio is a high-density tower block that experiments with the integration of a lush landscape within the facade of the architecture.  The two towers, currently in construction in Milan, Italy, deal with the concept of regenerating the lost forests on the ground within the inhabitable space of buildings.  The towers are 80 metres and 112 metres tall.  Together they will have the capacity to hold 480 big and medium sized trees, 250 small size trees, 11,000 groundcover plants and 5,000 shrubs – the equivalent of a hectare of forest.  -- ArchDaily
Read a post from the Pop-Up City 
Read a post from Jetson Green

Source: Klab archdaily.com
Urban Cubes, Pagkrati, Athens, Greece designed by KLab
The different units are manifested on the façade as cubes that protrude from the building’s surface as a way to give a sculptural sophistication to the project that uses the city’s typology in a new manner. -- ArchDaily

Source: FG+SG archdaily.com
360° Building, São Paulo, Brazil, 2013 designed by Isay Weinfeld
....360º Building as an alternative to the vertical multi-family housing “model”, which, in its commonest form, merely stacks up apartment units – ordinary, compact and closed onto themselves. ....features 62 elevated homes with yards: real yards, not balconies, designed as genuine living spaces, wide, airy and bright. -- ArchDaily

Source: Iwan Baan archrecord.construction.com
Ardmore Residence, Singapore, 2013 designed by UNStudio
....Each unit features outdoor showers off the master bedroom, large glazed areas, and double-height balconies for natural ventilation, plenty of sunlight, and vast panoramas of Singapore. -- Architectural Record
Read a post from ArchDaily

Source: Dana Polo archdaily.com
Z Design Building, Holon, Israel, 2013 designed by Ami Shinar – Amir Mann
This articulation is achieved simply as each second floor (containing four apartments) rotates around the building core relative to the two floors below or above. Thus also every second apartment gains a large 30 sqm “roof terrace”, as an integral element of building mass. -- ArchDaily

Source: Iwan Baan popupcity.net
Torre David: Informal Vertical Communities, book by Urban Think Tank
Torre David is an unfinished skyscraper in the heart of Caracas’ former central business district. 45 floors high it’s the third tallest building in Venezuela. For some reasons the tower has been under construction for over 21 years, and it is unlikely that the building will ever be finished.
Torre David accommodates over 750 families that squatted the building in 2007 and turned it into a huge informal vertical community. The self-organized ‘vertical slum’ is a one-of-a kind urban phenomenon that shines a very interesting light on urban development and its social aspects. Urban Think Tank devoted the great book Torre David: Informal Vertical Communities to the tower, which is one of the world’s largest informal communities. -- The Pop-Up City

Source: The New York Times
Residential Tower, Atlantic Yards, Brooklyn, New York designed by SHoP Architects
....the world’s tallest prefabricated, or modular, building, a 32-story residential tower at Flatbush Avenue and Dean Street. It is the first of 15 planned modular buildings at the $4.9 billion Atlantic Yards site; some are to rise to 50 stories. -- The New York Times
Construction Halted on SHoP Architects’ Atlantic Yards Housing Project -- ArchDaily

Thursday, November 3, 2011

Piled Up 6

These are projects of terraced housing that were built into hillsides:

Source: Shozo Uchii
Sakura-dai-Court Village, Yokohama, Japan, 1970 designed by Shozo Uchii 
At Sakura-dai-Court Village, the diagonal form is continued although now the typical dwelling is an "ell"-shaped 5 room flat which is repeated as a connected series of party-wall, two and three story buildings. Here each apartment has a private entrance. The slope is steeper with the Court complex and the apartments are cantilevered out from the supporting piers to maximize buildable area with minimum foundations. -- Housing Prototype.org
More info from architect's web site

Source: Doctor Casino @ Flickr
Mühlehalde Terrace Housing, Umiken, Switzerland, 1971 designed by Metron, (Hans Scherer, Strickler & Weber)
This is one of the most elaborate and beautiful of the Swiss terrace housing designs of the 1950's and 60's. Built in several phases as an almost continuous building project between 1959 and 1971, this remarkable hillside of houses faces south looking across the Aare River.
These 30 houses are perhaps the best example of the kind of hillside housing for which the Swiss have developed a reputation for design excellence in the past half century following a national strategy of building housing on steep hillsides not suitable for agriculture. The houses at Umiken evolved during the course of several stages of design, however, the same idea of ell-shaped houses opening to wide, south-facing terraces is common to each stage of construction. -- Housing Prototype.org

Source: Housing Prototype.org
Pasadena Heights, Pasadena Heights (Mishima), Japan, 1974 designed by Kikutake, Kiyonori
About 150 terraced dwellings roughly follow the contours of the hillside, stepping down in 5 tiers on a south-facing slope. Several public stairs perpendicular to the slope connect terrace levels. At each terrace here is a wide pedestrian walkway from which entrance is made to each dwelling through a walled courtyard. . -- Housing Prototype.org

Source: HyojinYoo
Rokko Housing One, Rokko, Kobe, Japan, 1983 designed by Tadao Ando
this complex is wedged into a restricted site on a south-facing 60 degrees slope. Each of the 20 units is 5,4 x 4,8 m in size, and each has a terrace looking out towards the bush harbour of Kobe. Why was this monumental resident building so successful ? " I think architecture becomes interesting when it has a double character, that is, when it is as simple as possible but, at the same time as complex as possible"  -- ArchiTechno
More info from Ecole 

Source: ChaiSoo Ok archdaily.com
Seongbuk Gate Hills, Seoul, South Korea designed by Joel Sanders Architect and Haeahn Architecture
This project is located in the exclusive district of Seongbuk-dong, a neighborhood where precious traditional architecture and natural landscape is preserved and celebrated.
Presented with the challenge of a steeply sloping site, this enclave of 12 private houses is designed so that every residence possesses ample private outdoor space and unobstructed views of the landscape. From the scale of the site plan to the design of the individual units,the project weaves together building and landscape, natural and synthetic materials, and indoor and outdoor spaces. Each residence is 3,000 sf with a garage/entertainment level and two living levels. -- ArchDaily

Source: archdaily.com
4 Houses, Oslo, Norway designed by On Office
Working within the confines of a small site, the design of the stacked villas creates separate private gardens for each of the homes.  And, their orientation toward the river provides great views to the users.  Inside, the layout is simple and efficient, shaped to meet the landscape of the exterior.  -- ArchDaily