Showing posts with label Housing. Show all posts

Wednesday, November 2, 2011

Piled Up 5

These are projects of terraced housing around the world:
Source: safdie.com
Habitat '67, Montreal, Quebec, Canada, 1967 designed by Safdie Architects
It pioneered the design and implementation of  three-dimensional prefabricated units of habitation. Three hundred fifty-four construction modules connect to create 158 residences. These range in size from 600-square-foot one-bedroom dwellings to 1,800-square-foot-four-bedroom dwellings. In all, there are fifteen different housing types. Stepped back in their modular placement, each residence has its own roof garden. -- architect's web site
Source: construction.com
Architect and his daughter -- Architectural Record

Source: Ricardo Bofill
Kafka Castle, Sant Pere de Ribes, Barcelona, Spain, 1968 designed by Ricardo Bofill
The complex is an assemblage of prefabricated cubes that are based on two mathematical equations that generate their placement in relationship to the vertical circulation towers in addition to the overall site design.
Coincidentally, around the same time Moshe Safdie was building a similar scheme, Habitat 67, in Montreal, Canada for Expo 67.  Both projects explore the cellular housing typologies that branch out from a central organization system in addition to the diverse spatial qualities that are generated from a more unitized and porous design.  -- ArchDaily

Source: Ricardo Bofill archdaily.com
Xanadú, La Manzanera Alicante, Spain, 1971 designed by Ricardo Bofill
One of many large experiments in housing conducted by Taller de Arquitectura, Xanadú is an experimental prototype that reflects on the team’s theory of a garden city in space. Built as part of the La Manzanera development, which also houses the nearby La Muralla Roja, the project contains 18 apartments intended to be summer homes. -- ArchDaily

Source: archinform
Terrassenhaus Tapachstraße, Stuttgart, Germany, 1971 designed by Peter Faller/Hermann Schröder
with the access gallery backing up to the street along the north side of the site allowing the apartments to terrace to the south. The terraced building here is 6 stories high. The long slab is interrupted and shifted slightly at the one third point presumably to both create an entrance point and to relieve the regularity of a long monolithic facade. An open pedestrian promenade is left above the level of parking along the base of the building with the open galleries stepped out and connected to several stair and elevator towers. -- Housing Prototype.org

Source: modern architecture london
Brunswick Centre, Bloomsbury, London, UK, 1972 designed by Patrick Hodgkinson
based on studies by Leslie Martin--an early experiment in planned mixed-use development in Bloomsbury. It was initially planned as a private development at a time when private, mixed-use development in the UK was rare.
Now referring to itself as The Brunswick, the centre contains 560 flats, various shops, cafés and restaurants, a Waitrose supermarket, and the Renoir Cinema (one of London's Curzon Cinemas group).  -- Wikipedia
More info from Architectural Review, October 1972, pp 196-218. 

Source: wikipedia.org
Rowley Way(The Alexandra Road estate, the Alexandra and Ainsworth estate), Camden, North West London, UK, 1978 designed by Neave Brown
The estate consists of three parallel east-west blocks, and occupies a crescent-shaped site ...
The desire to control the sound and vibration from passing trains was a major consideration in the layout of the estate. Two rows of terraced apartments are aligned along the tracks. The higher, 8-story block directly adjacent to the railway line is organised in the form a ziggurat, and acts as a noise barrier that blocks the noise of the trains from reaching the interior portion of the site, and its foundations rest on rubber pads that eliminate vibration. A lower, 4-story block runs along the other side of a continuous pedestrian walkway, known as Rowley Way, serving both terraced rows of buildings. -- Wikipedia
Read more from Housing Prototype.org 

Source: safdie.com
The Esplanade, Cambridge, Massachusetts, USA, 1989 designed by Safdie Architects
The Esplanade is a 206-unit luxury condominium development on the Cambridge side of the Charles River, overlooking Beacon Hill and downtown Boston. The design maximizes the water views and provides every unit with either a roof garden or an enclosed winter garden. -- architect's web site

Source: archdaily.com
Mountain Dwellings, Copenhagen, Denmark, 2008 designed by BIG with JDS
The program, however, is 2/3 parking and 1/3 living. What if the parking area became the base upon which to place terraced housing – like a concrete hillside covered by a thin layer of housing, cascading from the 11th floor to the street edge?
The Mountain Dwellings appear as a suburban neighbourhood of garden homes flowing over a 10-storey building – suburban living with urban density.  -- ArchDaily

Source: archdaily.com
Songzhuang Artist Residence, Beijing, China , 2009 designed by DnA
The programmatic requirement of working and living defines the height and geometry of both volumes: 6 metres height for working and 3 metres height for living; a simple rectangular box for studio and a complex geometry for living indicating bedroom, kitchen and toilet. Living volume is plugged into the working volume either on the same level or led by a stair to an upper level. The exterior is clad in dark grey concrete and coated in orange for horizontal surfaces which is used to reflect both the industrial and village character. -- ArchDaily

Thursday, September 22, 2011

Skin of Architecture: Double-skin 3

These are examples of multi-unit residential projects that employed double-skin design:

Source: Te-Ming Chang
Peabody Terrace Apartments, Cambridge, Massachusetts, USA was designed by Josep Lluís Sert and constructed in 1964 and renovated by Bruner/Cott Architects between 1993 and 1995, contains 492 apartments. Adjustable system of sun-shades was installed on the East/West facing balconies.

Read a post from ArchDaily

Source: Dennis Gilbert archdaily.com
Carabanchel 19, Madrid, Spain, 2006 designed by Sheppard Robson
The louvre screening system that wraps around the building unifies the complex and creates a unique aesthetic. It also allows residents to control their own environment, providing shading and privacy to the balconies off each apartment. Pools and planting in the internal courtyards pre-cool the night air for natural ventilation and enhance the microclimate. -- ArchDaily

Source: archdaily.com
Formosa 1140, West Hollywood, California, USA, 2008 designed by Lorcan O’Herlihy Architects
External circulation is used as a buffer between public and private realms and articulated through layers of perforated metal and small openings.
The careful placement of outer skin panels and inner skin fenestration creates a choreographed effect, both revealing and concealing, while achieving a unique expression of form and materials. The exterior skin also keeps west facing units cooler by acting as a screen and shading device. -- ArchDaily

Source: betterbricks.com
Het Kasteel, Amsterdam, the Netherlands, 2008 designed by HVDN Architekten
This new housing project on the edge of Amsterdam uese a double skin facade to improve energy performace and comfort, and also to create flexible semi-enclosed outdoor spaces for each dwelling unit. Solar heat gain is managed through shading within the cavity. Natural ventilation is provided via operable inner and outer windows. The double skin also provides an acoustic buffer from an adjacent rail yard. -- betterbricks.com
Read a post from ArchDaily 

Source: Hisao Suziki archdaily.com
30 Dwellings in Manresa, Barcelona, Spain, 2009 designed by nothing architecture
A second skin of translucent white laminated glass in south facade works as a solar filter generating qualified intermediate, luminous, ethereal spaces… agreeable and comfortable. His first totally glazed skin slips from being a limit to become an extension from the interior towards the exterior. -- Arch Daily

Source: Juny Brullet archdaily.com
30 Houses Building, Barcelona, Spain, 2009 designed by Rahola Vidal
The new facade is defined by painted steel shutters. The individual windows are grouped in bigger bars unifying the whole. The shutter’s structure is advanced to the plane of the facade to generate terraces. These are conceived as an extension of the adjacent interior space. -- ArchDaily

Source: José Hevia archdaily.com
Apartment Building CASP 74, Barcelona, Spain, 2009 designed by Bach Arquitectes
The street facade is composed as a dialogue between fixed panels formed by steel framed vertical ceramic planks, and sliding aluminum blinds providing the necessary privacy and lighting control. Simultaneously the solution meets with the strict regulations of the Eixample area. -- ArchDaily

Source: Vincent Monthiers archdaily.com
Le Clos des Sablière, Bordeaux, France, 2009 designed by Agence Bernard Bühler
The passageways are open, ventilated and bright thanks to the front panels but also through vertical hoppers providing light in the heart of the movement. These breakthroughs have a vertical distance between the housing and the corridor. Open loggias on one side and on the corridors of the other units have therefore a double orientation for well-lit rooms. -- ArchDaily

Source: archdaily.com
Lofts @ Cherokee Studios, Los Angeles, CA, USA, 2010 designed by Brooks + Scarpa
The perforated anodized aluminum panels of the building creates an ever- changing screen that sparkles in the sun and glows at night, while simultaneously providing shade to cool the building, reducing noise, enhancing privacy, and still allowing for spectacular views, great natural light and ventilation from ocean breezes which pass through its millions of perforations even when all panels are closed.  -- architect's web site.

Source: construction.com
Metal Shutter House, New York City designed by Shigeru Ban completed in May 2011.
the 11-story condominium features a layered facade — one that opens completely. Enclosed by perforated-steel shutters that roll, and hangarlike bifold doors that fold up, the building front literally peels away, so that its eight units are filled with daylight, air, and marvelous city views. -- Architectural Record September 2011.
Read a post from ArchDaily.

Source: Cécile Septet archdaily.com
71 council and private flats, Sète, France, 2011 designed by CFA
There are balconies running along the façade and these outdoor extensions allow occupants to walk around the outside of their flats. A galvanised steel screen protects it during very hot weather and also provides a nice amount of privacy. It follows the curve created by the varying widths of the balconies. It lends harmony to the three blocks and makes them easier to interpret. They become gigantic steel cocoons whose materials remind us of the maritime world, while their shape is reminiscent of a ship’s stem and the wind in the screen slats sounds like the jangling of masts in a port. The screen also allow occupants to make appropriate their balconies without disturbing their neighbours, and to create a ‘homely’ feel while also enjoying the view and life in the town centre. -- ArchDaily

Source: Toni Villar archdaily.com
Houses Between Dividing Walls in Albacete, Calle Octavio Cuartero, Albacete, Spain, 2011 designed by Francisco Candel Giménez
The skin that forms the façade to the street has a dual function; on the one hand, it must capture the maximum amount of light considering its orientation and on the other hand, it must preserve the privacy of the interior spaces eventually avoiding the front view from the other side of the street building. To do this, the maximum sliding openings are arranged on the front façade, as large balconies, protected by extra-clear glass and a double exterior façade with cleaning walkways and motorized translucent glass panels, which act as mobile curtains. -- ArchDaily

Source: RMDM Architects archdaily.com
10 Logements, Paris, France, 2012 designed by RMDM Architectes
The buildings are clad with coated aluminum cassette panel cladding in three shades from grey to white. Plain panels on the standard sections alternate with perforated panels on the railings and the hinged shutters animate the façade according to the degree of opening, whilst also providing protection from the summer sun and maintaining the residents’ privacy. -- ArchDaily

Source: Nigel Young archdaily.com
Faena Aleph Residences, Buenos Aires, Argentina, 2012 designed by Foster + Partners
Faena Aleph Residences is inspired by the architecture of traditional Buenos Aires housing and its cultural legacy. The exquisite design of the apartments blurs the boundaries between exteriors and interiors and redefines the concept of urban housing. Double-height patios are combined with split-level living spaces, and each apartment has vaulted ceilings and bronzed sliding windows to maximize natural ventilation. Through a combination of moveable screens and balconies, shade can be modified for both low and high sun angles, ensuring privacy and drawing daylight into the living spaces and terraces. -- ArchDaily

Source: Marc Cramer archdaily.com
Irène, Montreal, Canada, 2012 designed by KANVA
Perforated aluminium panels were customized into a novel exterior building envelope that screens the upper three storeys of an addition above an existing industrial building. Drawing an analogy with a theatrical curtain, the metallic skin acts equally to veil and to reveal the activity within, serving a performative function that adds a touch of spectacle to the neighbourhood. -- ArchDaily

Source: Stephane Chalmeau archdaily.com
Legendre, Paris, France, 2012 designed by Avenier Cornejo Architectes
Contrasting sharply with the original streetscape, this unusual building imposes its presence and sets off the preexisting adjacent buildings. The street façade is a series of vertical, perforated metal panels. A pattern stretches across the multiple panels like a net to give the building a uniform feel. The cladding covers both solid and glazed sections. Over the windows, the metal panels act as full-height shutters that rotate outwards and animate the building facade. -- ArchDaily

Source: Luc Boegly archdaily.com
Square Vitruve, Paris, France, 2013 designed by Atelier du Pont
Basing its analysis on sun studies to assess the impact of the nearby high-rise buildings, Atelier du Pont suggested adding balconies wherever this made sense. This was a simple idea that was hard to put into practice, yet provided the apartments with outdoor areas and completely remodelled the architecture of the façades. -- ArchDaily

Source: Studio Farris Architects archdaily.com
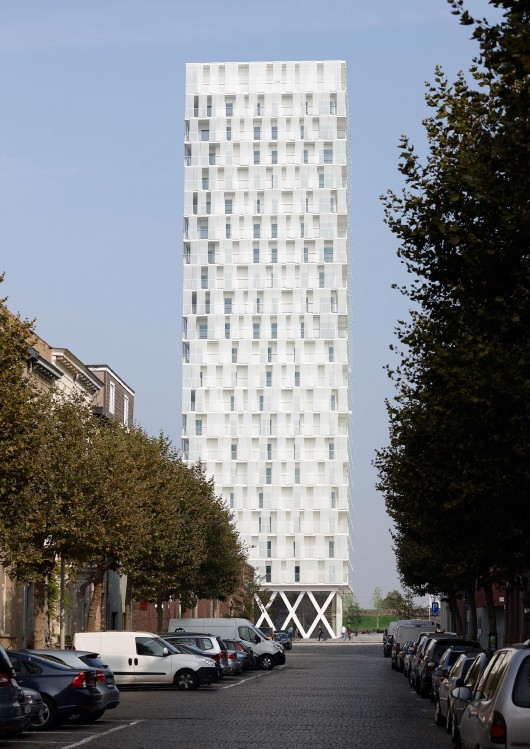
Park Tower, Antwerp, Belgium, 2014 designed by Studio Farris Architects
The ingenious patchwork of glass façade panels that shelter the terraces from the wind add a playful, layered effect highlighted by a fascinating dynamic of light and shadow. -- ArchDaily

Thursday, August 4, 2011

Home size comparison around the world

There is a survey by Cabe, the Commision for Architecture and the Built Environment in UK that shows average floor space of newly built homes around the world. See the article from BBC:
http://news.bbc.co.uk/2/hi/uk_news/magazine/8201900.stm


For one Charleston couple, the American dream fits into 96 square feet

The idea of a tiny house is nothing new, but these so-called tumbleweed houses have been popularized recently by designer Jay Shafer, who has spread the gospel of compact living on HGTV. 
While Shafer makes a living selling do-it-yourself manuals and ready-made tiny houses that go for up to $55,000, Baele and Tremols are building their dream home from scratch with no instruction manual.  -- Charleston City Paper

Source: archdaily.com
San Francisco Approves Nation’s Tiniest Apartments
San Francisco has recently approved legislation that will change the city building code to allow for “micro-unit apartments” that includes only 220 square feet of living space. These spaces aim at providing affordable options for singles to live in densely populated urban areas without having to live in the outskirts of the city. Although more of a craze in NY, San Francisco has actually surpassed New York as the most expensive rental market in the country. -- ArchDaily

Source:  nytimes.com
One Size (Small) Fits All
The so-called micro-pad is now a buzz phrase and a cultural touchstone, thanks to Mayor Michael R. Bloomberg. But when single-room living was being sketched out in the floor plans of Manhattan’s first apartment buildings, particularly during the boom years of the 1920s, it was called the studio apartment. -- New York Times
Living small mantra hitting Boston
Across the country, developers, investors and city planners are trying to achieve a housing price point that is more affordable. New housing costs are based on square footage — the more square footage, the higher the price. “The challenge is trying to find the intersection of an affordable rental price and how small people are willing to go,” said Fred Kramer, president of architecture and design firm ADD Inc. Boston isn’t the only American city turning to micro-apartments to accommodate the need for more affordable urban housing. -- Boston Herald

Source: Denver Architectural League
Denver Microhousing Competition Attracts Global Interest
“Clearly, there’s a global interest in microhousing,” says longtime Denver architect George Hoover, who chaired the six-person jury. Certainly there is a national push for housing with units of 300 square feet or smaller. Projects are being explored and built in such cities as Boston, New York, and San Francisco, where the cost of living is high. In those cities, microhousing is increasingly seen as an affordable option for people who don’t need a lot of space. -- Architectural Record