Showing posts with label Top. Show all posts

Wednesday, November 20, 2013

Web on top

Source: nytimes.com
Yale University Art Gallery, New Haven, Connecticut, USA, 1953 designed by Louis I. Kahn
The restoration of the Yale University Art Galleryreawakens one of America’s great architectural beauties from a slumber that has lasted too long. Like the return of a long-lost friend, however, it may resurrect a few old wounds.
Overseen by Polshek Partnership Architects, best known for producing sleek contemporary designs, the restoration puts Louis I. Kahn back on the pedestal he so richly deserves. All the elements of his genius are here: the bold geometric forms, the crisp lines, the sensitive use of light, the tactile love of materials. The first of his great masterpieces, the building foreshadows the atavistic landmarks of his late career. --New York Times

Source: Federico Cairoli archdaily.com
Telethon Children's Rehabilitation Center, Lambare, Paraguay, 2010 designed by Gabinete de Arquitectura
CRITs are built and established in society from a single collection done annually during a telethon, every brick put in the project is the fruit of a social offering.  Rehabilitation showed us an opportunity to redeem many evils, we feel the value of honoring each brick already there and take responsibility to use up the fragments resulting from the readjustment, thus inventing opportunities to reuse rubble. Prefabricated vaults of rubble, ceramic tiles, etc. most clearly manifest all these intentions. -- ArchDaily

Source: Sebastian van Damme archdaily.com
Educational Center Erasmus University Medical Center, Rotterdam, The Netherlands, 2012 designed by Claus en Kaan Architecten
The idea of a turntable and meeting point can also be seen inside the building itself. Various components of health care are represented with their teaching institution in the new Teaching Centre. During their study, students can meet and exchange ideas with colleagues from related disciplines. -- ArchDaily

Source: Thomas Herrmann archdaily.com
Festival Hall, Neckartailfingen, Germany, 2013 designed by Ackermann+Raff
The roof structure is the defining element of the Festival Hall. The diamond-shaped girder grid was developed analogical to the image of overlapping branches of the ‘Neckarallee’. -- ArchDaily

Source: Paul Rivera archdaily.com
Cineteca Nacional S. XXI, Federal District, Mexico City, Mexico, 2014 designed by Rojkind Arquitectos
The axes intersection became a new 80m x 40m public plaza sheltered from the weather by a hovering canopy connecting the existing complex with the new screening rooms. Clad in composite aluminum panels, with varied size triangular perforations, the roof structure wraps around the new screening rooms and becomes their façade. The sheltered space functions as the foyer for the old and new screening rooms and can accommodate additional program options such as concerts, theater, exhibitions, etc. -- ArchDaily

Source: Hundven Clements Photography archdaily.com
Algard Church, Rettedalen 7, 4330 Ålgård, Norway, 2015 designed by Link Arkitektur
The building’s shape defines the roof structure as a modern interpretation of a traditional church vault. The main structure consists of Glulam beams in a network of triangles, as exposed in the Church room. Every other triangle is tilted upwards and reflects the light into the church. The result is an optical refraction is seen in traditional dome vaults. -- ArchDaily

Monday, May 6, 2013

Gardens in the Sky

Source: halvorsondesign.com
Ulfelder Healing Garden , Massachusetts General Hospital, Boston, Massachusetts, USA designed by Halvorson Design
The Ulfelder Healing Garden unites two contemporary trends in landscape architecture: green roofs and therapeutic landscapes. The garden is located on the 8th floor of Massachusetts General Hospital's Yawkey Center, which provides clinical care for patients with cancer and other serious illnesses.
Designed by Halvorson Design in collaboration with the Yawkey Center's architects, Cambridge Seven, this healing garden is a welcoming refuge for patients, families, friends and care givers. Directly adjacent to the pediatric cancer facility, the garden is an oasis away from the waiting rooms, machines, IVs, and treatments—a place for people to gather, talk, reflect, and be consoled. -- architect's web site


Source: archrecord.construction.com
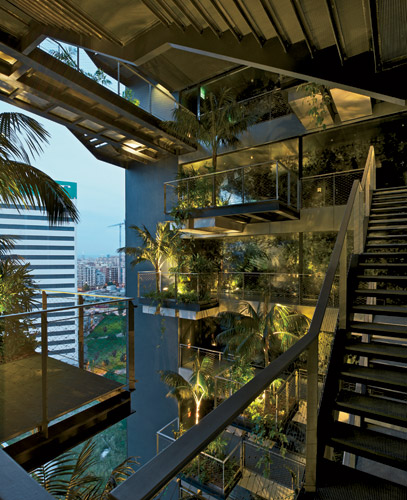
Renaissance Barcelona Fira Hotel, Barcelona, Spain, 2012 designed by Ateliers Jean Nouvel
The literal oasis is a central open-air garden that runs vertically through the hotel's 26 floors, filling every level with palm trees and other vegetation. This vertiginous, north-facing void, animated by zigzagging fire stairs, rises between two solid volumes containing guest rooms. These are accessed from single-loaded open galleries that overlook the garden and its spectacular views to the city. -- Architectural Record

Source: Patrick Bingham-Hall archdaily.com
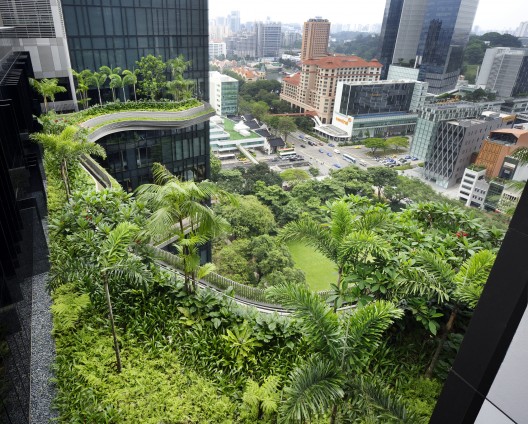
PARKROYAL on Pickering, Singapore, 2013 designed by WOHA
Massive curvaceous sky-gardens, draped with tropical plants and supporting swathes of frangipani and palm trees, are cantilevered at every fourth level between the blocks of guest rooms. Greenery flourishes throughout the entire complex, and the trees and gardens of the hotel appears to merge with those of the adjoining park as one continuous sweep of urban parkland. -- ArchDaily
Read a post from A Weekly Dose of Architecture

Friday, January 4, 2013

Lighter on Top

Source: archdaily.com
Grand Rapids Art Museum, Grand Rapids, Michigan, USA, 2004 designed by wHY Architecture
The inner sanctum beyond is the 3-level gallery tower where top floor galleries are lit with lantern skylights, serving as light givers to the galleries as well as illuminating “beacons” in the urban night sky. -- ArchDaily

Source: Michele Gusmeri archdaily.com
Primary School Extension, Senago Milan, Italy, 2006 designed by GSMM Architetti
The block where the gym is housed, on the contrary, has a more abstract shape: its windowless sides and large skylight highlight its atypical nature and emphasize the distinction between built and natural environments. -- ArchDaily

Source: Nick Kane archdaily.com
Burren House, Dublin, Co. Dublin, Ireland, 2009 designed by Níall McLaughlin Architects
The beauty of this form of sectional organisation is that it juxtaposes two opposite principles. The stone enclosure is built up from the ground with load bearing walls; the glazed truss is a frame. The stone enclosure is cloistered and inward looking, belonging among the garden walls. The glazed pavilion is open out to views to the horizon on all sides. -- ArchDaily

Source: Miguel de Guzman archdaily.com
Angel Gonzalez Library, Madrid, Spain, 2010 designed by Carlos de Riaño Lozano
The main book section occupies the other subdivisions, facing the northwest, northeast and southeast. This room was carefully designed. It receives sunlight all around the outer perimeter, which seems to contradict the traditional light from the north assigned to libraries. We have taken advantage of the large variety of sunlight-controlling glass as a filter with two aims: to avoid the direct impact of sunlight and to act as a translucent screen from the environment. -- ArchDaily

Source: Marcelo Cáceres archdaily.com
Chovar House, Las Condes, Santiago Metropolitan Region, Chile, 2011 designed by Tidy Arquitectos
A window on the upper level of the east facade opens up to the views of the Andes, maintaining privacy with a high sill. -- ArchDaily

Source: Jean-Luc Laloux archdaily.com
RAINHA, Portugal designed by Atelier d’Architecture Bruno Erpicum & Partners
The central block of the day zone supports the roof, like an umbrella encircled by a crown of luminosity. -- ArchDaily

Source: Shu He archdaily.com
Spiral Gallery Ⅱ, Jiading New Town, Shanghai, China, 2011 designed by Atelier Deshaus
Using a spiral is to give the different ways of “open” and “close” between the ground floor and upper floor: the ground floor is back towards the courtyard and slightly lower than the ground, while the upper floor faces outward to the open landscape. -- ArchDaily

Source: stevenholl.com
Cite De L'Ocean et du Surf, Biarritz, France, 2011 designed by Steven Holl Architects
The building form derives from the spatial concept "under the sky"/"under the sea". A concave "under the sky" shape creates a central gathering plaza, open to sky and sea, with the horizon in the distance. The convex structural ceiling forms the "under the sea" exhibition spaces. This concept generates a unique profile and form for the building, and through its insertion and efficient site utilization, the project integrates seamlessly into the surrounding landscape. -- architect's web site

Source: Tom Crane archdaily.com
The Barnes Foundation, Philadelphia, Pennsylvania, 2012 designed by Tod Williams + Billie Tsien
The Collection Gallery has been designed with simplified detail to provide better luminosity for the artwork.  Such details as lightening the finish on the wood, simple floor patterns and re-shaping the ceiling to distribute artificial light helped brighten and clarify the viewing within the galleries.  The second floor galleries have a clerestory that draws top-light into the spaces and is diffused through louvers. -- ArchDaily

Source: Ken’ichi Suzuki archdaily.com
House in Yamasaki, Hyogo, Japan, 2012 designed by Tato Architects
I wanted to create light, stable indoor climate and came up with a plan of three sheds of house type arranged on a 1.8 m high, grey foundation platform. -- ArchDaily

Source: Pietro Savorelli archdaily.com
The Whale Primary School, Italy, 2013 designed by Studio di Architettura Andrea Milani
The only volume to a higher floor is a multi-purpose hall and the only “foreign” element to the square, but it goes in this way to define a function released by ‘use purely scholastic going to be defined as a public place. -- ArchDaily

Thursday, August 30, 2012

Eyes on the Roof

Source: Emily Geoff Flickr
MIT Baker House Dormitory, Cambridge, Massachusetts, USA, 1946 designed by Alvar Aalto
Built with dark red rustic bricks, the modular pieces come together to create sweeping curves that juxtapose the solid limestone of the attached rectilinear common room. The common room is a calm static space in comparison to the movement of the dormitories. The lower floor is lit with circular lights and the upper floor has views of the river. -- ArchDaily

Source: ltarkitekter.dk
Trapholt Art Museum, Kolding, Denmark, 1988 designed by Lundgaard & Tranberg Arkitekter
The museum is organized around a spatial and circulatory sequence that begins at the entry court, innermost and highest on the site, and culminates in the panorama over the fjord. A continuous, massive wall acts as the circulatory backbone of the complex, integrating museum and landscape as its sculptural form traverses the contours of the site.
The exhibition spaces are a sequence of interlocking rooms, arranged along one side of the massive wall, so that all spaces are accessible. The exhibition spaces have skylights and windows placed according to exhibition requirements and exterior views. -- architect's web site

Source: openbuildings.com
Kunsthaus, Graz, Austria, 2003 designed by Peter Cook and Colin Fournier
....known locally as the Friendly Alien—has since become an attraction for art lovers and the culturally minded from all over the world. But it has also become an essential landmark in the urban identity of the city of Graz. As an exhibition centre for contemporary art, the Kunsthaus exhibits Austrian and international art from 1960 onwards. Its BIX media façade—designed by Berlin designers realities:united—constitutes a unique fusion of architecture and media technology. Effectively a large screen in the middle of the city, it acts as an instrument of art communication. -- OpenBuildings

Source: Christoph Bonke archdaily.com
Stödel Museum, Frankfurt, Germany, 2007 designed by Schneider + Schumacher
By placing the new building below the museum’s garden, they almost doubled the exhibition area from 4,000 m2 to 7,000 m2. The outer surface of the doubly-curved roof slab is covered by a total of 195 roof lights, varying in diameter from 1.50 m at the outer edge to 2.50 m at the highest point in the centre. These “eyes for art” were specially developed for the Städel extension and are designed to be walked on. Daylight entering the exhibition space Städel below can be controlled; either augmented using the integrated LED lighting system or mitigated by shading elements built into the roof light. -- ArchDaily
Read a post from eVolo

Source: Tim Griffith archdaily.com
California Academy of Sciences, San Francisco, California, USA, 2008 designed by Renzo Piano
The planetarium and the bubble that contains the rain forest habitat are the two big spheres that shape the green roof. The roof becomes a landscape with California native species, that won´t need extra maitenance or water, attracting local species to occupy it. Thus, the green roof won´t be fully accesible to visitors, who can only walk through a small path.
  • The undulating roofline will draw cool air into the open piazza at the center of the building, naturally ventilating the surrounding exhibit spaces. Skylights in the roof will automatically open and close to vent hot air out through the tops of the domes.
  • The skylights are strategically placed to allow natural sunlight to reach the living rainforest and coral reef. -- ArchDaily

Source: Jeremy San archdaily.com
9 Leedon Park, Singapore, 2011 designed by ipli architects
The house is designed to be passively cooled and naturally lit. The concrete walls insulate the interiors from the harsh sunlight and tropical heat. Hot air is vented through small openings in the roof so that there will not be any build up of temperature.  A water feature trickles water down the concrete wall, cooling it further. Little skylights with low-e film illuminate the interiors without letting in too much heat. The concrete walls are left in their natural finish so that they will age naturally with time. -- ArchDaily

Source: Javier Callejas Sevilla archdaily.com
Zamora Offices, Zamora, Spain, 2012 designed by Alberto Campo Baeza
Within the stone box, a glass box, only glass.  Like a greenhouse. With a double facade similar to a Trombe wall. The external skin of the facade is made of glass, each single sheet measuring 600x300x1,2 and all joined together simply with structural silicone and hardly anything else. As if entirely made of air. -- ArchDaily

Source: Brigida Gonzalezarchdaily.com
Forum at the Eckenberg Academy, Adelsheim, Germany, 2013 designed by Ecker Architekten 
The framing structure of the building is a three-axis lacunar concrete slab supported by three rotationally-cast concrete columns. The slab is articulated through a variety of cycloidal coffers, some of which accommodate transparent skylights. The coffering reduces the actual weight of the supporting structure while demonstrating the physical depth of the construction. The skylights ventilate the space, provide acoustic absorption, and contain integrated lighting to illuminate the space by day and night.   -- ArchDaily

Source: James Ewing archdaily.com
Henry W Bloch Executive Hall at University, Kansas City, Missouri, USA, 2013 designed by BNIM + Moore Ruble Yudell
Daylight penetrates the building, and spaces are easily adaptable to accommodate changing needs and active uses. -- ArchDaily

Source: Emre Arolat Architects + Ertuğrul Morçöl + Selahattin Tüysüz archdaily.com
Ulus Savoy Residences, Istanbul, Turkey, 2013 designed by Emre Arolat Architects + Ertuğrul Morçöl + Selahattin Tüysüz
The garage level was designed to hold a sufficient number of cars and to fit the basement of each building block, and, by problematizing the upper cover, at the same time constituted the substructure of a “new topography” within a negative-positive relationship. Each different level in the garage was connected by ramps, thus rendering it fluid. -- ArchDaily

Source: Adi Wainberg archdaily.com
K-house, Tel Aviv-Yafo, Israel, 2013 designed by Arbejazz Architecture Studio
The entrance level consists of a family zone animated by natural light coming from a set of round skylights, which offers a playful interaction between this level and the balcony above. -- ArchDaily

Source: Jannes Linders archdaily.com
Grotius Building of Radboud University Nijmegen, Montessorilaan 10, Radboud University Nijmegen, 6525 HR Nijmegen, The Netherlands, 2014 designed by Benthem Crouwel Architects
The main entrance is located on a future new square. Through this entrance one enters the bright central atrium. The vital functions such as the library, the large lecture hall for 500 students and restaurant are grouped around the atrium, over several floors. A waterfall of wide stairs, located at the centre of the atrium, connects all floors. -- ArchDaily

Source: Brigida González archdaily.com
Chamber of Industry and Commerce, Jaeger Street 30, 70174 Stuttgart, Germany, 2014 designed by Wulf Architekten
On the ground floor the visitors can immediately find a large function room which can be enlarged to the foyer. Borrowed lights are illuminating this arrival area and most public space of the building. -- ArchDaily

Source: Fernando Guerra | FG+SG archdaily.com
RENOVA Store & Theatre, Almonda, 2350, Portugal, 2014 designed by PHYD ARQUITECTURA
Perforation over the surface, which is obtained from two different mechanisms, the cut and perforation itself. -- ArchDaily

Sunday, December 18, 2011

On the Top

Source: MAMO archdaily.com
Le Corbusier’s Cité Radieuse Rooftop to Host Contemporary Art Center
When the gym and solarium on the 20-century’s most famous rooftop terrace – elevated 18-stories above Le Corbusier’s Cité Radieuse - went up for sale in 2010, French designer Ito Morabito of Ora-ïto immediately jumped on the opportunity and purchased the space. With the support of the Foundation Le Corbusier, Ora-ïto initiated a campaign to restore the 1950‘s structure to its original state, by removing an addition that blocked the spaces 360-degree views of the city, and transform it into a contemporary art center, named the MAMO for “Marseille Modulor” – as a nod to New York’s MOMA. -- ArchDaily

Source: coop-himmelblau.at
Rooftop remodelling, Falkestrasse, Vienna, Austria, 1988 designed by CoopHimmelb(l)au
The space-creating taut arc - an element of our architecture that since 1980 has progressively become more important - is both the steel backbone of the project and its posture. The open, glazed surfaces and the closed, folded or linear surfaces of the outer shell control the light and allow or restrict the view.  -- architect's web site
Source: nyc-architecture.com
The Porter House Condominiums, New York City, New York, USA, 2003 designed by SHoP Architects
A new 20,000 sq. ft. addition added four stories to the existing building and an 8 ft. cantilever over the building's southern exposure. -- architect's web site

Source: Boris Becker archdaily.com
Legal / Illegal, Cologne, Germany, 2004 designed by Manuel Herz Architects
It took two years of negotiation with the local planning administration to get the plans approved. The fact that the building violates certain rules was never hidden. In fact, the title of the project ‘Legal / Illegal’ was printed on every plan submitted. Instead of a subversive approach which hides deviations of rules and attempts to use loopholes in the law, a very blunt approach of openly confronting the administration with the digressions was chosen by the architect. The project thereby attempts to reveal the absurdities of the surplus of planning regulations rather than weaving its way around it. The project also thereby attempts to create unique spaces for living and working in a neglected building site.  -- ArchDaily

Source: archdaily.com
Ozuluama Residence, Mexico City, Mexico, 2004 designed by Architects Collective & at103
...a penthouse with two terraces and a lookout on top of an existing 3-story building. The new structure appears like a nomadic structure floating above the diverse urban topography of Mexico City. The structure was designed to reflect the movements of its transient inhabitants in an origami-like morphology. The folding dynamic form creates a seemingly temporary habitat with continuous inside and outside spaces on two levels and generous views of the city. -- ArchDaily

Source: Mochen Architects & Engineers
Mochen Office, Beijing, China, 2005 designed by Mochen Architects & Engineers
wish to sustain the order that has formed in the area, not to destroy original diverse street spatial forms, tolerate every fragment, treat them as sections of history, as opposed to conducting so-called selective repair. New building is still quietly sitting a distance from the street; a courtyard separates the office from the urban space; original entrance mass is retained while simple treatments are used to enhance the sense of entering a place.  -- ArchDaily

Source: PLASMA Studio archdaily.com
Esker house, Innichen, San Candido, Italy, 2006 designed by PLASMA Studio
Esker Haus (esker=stratified geological formation) is a self-contained residential unit placed on top of an existing house from the 1960s.
The project has been developed as a parasite which started from adopting the structure of the host and gradually differentiated into its own unique organization and morphology. -- ArchDaily

Source: archdaily.com
Didden Village, Rotterdam, Netherlands, 2006 designed by MVRDV
The attic storey of the house below is extended by a sky-blue parapet. Behind it two gables of the same colour can be seen. It creates a crown on top of the monument. The extension is an example of the growing trend to exploit the urban roofscape for new living and working spaces. -- ArchDaily
More from architect's web site

 Source: Benthem Crouwel Architekten
Penthouse Las Palmas, Rotterdam, The Netherlands, 2008 designed by Benthem Crouwel Architekten
The Penthouse floats a good three metres above the Las Palmas building, held aloft on thin steel columns. This two-story office volume is rounded off vertically at the head ends, in deliberate contrast with all other buildings on Wilhelmina Pier.  -- ArchDaily

Source: Roland Halbe Fotografie archdaily.com
Moritzburg Museum Extension, Halle, Saale, Germany, 2008 designed by Nieto Sobejano Arquitectos
It involves a new roof, conceived as a large folded platform, which rises and breaks to allow natural light to enter, and from which the new exhibition areas hang. The result of this operation is to free completely the floor of the ancient ruin, providing a unique space that allows a range of exhibition possibilities. -- ArchDaily

Source: Herzog & de Meuron
Museum der Kulturen, Basel, Switzerland, 2010 designed by Herzog & de Meuron
Instead the Vischer building of 1917 has been given a new roof. Consisting of irregular folds clad in blackish green ceramic tiles, the roof resonates with the medieval roofscape in which it is embedded while functioning at the same time as a clear sign of renewal in the heart of the neighborhood.  -- architect's web site
Read a post from ArchDaily

Source: Urlich Egger archdaily.com
Hans Klotz, Linkes Etschufer 12, 39100 Bozen (BZ), Italy, 2010 designed by monovolume architecture + design
To confer an independent character, the necessary spaces were added as an autonomous, two storey volume above the existing ground floor as a kind of architectural parasite. The new building takes up the roof lines of the old, then distorting them to open the volume on the north and west side, towards huge apple plantations. Hence the new construction allows an optimal orientation of the office spaces to the north, combined with a great outlook.  -- ArchDaily

Source: JDS Architects archdaily.com
Penthouses and Rooftop Terrace, Copenhagen, Denmark, 2011 designed by JDS Architects
The driving concept is to create the ‘missing garden’ at the top of the existing housing block in association with 3 new penthouses, so all residents gain access to a genuine outdoor garden.  -- ArchDaily

Source: Archipelontwerpers
Nautilus Sky Borne Buildings, The Hague, The Netherlands, 2011 designed by Archipelontwerpers
By renovating the warehouses and placing steel penthouses on their rooftops, the harbour is given a new lease of life. These projects in Scheveningen led to the discussion about rooftop housing (sky borne buildings) in Europe. The themes developed here in connection with type, technology and impact on urban design were later elaborated in several other projects. -- ArchDaily

Source: Ed Massery archdaily.com
Urban Biophillic Pavilion, Pittsburgh, Pennsylvania, USA designed by studio d’ARC
The pavilion is a reconstruction of a rooftop greenhouse originally built in 1978.  The new pavilion serves as both a garden and common room with indoor and outdoor areas including deck platforms with spectacular views.  -- ArchDaily

Source: Andrea Martiradonna archdaily.com
The Cube, Milano, via Foscolo n.1 (Piazza Duomo), Italy designed by Park Associati
The idea is to build a small piece of architecture, a cabin, perhaps a nest, on high, at the top of a cliff, on a monument, on a public building, it doesn’t matter where but in a beautiful place and with a beautiful and original view. The idea is then to create a restaurant and welcome clients in an enchanting, unique place with sophisticated dishes cooked in Electrolux kitchens. The idea is to keep it open for six months and then change location, change city, nation, continent and reinstate this restaurant-type object on some other roof for new surprises, new menus, new clients.  -- ArchDaily

Source: Project Orange archdaily.com
Shoreham Street, Shoreham, UK, 2012 designed by Project Orange
.... to provide mixed use combining a desirable double height restaurant/bar within the original shell (capitalising on the raw industrial character of the existing building) with duplex studio office units above. These are accommodated in an upward extension of the existing building in a contrasting but complementary volume, a replacement for the original pitched roof. The new extension is contemporary yet laconic in form and an abstract evocation of the industrial roofscapes that used to dominate this part of the city.  -- ArchDaily

Source: popupcity.net
Falling Star, University of California, San Diego (UCSD), San Diego, California, USA 2012 art installtion by Do Ho Suh
.... a full-size house precariously hanging off the edge of a 100-feet building in the middle of a university campus in San Diego. Fallen Star is modeled after a New England cottage, complete with detailed furnishings and a manicured lawn and garden in front. All these details are meant to create a sense of familiarity and comfort. However, the floor is sloped five degrees, which is subtle but just enough to produce a disorienting effect in visitors. This effect is further augmented by the unconventional and seemingly unstable location of the house. It provokes one to ponder the concept of home. -- The Pop-Up City

Source: Paul Raftery archdaily.com
Urban Collage, Champigny-sur-Marne, France, 2012 designed by Edouard François
Assuming that the city is a complex body, we superimposed elements found on site: townhouses at the base, a housing block from the 1950′s in the middle, and on the roof, single family homes. We organized them as archetypes to be read from bottom to top. The complexity of this project lies in the vertical superposition of these structural elements, shifting the three typologies independently. -- ArchDaily
Read an article from Architectural Record

Source: Ken’ichi Suzuki archdaily.com
House in Yamasaki, Hyogo, Japan, 2012 art designed by Tato Architects
This is a house in the northern part of Hyogo Prefecture for a couple and their two children. The construction site is a part of a place surrounded by mountains and the sky is overcast most of the days. I wanted to create light, stable indoor climate and came up with a plan of three sheds of house type arranged on a 1.8 m high, grey foundation platform. -- ArchDaily

Source: SKEW Collaborative archdaily.com
Wulumuqi Road Apartment, Shanghai, China, 2012 designed by SKEW Collaborative
In the re-design of this top-floor apartment, the original flat roof was partially demolished to give way to an attic addition. This attic took reference from the vernacular form of the dormer window found in the neighborhood. The triangular form of the dormer window roof served as an archetypal form that was rigorously applied to this project.... -- ArchDaily

Source: Thierry Lagrange archdaily.com
Pakhuis Clemmen, Veldstraat 82, Ghent, Belgium, 2012 designed by ALT Architectuur
In order to ensure that the architecture communicates directly with the city, an explicit language of forms was used. The new bay windows on the roof level facing different directions, and the transparency of the ground floor layout are intended to stimulate this communication. -- ArchDaily

Source: Régis Gola archdaily.com
Wood in the Sky, Rue Daubin 25, 1203 Genève, Switzerland, 2012 designed by group8
The raised building is based on the concept of a wooden elevated structure. Merged with the existing construction thanks to consistency between horizontal and vertical lines as well as similarity of colour scheme, the two constructions form a unified whole. -- ArchDaily

Source: popupcity.net
Houses Pop Up On Roof Of Chinese Shopping Mall, Zhuzhou, China
In the city of Zhuzhou a real estate developer decided to build four large, single homes on the roof of a several stories high mall. This idea might seem odd at first sight but it provides a solution to many problems the rapidly urbanizing cities and towns of China have to cope with these days. Using commercial roofspace for residential purposes will allow people to have a garden with a nice view and a single house in the centre of the city.  -- The Pop-Up City

Source: Michael Pezzei archdaily.com
Schäfer Roofscape, 39038 San Candido Bolzano, Italy, 2014 designed by Plasma Studio
This west-facing elevation explores how slicing and folding can be employed to expand the limits of the ubiquitous pitch roof typology: large glazed balcony slots produce bright, contemporary living conditions and generous exterior expansion space within this dense urban situation. A marked departure from the neighboring vernacular buildings. -- ArchDaily