Showing posts with label Urban Design. Show all posts

Friday, November 28, 2014

Affordable Housing: USA

Source: archrecord.construction.com

Navy Green Supportive Housing, Brooklyn, New York, USA, 2012 designed by Architecture in Formation
Navy Green is a unique residential development occupying almost an entire block and rising on the site of the former Brig, a naval prison built immediately outside the Navy Yard's confines in the early 1940s and demolished in 2006. The project's mix of low- and moderate-income rental and ownership units and market-rate co-ops, dispersed across large, multi-unit buildings and small townhouses, provides affordable housing in a newly desirable stretch of land sandwiched between the elevated Brooklyn-Queens Expressway and the industrial buildings currently being adapted in the Navy Yard. -- Architectural Record

Source: John Linden archdaily.com

Pico Place, 430 Pico Boulevard, Santa Monica, California, USA, 2013 designed by Brooks + Scarpa Architects
Pico Place is a 32-unit LEED Platinum affordable apartment building consisting of 2 and 3-bedroom family units with a common laundry room, community room and subterranean parking. -- ArchDaily

Source: archrecord.construction.com

Rene Cazenave Apartments, San Francisco, California, USA, 2013 designed by Leddy Maytum Stacy Architects
Its 120 units provide supportive housing for the chronically homeless and help satisfy the city’s requirement that 35 percent of the approximately 4,500 apartments in the new neighborhood be affordable for very low- to moderate-income households. -- Architectural Record

Source: archrecord.construction.com
474 Natoma, San Francisco, California, USA, 2014 designed by Leddy Maytum Stacy Architects
The Natoma Family Apartments, a just-completed affordable-housing complex, is in a particularly rough part of San Francisco's rapidly evolving South of Market neighborhood.  The apartments are necessarily compact and efficient but still manage to feel open and inviting, in part because of the balconies and generously sized windows. Finishes, such as engineered quartz countertops, dark-stained poplar cabinets, and nylon cut-pile carpeting, were chosen with visual appeal, comfort, and durability in mind. -- Architectural Record

Thursday, October 23, 2014

Urban Spaces: Unorganised sports

Source: Helen & Hard archdaily.com
Geopark, Stavanger, Norway, 2008 designed by Helen & Hard
The park is a playful urban space on Stavanger’s waterfront, utilizing a vacant forecourt adjacent to the Oil Museum. We drew from three different local resources in the design process: first, the geological and seismic expertise of the oil industry; second, technology, materials and waste related to oil production; and third, the ideas of and collaboration with local youth groups for the programming and making of the new park. -- ArchDaily

Source: Antoine Espinasseau archdaily.com
Evolution Ground Alfortville, Alfortville, France, 2011 designed by NP2F 
Embedded within the boundaries of the ZAC (coordinated developed zone) Chantereine, the “evolution” grounds of Alfortville represent a qualitative approach to which we lay claim in this district’s public spaces, and more generally in today’s city. Thus, the playground becomes a truly architectural space, integrated in the urban structure and open to the city’s other practices. -- ArchDaily

Source: Doublespace archrecord.construction.com
Underpass Park, Toronto, Canada, 2012 designed by Paul Raff Studio
Below two elevated overpasses and a stone's throw from the Don River, Underpass Park encompasses 2.5 acres—enough room for swings and climbing structures for children on one side of a narrow road and basketball courts and a skateboarding terrain for teenagers on the other side. Designed by the Vancouver-based landscape architecture firm Phillips Farevaag Smallenberg (PFS) in collaboration with The Planning Partnership, a Toronto-based planning, urban design, and landscape architecture firm, the $9 million Underpass Park is part of an ongoing effort by the publicly funded agency Waterfront Toronto to reimagine public space below and around major transportation links. -- Archiectural Record

Source: Mikkel Frost / CEBRA archdaily.com
StreetDome, 6100 Haderslev, Denmark, 2014 designed by CEBRA + Glifberg + Lykke 
StreetDome is a vast and unique urban landscape for activity and recreation including a 4.500 square metre skate park, facilities street basket, parkour, boulder climbing, canoe polo etc. StreetDome’s overall ambition is to set new standards for urban arenas for unorganised sports. -- ArchDaily

Source: Adrià Goula archdaily.com
Skate Park Jardines de Aureà Cuadrado, Barcelona Spain, 2014 designed by Scob + Sergi Arenas
The project works with the limits of the area, taking advantage of the gradients and the containment of the slopes in order to place all the elements for skate. -- ArchDaily

Source: Played in Britain archdaily.com
‘The Rom’ Becomes Europe’s First Listed Skatepark
English Heritage has awarded a Grade-II listing to “The Rom,” a skatepark in Hornchurch on the outskirts of London. Built in 1978, the Rom was one of the UK’s first wave of purpose-built skateparks, and probably the most complete example found in the UK today.   -- ArchDaily

Friday, March 7, 2014

Urban Design in City Governments

Urban Design Department, Boston Redevelopment Authority, City of Boston, Massachusetts, USA
Urban design is the art and science of shaping a city's public realm. That realm is collectively comprised of public spaces, the activities that occur within them, and the buildings that frame them.  The role of the BRA's Urban Design (UD) Department is to ensure that the urban design principles that define Boston’s unique character are widely promoted and embedded in the planning and redevelopment projects in the city. Every day, UD's multidisciplined staff faces the challenge of honoring the City's historic character while promoting contemporary development. -- City of Boston , Massachusetts

Urban Design, City of Cambridge, Massachusetts, USA
What is urban design? This term means different things to different people. To some, it is a decorative art, concerned with making a city more attractive with landscaping, special street lights, banners, dramatic artwork, and the like. To others, it is nothing short of every aspect of how a city is put together, including the design of streets, parks and open space, and how buildings look and feel. In Cambridge, the urban design effort has built on the latter proposition, that urban design is part city and transportation planning, part architecture, and part landscape design. -- City of Cambridge, Massachusetts 

Urban Design Studio, City of Portland, Oregon, USA
The Urban Design Studio works with the community and agency partners to address citywide spatial design issues and opportunities. UDS develops concepts using illustrations, maps and diagrams; facilitates design workshops; and implements objectives through design policy and regulatory framework changes. -- The City of Portland, Oregon

City Design Group, City and County of San Francisco, California, USA
Combining the disciplines of city planning, architecture, and landscape architecture, the department’s team of urban designers works to improve San Francisco’s livability through concern for the physical qualities of the city. In 2005 this important role within the department’s long-range Citywide Planning Division was formalized via the establishment of the City Design Group (CDG).
The City Design Group’s goal is to recognize the positive qualities of San Francisco’s built environment and its relationship with the natural setting, and to create and foster initiatives that build upon these qualities in ways that strengthen the city’s sense of place. -- City and County of San Francisco, California

Urban Design Studio, City of Los Angeles, California, USA
Founded in 2006, the Studio practices an integrated approach that brings together principles of good urban design with innovative policy. The Studio aims to make it easier to build spaces that provide functionality, variety, delight, and a sense of belonging: a better Los Angeles. The Studio is a part of the City of Los Angeles Planning Department. It is supported by student interns from across a range of disciplines. -- The City of Los Angeles, California

CityDesign Studio, City of Dallas, Texas, USA
The Dallas CityDesign Studio was formed in October of 2009 through a grant to the City from the Trinity Trust Foundation, funded by a generous gift from Deedie and Rusty Rose, to focus on neighborhoods and development along the Trinity. Housed within City Hall, the CityDesign Studio blends together the broader design community and the City of Dallas. The purpose of the Dallas CityDesign Studio is to elevate the design consciousness and culture of Dallas, while working to balance social, economic, environmental, and design sustainability towards enhancing livability for all Dallas residents. -- City of Dallas, Texas

Urban Design Department, City of St. Louis, Missouri, USA
The Urban Design Department is part of the City of St. Louis’ Planning and Urban Design Agency. Staff designers work with Aldermen, development professionals, neighborhood residents, and other City departments to guide and support livable, appropriate development based on each project’s needs and goals. -- City of St. Louis, Missouri

Urban Design, City of Toronto, Canada
High-quality urban design is an essential ingredient for building a great city. From the largest-scale plans down to the smallest site and building details, urban designers strive at every level to create beautiful, vibrant, safe and inclusive places. -- City of Toronto, Canada

Wednesday, February 12, 2014

Eco Cities

Source: SOM.com
Treasure Island, San Francisco, California, USA designed by SOM
SOM has created a bold new vision for Treasure Island, a 393-acre manmade island in the heart of the San Francisco Bay. Upon completion, the area will boast a diverse community with access to unprecedented open space, resource-conserving technologies, and a robust network of transportation options. -- architect's web site

Source: tianjinecocity.gov.sg
Tianjin Eco-city Development, Tianjin, China
On 18 November 2007, Singapore Prime Minister Lee Hsien Loong and Chinese Premier Wen Jiabao signed a Framework Agreement for Singapore and China to jointly develop Sino-Singapore Tianjin Eco-city. The Tianjin Eco-city's vision is to be a thriving city which is socially harmonious, environmentally-friendly and resource-efficient – a model for sustainable development".  -- Official web site

Source: arup.com

Wanzhuang eco-city, Langfang, China designed by Arup
Agricultural land is rapidly disappearing in China following rapid urbanisation and desertification. Wanzhuang provides a unique opportunity to explore eco-city development with a focus on agriculture as a starting point. Located halfway between Beijing and the port city of Tianjin, the 80km2 site, the area has been selected by the Chinese Government for development into a city that will accommodate approximately 400,000 people by 2025. -- architect's web site

Source: TIM JOHNSON MCT/Landov
Dongtan, Chongming Island, Shanghai, China designed by Arup
Dongtan will produce its own energy from wind, solar, bio-fuel and recycled city waste. Clean technologies such as hydrogen fuel cells will power public transport. A network of cycle and footpaths will help the city achieve close to zero vehicle emissions. Farmland within the Dongtan site will use organic farming methods to grow food. -- treehugger

Source: fosterandpartners.com
Masdar, Abu Dhabi, United Arab Emirates designed by FOSTER + PARTNERS
The 640-hectare project is a key component of the Masdar Initiative, established by the government of Abu Dhabi to advance the development of renewable energy and clean-technology solutions for a life beyond oil. The city will become a centre for the advancement of new ideas for energy production, with the ambition of attracting the highest levels of expertise. -- architect's web site

Thursday, July 11, 2013

Conservation, Renovation and Conversion 2

Source: Emre Arolat Architects archdaily.com
Santral Istanbul Museum of Contemporary Arts, Istanbul, Turkey, 2007 designed by Emre Arolat Architects
Bilgi University offered to carry out the renovation and transformation of the Silahtarağa Power Plant into a museum and recreation and educational center; this typical modern industrial installation constructed between the 1910s and 1950s occupies a 107,000-m2 lot forming a sort of peninsula between the Alibeyköy and Kağıthane creeks right where the Golden Horn ends. -- ArchDaily

Source: Hufton + Crow archdaily.com
Stanislavsky Factory, Moscow, Russia, 2009 designed by John McAslan + Partners
The scheme has attracted widespread acclaim and is recognised as setting a new benchmark for innovative, adaptive re-use of historic buildings in Moscow. Sensitively linking refurbished historic elements and new interventions, the Stanislavsky Factory has become a new cultural destination for Moscow. The redevelopment of this site has, from the outset, been considered as both an architectural and urban landscape scheme. The project’s fully integrated landscaping – also designed by the practice – seamlessly links the constituent elements, unifying the development as a whole. By physically and visually integrating the landscape with the architectural elements, the practice has created a socially permeable site – a completely new concept in Moscow, where the majority of developments are gated. -- ArchDaily

Source: topboxdesign.com
School of Architecture, Urban Design & Landscape Architecture, CCNY, New York City, New York, USA, 2010 designed by Rafael Vinoly Architects
The firm explored a variety of relocation sites and renovation options before determining that overhauling an existing structure – a five-storey, modernist glass-block building designed and constructed as a library in the late 1950’s – would be most conducive to the college’s needs. RVA gut-renovated the poorly maintained building, preserving only the structure of reinforced concrete columns and floor slabs. -- Top Box Design

Source: Toni Gironès archdaily.com
Reforma y Rehabilitación de la Nave Industrial Can Minguell, Barcelona, Spain, 2010 designed by Toni Gironès
The Mataró Council moves to provide the city with a new mixed-use space (public/private), for both collective activities (workshops, exhibitions, etc…) and offices. The intervention is performed in the main hall of the Can Minguell’s factory complex (1850). -- ArchDaily

Source: Alonso y Balaguer archdaily.com
Las Arenas, Barcelona, Spain, 2011 designed by Richard Rogers + Alonso y Balaguer
In spite of the fact that the former bullring, in disuse since 1989 and with a neo-mudéjar style, didn’t actually have high architectural value, it was clear that, being poised in such an impressive location for more than a century, this site was really in the minds of every citizen, and its symbolic value lead to a suitable preservation. That’s why the architectural answer, already from the first outlines, was orientated towards its maintenance as a second skin of the new building. Nevertheless, such preservation met great technical complexity: first, an evident physical deterioration; second, a strange height, four meters above the nearby streets. The technical effort was worth it, in the end to present a strong, atypical cylindrical form. -- ArchDaily

Source: Marc Cramer archdaily.com
Saint Roch-de-l’Achigan City Hall, 7 Rue Doctor Wilfrid Locat North, Saint-Roch-de-l’Achigan, Quebec, QC J0K 3H0, Canada, 2012 designed by Affleck de la Riva architects
Located in the village center, the old convent is a building of important heritage value, a symbol of community and a source of pride for Saint Roch residents. The recycling of this historic structure as the city hall and municipal offices re-establishes its presence at the center of community life. The project creates a dialogue between the restored heritage building and a contemporary addition housing a new entry lobby, an elevator and a generously glazed stair-tower. Creating a new entry on the lateral street is part of an overall site strategy that relocates parking to the back of the building and frees up the front of the site for a new formal garden.  -- ArchDaily

Source: Hugo Carvalho Araújo archdaily.com
GNRation, Braga, Portugal, 2013 designed by Atelier Carvalho Araújo
The intervention in the former building of the GNR (military police) brings together all the concept of dynamism of Braga European Youth Capital 2012. The project uses the concept of occupation as motif. The occupation by man and nature. It explores the boundary between an abandoned existing structure and a new invasor construction who takes over the space. A space in constant regeneration, rather than a final object. -- ArchDaily

Source: Mito Covarrubias archdaily.com
La Planta, Tlajomulco de Zuñiga, JAL, Mexico, 2013 designed by Agraz Architects SC
Where there was once decomposed organic matter, now there is art, sports and leisure. It is the conversion of a sewage treatment plant into a multidisciplinary center. -- ArchDaily

Source: Alfonso Quiroga archdaily.com
Daoíz y Velarde Cultural Centre, Calle Alberche, Venturada, Madrid, Spain, 2013 designed by Rafael De La-Hoz
From the start, the idea was to respect the basic geometry of the existing building, as well as its saw-tooth metal structure and the brick-built façade. -- ArchDaily

Source: Aaron Pocock archdaily.com
National Design Centre, Singapore, 2013 designed by SCDA Architects
....to create big public spaces – the internal courtyard and an external courtyard. The indoor court we enclosed with a sculptural skylight. That was the beginning of it – two communal spaces that all the other spaces would focus upon. Once this principle was established, we needed to be very clear about what we added. This is a conservation building. Whatever we added were just key functional elements, such as the required fire stair. We turned that into a design element. -- ArchDaily

Source: Stéphane Chalmeau archdaily.com
Business Incubator, 67 Rue du Canal, Pont-Audemer, France, 2013 designed by h2o architectes
It was conceived of as a space capable of facilitating exchanges between the different young emerging companies. The generous circulation space includes a « street » (the central corridor) and a « square » (where can be found the building’s central staircase) ; these functional spaces become lively meeting places, beyond the strict professional context. A large roof lighting recalls the function of « passageways » in the 19th century town or covered public spaces. -- ArchDaily

Source: Nic Lehoux archdaily.com
EGWW, Portland, Oregon, USA, 2013 designed by SERA Architects + Cutler Anderson Architect
The Edith Green-Wendell Wyatt (EGWW) Federal Building is an existing 18-story, 512,474 sf office tower located in downtown Portland. Completed in 1974, the building’s MEP systems were worn out and out-dated. In addition to upgrading building systems, updating the work environment and improving accessibility, the design also needed to meet the stringent energy and water conservation requirements of recent executive orders.
With a unique facade of “reeds” that support plant growth and provide a native ecosystem, shades tuned for each facade to reduce solar gain, and a roof canopy that supports a180 kW photovoltaic array while collecting rainwater – the project pushed design boundaries. -- ArchDaily

Source: Tonatiuh Ambrosetti archdaily.com
Federal Criminal Court, Bellinzona, Switzerland, 2013 designed by Durisch + Nolli Architetti + Bearth & Deplazes Architekten
The new Federal Criminal Court building is located on Via Stefano Franscini, at the place of the former School of Business, whose two floors central building has been conserved. This neoclassical oeuvre has been conceived as the main building, being at the same time representative and austere, and it keeps – even after the refurbishment works – its role as primary entrance. It is now the new home for the Federal Criminal Court. -- ArchDaily

Source: Ailine Liefeld for Freunde von Freunden archdaily.com
Nazi Bunker Turned into a Gallery & Home, Berlin, Germany, 2004 designed by Realarchitektur
....the “Berlin Bunker” in the heart of the fashionable “Mitte” district.
Monolithic and symmetrical, decorated only by thin strips of vertical windows on its four identical facades, this former Nazi air-raid shelter stands as a relic of Germany’s past.  Yet a closer look beyond its sharp-edged cornice reveals something unexpected: luscious green gardens and a luxurious penthouse, completed in 2007. This is the home of Christian Boros, the art collector whose private collection is stored and exhibited in the depths of the fortified bunker below. -- ArchDaily

Source: Chaos.Z archdaily.com
Youth Hotel of iD Town, Shenzhen, Guangdong, China, 2014 designed by O-office Architects
The renovation process mainly consists of two spatial actions: firstly equipping the central corridor with new hotel infrastructure to facilitate the new living units, and secondly installing a sequence of prefab steel opening box on the existing facade to create a more dynamic interaction between the building and the surrounding nature. -- ArchDaily

Source: Minsheng Art Museum archdaily.com
Minsheng Contemporary Art Museum, Beijing, China, 2015 designed by Studio Pei-Zhu
Minsheng Contemporary Art Museum is a renovation of an old factory from the 1980s. The most meaningful moment of art work is the interaction and participation of the public, rather than the moment of its completion. Spaces that are flexible, useful, or even useless, can become the motivation of creativity for artists, of specific site and environment, therefore integrating art works, public and art museum as a whole. -- ArchDaily
Monday, May 27, 2013

Urban Elements: Charging Stations

Source: Miloš Milivojević archdaily.com
‘Black Tree’ Public Solar Charger, Tašmajdan Park, Belgrade, Serbia, 2012 designed by Miloš Milivojevic 
Strawberry Company invented the first public solar charger for mobile phones – The Strawberry Tree. The new Black Tree is conceived as an artificial tree which transforms the solar energy into the necessary electrical energy and this way joins the surrounding forest in a common struggle for the planet richer in oxygen. With its function, this Strawberry Tree reminds us of insufficiently exploited potential of the energy of Sun, through people’s everyday habits such as sitting under the tree and using the nature as a shelter from the Sun. -- ArchDaily

Source: popupcity.net

Source: popupcity.net
AT&T Launches Solar Mobile Charging Stations In NYC
As part of an ongoing effort to keep New Yorkers connected, telecom provider AT&T launches free solar mobile charging stations in public spaces across the five boroughs of the Big Apple. The Street Charge stations are obviously more than some piece of street furniture. The interesting thing here is that they seem to be function as little meeting places. Almost everyone needs a battery recharge from time to time, so the solar-powered stations make the perfect occasions for people to relax for a moment and say “Hi” to a stranger who is in the same situation. -- The PopUp City

Wednesday, November 14, 2012

Urban Spaces: Triangular

Source: halvorsondesign.com
Plan, Source: posquare.com
Post Office Square, Boston, Massachusetts, USA, 1992 designed by The Halvorson Design Partnership
Nestled in the heart of Boston's financial district, this green oasis has been enormously popular from the day it opened. Hailed as "the perfect park," Post Office Square integrates the busy, festive character of downtown Boston with elements that suggest tranquility and refuge. With more than 125 species of plants, it is a garden for all seasons, rich in detail and visual interest. Two garden pavilions host a year-round café and pedestrian access to the parking garage that lies beneath the park. In 1997, the park was officially renamed in honor of Norman B. Leventhal, whose original idea and leadership made it happen. -- architect's web site
Official web site for the Norman B. Leventhal Park
Read details from PPS

Source: Duccio Malagamba archdaily.com
Plan, Source: archdaily.com
Plaza del Torico, Teruel, Spain, 2007 designed by b720 Fermín Vázquez Arquitectos
This projects is the remodeling of a square of 1,798.76 sqm surface and arcades that surround it of 1,047.01 sqm, with the renewal of its pavement with basaltic stone pavers. Under gradient, a gallery of connection between the two tanks, Somero and Fondero, and museum area with a total of 409.56 sqm has been projected. The intervention focuses on the complete renovation of the appearance of the square, its pavement, their porches and facades, following a carefully designed lighting. -- ArchDaily

Source: Buro Sant en Co
 
Plan, Source: Buro Sant en Co
The Hill Square, Tilburg, The Netherlands, 2007 designed by Buro Sant en Co
De Hill is located at the junction where three roads come together. The receding shape of the space is characteristic for the square and emphasized in the design. In order to make the Hill a spatial landmark, we have chosen to add a floating stage in the centre of the square. The shape of the stage is defined by its surroundings and offers many opportunities for public use. With the use of different materials the stage becomes a hybrid between an urban centre and a green oasis. -- architect's web site

Friday, October 26, 2012

Urban Space: Superkilen

Source: Iwan Baan archdaily.com
Superkilen, Nørrebro, Copenhagen, Denmark, 2012 designed by Topotek 1 + BIG Architects + Superflex
Superkilen is a half a mile long urban space wedging through one of the most ethnically diverse and socially challenged neighborhoods in Denmark. It has one overarching idea that it is conceived as a giant exhibition of urban best practice – a sort of collection of global found objects that come from 60 different nationalities of the people inhabiting the area surrounding it. Ranging from exercise gear from muscle beach LA to sewage drains from Israel, palm trees from China and neon signs from Qatar and Russia. Each object is accompanied by a small stainless plate inlaid in the ground describing the object, what it is and where it is from – in Danish and in the language(s) of its origin. A sort of surrealist collection of global urban diversity that in fact reflects the true nature of the local neighborhood – rather than perpetuating a petrified image of homogenous Denmark. -- ArchDaily

Friday, August 10, 2012

Buildings around Stadia

Source: wikipedia.org
Oriole Park at Camden Yards, Baltimore, Maryland, USA, 1992 designed by HOK
The architects and engineers decided, going against three decades of stadium designs, some of which were their very own, to not create another generic multi-sport indoor arena for the next Baltimore Oriole park. Rather, they designed a stadium that was considerate of its context, integrated beautifully within the city, and invited the citizens of Baltimore to enjoy watching their Orioles play.  
When Oriole Park at Camden Yards was designed, it took into account the city it was placed in. The architects let the city of Baltimore influence the design, and attempted to incorporate it into the stadium. This integration of the city and the populace into the stadium was done beautifully, and is an excellent representation of how contextual elements can be used in a successful design. -- ArchDaily

Source: wikipedia.org
Petco Park, San Diego, California, USA, 2004 designed by HOK
Architects HOK Sport and Antoine Predock's design pulled restaurants, administrative offices and other amenities away from the seating bowl itself into other buildings surrounding the bowl. As a result, the ballpark's concourses are open not only to the playing field but also to the surrounding city. The "Park at the Park", a grassy berm sloping above the outfield fence, is open during game time, allowing fans to sit and watch games for a small price of $5. When no games are being played, the Park at the Park serves as a free local park for area residents. An unusual feature that Petco Park has is the home team bullpen is located behind the left-center field wall while the bullpen for the visiting is in foul territory on the first base side. -- wikipedia

Source: wikipedia.org

Patriot Place, Gillette Stadium in Foxborough, Massachusetts, USA designed by Arrowstreet
Patriot Place is an open-air shopping center located in Foxborough, Massachusetts built around Gillette Stadium, home of the New England Patriots and New England Revolution. Phase 1 opened in fall 2007. -- wikipedia
Constellation Energys Projects & Services Group to construct solar power system at Patriot Place -- Archithings

Read a description from ARCHITECT Magazine

Source: Stéphane Chalmeau archdaily.com
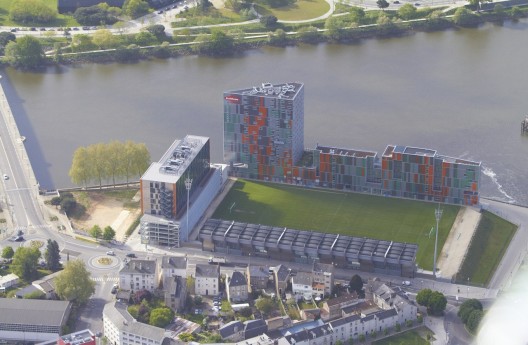
Architectural and urban redevelopment site in Nantes Saupin, Quai Malakoff, Nantes, France designed by FGP(a)
Before being a piece of town planning, it was a vital architectural gesture. A design decision – reconstituting the three sides of the stadium around the lawn – that gave enhanced urban presence to the site. This architectural decision to accumulate, superpose and mix all the programmes and volumes around the stadium lawn creates a hybrid project, between an urban design approach and the revelation of a new architecture. Which may be seen as a sort of ‘super-buliding’, a blockbuilding big enough to hold a football stadium! -- ArchDaily