|
| Source: wikipedia.org |
Phoenix Mutual Life Insurance Building, Hartford, Connecticut, USA, 1963 designed by Max Abramovitz
It is listed on the National Register of Historic Places and is the world's first two-sided building.
The 13-story tower has only two curved sides, in an unusual and striking shape variously termed an elliptic lenticular cylinder or lenticular hyperboloid. Its height is 212 feet (65 meters); it measures 225 feet on its long axis, and 87 feet wide at its maximum width. The ends point east and west, with sides facing north and south. -- Wikipedia
 |
| Source: wikipedia.org |
 |
| Plan, Source: sydneyarchitecture.com |
Grosvenor Place, Sydney, Australia, 1988 designed by Harry Seidler
The form of the skysraper features two crescents with an elliptical central core. The positioning and orientation of Grosvenor Place's two quadrants was chosen to maximise views down George Street towards the Sydney Harbour, Sydney Harbour Bridge and the Sydney Opera House.
Sunshades provide the primary energy saving measure and eliminate sky glare. The sunshades are angled depending on their orientation to the sun. Structurally the building consists of a concrete core with steel beams and prefabricated granite facades. Each beam had exactly the same dimensions which reduced building costs and construction time. -- Wikipedia
Read a description from
architect's web site
Apartment, Baden, Germany, 1990 designed by Dolf Schnebli/Tobias Ammann Partners
The building site is narrowed by two adjacent buildings that reach deep into the courtyard. The new building stands in the gap; concave shapes have been given to the side surfaces in order to make the gap look larger. -- Floor Plan Atlas: Housing, Friederike Schneider Ed., Birkhauser Verlag(1994) P. 41
 |
| Source: Annie Laskey/L.A. Conservancy |
Gas Company Tower, Los Angeles, California, USA, 1991 designed by SOM
This 52-story headquarters for the Southern California Gas Company enlivens the skyline of downtown Los Angeles with its shimmering blue glass crown, a recognizable symbol of the company’s iconic blue flame. Located adjacent to important civic spaces, the tower’s base activates the street with shops, signage, and art. -- architect's web site
More info from
L.A. Conservancy
 |
| Plan, Source: Foster + Partners |
Business Promotion Centre, Duisburg, Germany, 1993 designed by Foster + Partners
The seven-storey building is lens-shaped on plan with a steel roof curving down over its three terraced upper floors.
The outer skin is multi-layered and so efficient that no heating is required, even in the coldest northern winter. Cooling systems, rather than occupying a huge floor or ceiling void, have been miniaturised and integrated within the fabric of the building. Instead of using chilled air, dramatic drops in temperature can be achieved by moving chilled water through pipes, distributed through a system similar to the fins on a car radiator.
The building generates and harvests its own energy. It burns natural gas and, by means of a cogenerator, makes its own electricity. The by-product of that process - heat that would normally be wasted - is put through an absorption cooling plant to produce chilled water. This is not only an ecologically responsible solution: the developer makes a significant annual profit from energy management. -- architect's web site
 |
| Source: Rafael Viñoly Architects |
Tokyo International Forum, Tokyo, Japan, 1997 designed by Rafael Viñoly Architects
the Glass Hall, a large glass enclosure with a dramatic 750-foot-long truss that hovers above. At night, light reflects off the surface of the ribs and transforms the structure into a monolithic floating light source, illuminating the Glass Hall and profiling it in the skyline. --
architect's web site
 |
| Source: wikipedia.org |
 |
| Source: The architect's handbook by Quentin Pickard, P. 10 |

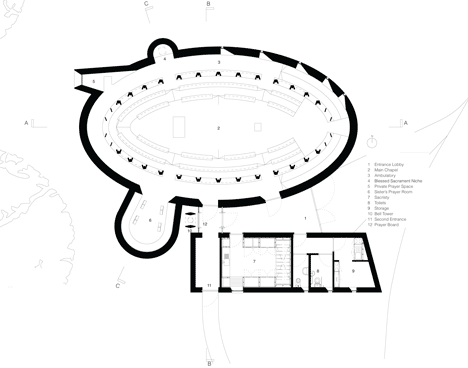
Ruskin Library, University of Lancaster, Lancaster, UK, 1998 designed by MacCormac Jamieson Prichard
The simple, clean, white geometry of the outside contrasts with the warm materials and colors used within - deep red and black paints, waxed and polished Venetian plaster. The contrast is the more striking because the curved walls stop short and both front and back, allowing the warmth of the building to be felt from outside. --
galinksy
 |
| Source: Foster + Partners |
Valencia Congress Centre, Valencia, Spain, 1998 designed by Foster + Partners
The Congress Centre provides three auditoria, seating 250, 460 and 1,460 people respectively, with the smallest of these capable of being subdivided into two. In plan, the building forms a convex lens or eye, defined by two arcing facades of unequal length. The auditoria and the nine seminar rooms fan out from the tighter curve of the western edge, while the public areas - including the broad, linear foyer - run along the eastern facade. --
architect's web site
 |
| Source: Pei Cobb Freed & Partners |
 |
| Plan, Source: Pei Cobb Freed & Partners |
Tour EDF at La Défense, Paris, France, 2001 designed by Pei Cobb Freed & Partners
The distinctive form of Tour EDF has its origin in the conviction that the privilege of building on this key site carries with it the corollary obligation to enhance the quality of public space and public life. Hence the tower is shaped in such a way that it does not stand aloof from the "dalle" but rather makes an engaging gesture toward the Parvis de La Défense. --
architect's web site
RWE Tower, Dortmund, Germany, 2003 designed by Gerber Architekten
The 22-storey high tower with its lenticular floor plan consolidates the urban structure between the main station and the city centre, which had been dissatisfying to date. The curved façade of the 100-meter-high office building is clad in dark polished granite and is subdivided by single windows. Two mono pitch roofs sloping inwards build the upper end. The higher and more inclined section has been developed as a glass roof. --
german-architects
 |
| Source: Murphy/Jahn archdaily.com |
 |
| Plan, Source: arcprospect.org |
Post Tower, Bonn, Germany, 2003 designed by Murphy/Jahn
The split, shifted oval is oriented to the Rhine, Siebengebierge and the city, facilitates views from the city, and minimizes negative wind effects through its aerodynamic shape. -- ArchDaily
Read a post from
arcprospect.org
 |
| Source: criticaldetroit.org |
 |
| Diagram, Source: SOM |
General Motors Renaissance Center - North Lobby, Detroit, Michigan, USA, 2004 designed by SOM
The 2005 inauguration of the SOM-designed Pavilion at the Jefferson Street entrance to GM’s new Renaissance Center Headquarters was an architectural welcome that symbolically and structurally realized the goal of reconnecting the Center with downtown Detroit. The Pavilion helped fulfill the hope of the true urban renaissance, as promised in the Center’s name. --
architect's web site
 |
| Source: Te-Ming Chang |
The building is a unique wing shaped to maximize the use of its tight footprint. The building strikes a balance with its surroundings and neighboring buildings through the use of the granite stone facade used to add to continuity of the urban streetscape. Yet, it is distinct from its neighbors by the use extensive use of metal and glass in its exterior. --
Wikipedia
 |
| Source: pcf-p.com |
Hyatt Center, Chicago, Illinois, USA, 2005 designed by Pei Cobb Freed & Partners
we proposed a lozenge-shaped floor plan stretching the full length of the site from Wacker Drive to Franklin Street, so as to maximize the office floor area while optimizing views from the interior. Studies comparing this unusual shape with more conventional rectangular floor plans confirmed its superior merit and led to its acceptance as the conceptual basis for the building's design. --
architect's web site
 |
| Source: Dubai Construction Update, skyscrapercity.com |
 |
| Plan, Source: cdn.gomasterkey.com |
Executive Heights, TECOM, Dubai, UAE, 2008 designed by The Engineering Consulting Group (ECG)
Executive Heights is a mixed-use project that, when complete by early 2008, will offer 360,000 sq ft of office space with state-of-the-art communications and networking technology. -- aboutDubai.org
 |
| Source: hdrinc.com |
The National Emerging Infectious Diseases Laboratories (NEIDL), Boston University Medical Center, Boston, Massachusetts, USA, 2008 designed by HDR Inc.
The National Emerging Infectious Diseases Laboratories (NEIDL) is the
flagship facility for a national network of secure biomedical research
facilities.
NEIDL will support researchers developing diagnostics, vaccines and
therapeutics to combat emerging infectious diseases, both naturally
occurring and deliberately introduced through bioterrorism. -- architect's web site
 |
| Source: construction.com |
 |
| Source: SOM |
Cathedral of Christ the Light, Oakland, California, USA, 2009 designed by SOM
The resulting sanctuary, 118-feet high on the exterior and seating 1,350 inside, brings together two geometrical forms, the cone for the glass carapace, and a sphere for the ribbed and louvered Douglas fir inner structure, both of which rise from an oval poured-in-place concrete base. --
Architectural Record
Read a post from
ArchDaily
 |
| Source: kpf.com |
Infinity Tower, Sao Paulo, Brazil, 2012 designed by KPF
The dynamic massing of the building, nautical in nature, is reminiscent of a schooner running under full sail. The 118m tall tower elegantly extends skyward from a Plaza Level reflecting pool and responds simultaneously to both its unique urban context and the City’s Zoning criteria. -- architect's web site
Read a post from
ArchDaily
 |
| Source: Nelson Garrido archdaily.com |
 |
| Plan, Source: archdaily.com |
Kipco Tower, Kuwait City, Kuwait, 2012 designed by SSH International
KIPCO Tower is the first of its kind in Kuwait, offering office space, luxurious apartments, and commercial outlets within a single tower. Developed by United Real Estate Company, KIPCO Tower is located in the city’s financial district, and is known as one of the most innovative and industrially distinguished structures in Kuwait. -- ArchDaily
 |
| Source: Paul Warchol archdaily.com |
 |
| Plan, Source: archdaily.com |
New Fordham Law School, New York City, New York, USA, 2014 designed by Pei Cobb Freed
The project consists of a 22-story building, clad in a curtain wall of
architectural precast panels, metal, and glass, shaped with a series of
undulating arcs to make an engaging gesture toward Lincoln Center while
providing a distinctive identity for the Law School. --
ArchDaily