Showing posts with label Taiwan. Show all posts

Thursday, December 13, 2012

Innovation Centers

Source: Adam Mørk archdaily.com
IBC Innovation Factory, Kolding, Denmark, 2009 designed by SHL Architects
The IBC Innovation Factory is the result of a refurbishment project of the paint manufacturer GORI’s factory from 1978, which set new standards for factories at the time. In the spirit of the original factory, schmidt hammer lassen architects, in collaboration with International Business College (IBC) Kolding, has created the settings for a ground-breaking and creative learning environment, aiming to become the world’s best. The ambition is to be a training camp for future innovators. -- ArchDaily
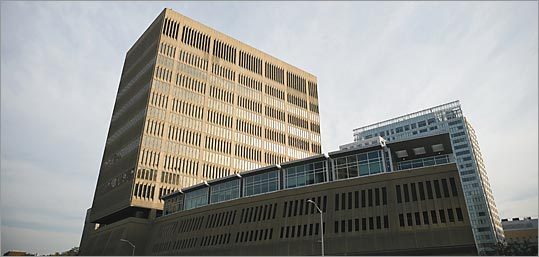
Cambridge Innovation Center, Cambridge, Massachusetts, USA
Neighboring the MIT campus and steps away from the Red Line in the heart of Kendall Square, CIC is the largest flexible office facility for growing technology and life sciences companies in the Greater Boston area. CIC offers start-up and emerging companies award-winning facilities and state-of-the-art business and technical services in a package which is designed to meet the needs of small and growing businesses. CIC is cost efficient and scales with the company's growth. Currently, over 450 companies are located at CIC. -- official web site
The Idea Factory -- Boston Globe Magazine

Source: shepleybulfinch.com
Harvard Business School, Harvard Innovation Lab/Batten Hall, Boston, Massachusetts, USA, 2011 designed by Shepley Bulfinch
The Harvard Innovation Lab is a new model for collaboration and entrepreneurship that crosses all disciplines and a magnet with a campus-wide draw. Its design creates a catalyst for a robust culture of exploration and a program rich with team-based activities. The transformation of a former television studio into the Innovation Lab was completed on a highly expedited schedule, with just seven months from a dynamic workshop-based design process to the end of construction, opening at the start of the 2011-12 academic year. -- architect's web site

Source: Theo Peekstok archdaily.com
RDM Innovation Dock, Rotterdam, The Netherlands, 2011 designed by Groosman Partners I Architecten
The hall is situated on the terrain of RDM (Rotterdam Dry-dock Company), a former shipyard recently rebuilt into a campus for education and innovation. The Innovation Dock is in use by schools and small-scale and innovative companies operating in the mar-kets “building, moving & powering”. -- ArchDaily

Source: John Durant archdaily.com
San Diego Gas & Electric Energy Innovation Center, San Diego, California, USA, 2011 designed by Architects Hanna Gabriel Wells
The Energy Innovation Center is a working showcase that demonstrates smart energy initiatives and green building practices, all housed in one unique setting. This 27,000 square foot LEED Platinum center offers visitors a venue for learning and exploring the latest in energy efficiency, renewable energy, smart grid and alternative fuel technologies. -- ArchDaily

Source: Bio-architecture formosana archdaily.com
Chayi Industrial Innovation Center, Chiayi City, Taiwan, 2011 designed by Bio-architecture formosana
The site is located in sub-tropical climate zone characterized by its hot and humid weather. According to this, the strategy of this project emphasizes the utilization of the natural resources in this climate condition. The adopted methods include solar energy, rainwater reuse, and an outdoor temperature cooling mechanism via the setting of the micro-climate. -- ArchDaily

Source: Peter Bennetts archdaily.com
Knox Innovation Opportunity and Sustainability Centre, Melbourne, Victoria, Australia, 2012 designed by Woods Bagot
The design of the building reflects its purpose of operation – sustainability, inclusion and innovation.  It includes sustainable materials, energy efficiency through correct building orientation and integration of siting and building fabric with engineering services. 
The building’s distinctive façade is part of the sustainability imperative of the design, acting as a screen for the sun. The large eve acts as a canopy, while the blades serve as a screen, positioned for thermal quality in response to the angle of the sun. -- ArchDaily

Source: Relja Ivanić archdaily.com
NOVA ISKRA Design Incubator, Belgrade, Serbia, 2012 designed by Studio Petokraka
The first design incubator in the region of SEE is now open. NOVA ISKRA, co-working space dedicated to the professionalization of designers in Serbia and the region, as well as to establishing connections between the sectors of creative industries and manufacturing, opened its doors in Belgrade this December. The multi-functional workspace is being established with the idea to support young creatives form the fields of design, architecture, interior design, visual communications and other related fields. -- ArchDaily

Source: hacin.com
Boston Innovation Center, Boston, Massachusetts, USA, 2013 designed by Hacin + Associates Inc.
....a $5.5 million innovation center in the Seaport District, part of a broader effort to transform the area into a hotbed of entrepreneurship. The facility will provide space for promising companies and executives to meet and exchange ideas, and to host business and social events. It will be operated by the Cambridge Innovation Center, an organization that supports start-up companies in Kendall Square. -- Boston Globe

Source: Youngchae Park archdaily.com
SCL – Seoul Creative Lab, Nokbeon-dong, Eunpyeong-gu, Seoul, South Korea, 2013 designed by Hyunjoon Yoo Architects
The design of SCL is mainly focused on the creation of the “space of inspiration”. In order to create such space, the existing low ceiling was replaced by the high ceiling which was finished with the sound-absorbing sponges that would control the temperature of the exposed roof according to the season. By doing so, the inside space is completely soundproofed which fulfills the audible environment of SCL due to various ongoing debates. -- ArchDaily

Source: Jihye Choi archdaily.com
HUB, Nokbeon-dong, Eunpyeong-gu, Seoul, South Korea, 2013 designed by Hyunjoon Yoo Architects
HUB of Seoul is a place for the people who want to start their own business. City of Seoul supplies the space, human network, education and some financial consulting for them. Many young adults gather to this place for their future vision. The facility is free thanks to the municipal financial support. -- ArchDaily
Source: Lara Swimmer archdaily.com

Bezos Center for Innovation, 860 Terry Avenue North, Seattle, Washington, USA, 2013 designed by Olson Kundig Architects
....the Bezos Center for Innovation is a groundbreaking exhibition dedicated to the theme of innovation, featuring multimedia, interactive and hands- on experiences as well as artifacts, images and oral histories that explore Seattle’s creative history and ignite the innovator within. -- ArchDaily

Source: Masao Nishikawa archdaily.com
Kashiwa-no-ha Open Innovation Lab, 178 Wakashiba, Kashiwa, Chiba, Japan, 2014 designed by Naruse Inokuma Architects
It is a place like a platform where companies and individuals work together beyond a traditional framework and fuse ideas, skills and know-how to produce innovative products and services, which is facilitated and realized by the system with investors’ supports. -- ArchDaily

Source: Fernando Guerra | FG+SG archdaily.com
CIM – Mouraria Creative Hub, Rua dos Lagares 24, 1100-300 Lisboa, Portugal, 2014 designed by DNSJ.arq
The CIM (Mouraria Creative Hub) is a hub for creative activities hosted in an ancient building complex situated in Mouraria, a historical quarter of Lisbon. -- ArchDaily

Source: Oliver Tamagnini archdaily.com
KreativLABs, Gewerbegebiet Nördlicher Ortsrand I, Boschstraße 7, 63843 Niedernberg, Germany, 2014 designed by schöne räume architektur innenarchitektur
It is without saying that bright and spacious rooms, application of specific materials, in short, a modern working environment promotes creativity. How floors can be transformed into rooms of creativity, demonstrates the re-construction of a former logistics centre in Niedernberg. -- ArchDaily

Source: Ilan Nahum archdaily.com
Gartner Innovation Center, Moshe Sneh St 13, Tel Aviv-Yafo, Israel, 2015 designed by Studio BA
The new Gartner innovation center in Tel Aviv is a great example for an office design, aimed for a young startup company that has been purchased by traditional big corporate. -- ArchDaily

Wednesday, November 7, 2012

Skin of Architecture: Frames

Source: wikipedia.org
Curutchet House, La Plata, Argentina, 1953 designed by Le Corbusier
....included a small medical office on the first floor. The house consists of four main levels with a courtyard between the house and the clinic. The building faces the Paseo del Bosque park. The main facade incorporates a brise soleil.  -- Wikipedia

Source: archrecord.construction.com
Milam House, Ponte Vedra Beach, Florida, USA, 1962 designed by Paul Rudolph 
....the Milam House, completed in 1962, takes a more muscular approach to design—using more concrete block and less steel or wood framing, and incorporating large, fixed panes of glass (and air-conditioning) instead of operable windows.  -- Record House

Source: Tony Cenicola New York Times
Orange County Government Center, Goshen, New York, USA, 1971 designed by Paul Rudolph
The extrusions of the boxes as seen from the exterior reveal fundamental ideas of the forms found within the walls, as they punctuate what would be a massive exterior wall to another scale. -- ArchDaily
Paul Rudolph’s Masterpiece at Risk -- ArchDaily
Preservationists Prevail: Paul Rudolph’s Brutalist Landmark Spared from Destruction -- ArchDaily
News Commentary: Unlocking Rudolph's DNA -- Architectural Record

Source: Patrick Miara archdaily.com
ST JEAN, Bordeaux, France, 2009 designed by Leibar-Seigneurin
....propose architecture which is not just another kind of singular structure, but which, on the contrary, does its best to build up a form of continuity with the decidedly distinctive typology of the building in Bordeaux which structures the architectural landscape. -- ArchDaily

Source: Daniele Domenicali archdaily.com
Tortona 37 Multi-Purpose Complex, Milan, Italy, 2009 designed by Matteo Thun & Partners
A building project which salvages a former industrial plant covering 25,000 square metres (it used to belong to General Electric) and restores it to the city through cutting-edge energy-efficient technology. The glass facade, incorporated in a system of outside curtains, is highly efficient at reducing the impact of sunlight (up to 87%) to prevent the interiors from overheating during summer. Further screening is provided by the wooden shutters (a material used “purely”) on the window frames and large overhanging bow-windows, so that its image evolves naturally over time. -- ArchDaily

Source: Shantanu Starick archdaily.com
AM60 Building, Brisbane, Australia, 2009 designed by Donovan Hill
The major frontage is characterised by a slick and colourful glassy façade, which wraps around the corner into the minor street where tactile concrete and masonry elements give a contrasting character and scale, as well as more substantial solar control. A fragment of the tactility is an embellished masonry screen protecting 4 levels of glass-skinned board rooms. -- ArchDaily

Source: Gustavo Soza Pinilla archdaily.com
EEUU 4263 Building, Buenos Aires Province, Argentina, 2009 designed by BAK Arquitectos
....a building with a façade devoid of accents or articulations, and if possible, be constructed with a single material. The main adaptation was leaving the concrete exposed only on the facades, the vertical core and a series of internal walls that serve the dual function as room dividers and load bearing structure. -- ArchDaily

Source: ja+a
Mokuzai Kaikan, Tokyo, Japan designed by Tomohiko Yamanashi / Nikken Sekkei + Takeyuki Katsuya / NSD
The headquarters of the Tokyo Lumber Wholesalers Association has a facade crafted from Japanese cypress, forming engawa porches outside each floor. In order to conform to Tokyo’s stringent fire code, the main structure is reinforced concrete. Robotic CNC cutters were used to join the timbers, adapting traditional joinery techniques. --  Ja+a
Read more info from World Buildings Directory
Read a post from ArchDaily

Source: Tamara Uribe archdaily.com
FI House, Cholul, Yucatan, Mexico, 2010 designed by Punto Arquitectónico
Upstairs is designed to follow the two wings of the geometry downstairs; one is for the master bedroom, and the other, the kid’s room and a guest room. Both elements are linked direction south with the TV room. Northward,a free bridge connects the master bedroom with the kid’s room. Serving as a viewer and framing the visuals of the TV room. -- ArchDaily

Source: Arsh Design Group archdaily.com
2 Offices, 2 Brothers, Tehran, Iran, 2010 designed by Arsh Design Group
The [architectural] skin, via which the non-domestic interior would interface with the domestic exterior, had to maintain a low-key profile while establishing itself as high art in the most subtle way. The spatial relationship of the informal domestic and the Enterprise had to be inverted. The domestic was outside, while the Enterprise was encapsulated, dissolving within the extended domesticity without being subdued by it. The Enterprise cherished the exteriorized domus of the street, and therefore was embraced by it. -- ArchDaily

Source: nred arquitectos archdaily.com
Z House, Gran Canaria, Spain, 2011 designed by nred arquitectos
The house is a frame that contracts and expands…theoretically infinite…an isotropic structure cut by a determined contour, roughly rectangular…parallel ribbons of different heights…free composition, matted with small gardens…the house resembles a curtain that rises and falls repeatedly. The zig-zag cut defines the façade which is only closed by glass and latticework: wooden in the ventilation openings and concrete in the patios. -- ArchDaily

Source: Santiago Robayo archdaily.com
Spectra Building, Cali, Valle del Cauca, Colombia, 2011 designed by Espacio Colectivo Arquitectos
....a system of deep facades that gives thickness to the skin of the building, which succeeds in making an efficient climate transition and addresses the need to protect every space of the building. -- ArchDaily

Source: Ryota Atarashi archdaily.com
BMA Project, Tokyo, Japan, 2011 designed by Ryuichi Sasaki + Sasaki Architecture
BMA is a three-storied mini fashion business office tenant complex. Its gate-shaped frames line up in slightly shifted way like a series of modern art sculptures. Within these frames, printed glass screens overlap each other, creating unique scenes that changes as you walk in. The slits between gate-shaped frames filter sunlight just like trees and make interior space naturally rich in light and warm atmosphere. -- ArchDaily
Source: Jon Linkins archdaily.com
Kane Offices, Brisbane, Australia, 2012 designed by MARC&CO + coarchitecture 
A series of meeting rooms on the street edge, overlook a park to the east, as well as looking back into the open office space. Dark zinc reveals around the windows frame and intensifies the view of sky and green. Double height volumes allow an ambiguous scale to the façade, and a transparency to the internal rooms.  -- ArchDaily

Source: Jeffrey Cheng archdaily.com
Housing, Taipei, Taiwan, 2012 designed by Chin Architects
The elevation on the East side uses white cracked-ice glaze mosaic and black stone mosaic to form a modern representation of vertical village on an 80 meter long city wall. The building envelope with various protruding white frames becomes the in-between interface involves an individual with the city. The frames with depth not only provide the necessary sun screen, but the resulting visual artistry also evokes imagination. -- ArchDaily

Source: Gürkan Akay archdaily.com
Miracle Residence, Kurtkoy, Istanbul, Turkey, 2012 designed by BFTA Mimarlik
Miracle Residence seems as a gate for this promising area. It consists two 100m. blocks creating 250m. long hotel and residential block with the social facilities in between. This 25m.x250m. long surface not designed as if its another ordinary building in the area but, taken as a residential block design experiment. -- ArchDaily

Source: Brett Boardman archdaily.com
Apex, Waterloo, NSW, Australia, 2012 designed by Turner
The ‘tall’ building is assembled as a series of stacked boxes. Taking advantage of the city views, internal living areas are pushed closer to the building edge. In response to the internal planning the boxes are stretched and pulled between levels and facades. -- ArchDaily

Source: Walter Salcedo archdaily.com
SL 2401 Building, Rosario, Santa Fe, Argentina, 2012 designed by CMS Arquitectas
The repetition of the typical floor plan is characterized by the use of the structural frame; this is where the apartment balconies are located. This element that characterizes and formally identifies the building is composed of exposed concrete slabs and interspersed columns, and consolidates the corner by reinstating the right angle of contact of the two streets along the height of the building. The cantilevered structural frame is supported, at its rear, by an interior frame of walls and beams that make up the load bearing structure of the building. -- ArchDaily

Source: Iwan Baan archrecord.construction.com

Coach Omotesando Flagship, Tokyo, Japan, 2013 designed by OMA
Oriented vertically and horizontally, the Omotesando units are six-by-two-feet—dimensions sized for Coach’s standard mannequins and merchandise. Though the boxes look stacked, steel frames secure them inconspicuously. Bolted to this structure and held together by silicone, seismic joints, each box is made of laminated, quarter-inch thick layers of glass, one clear and one frosted (it acts like a louver), plus insulated glass end panels that reduce heat gain. -- Architecture Record
Read a post from ArchDaily

Source: openbuildings.com
Aesop Fillmore Street, San Francisco, California, 2012 designed by NADAAA
The predominant element in each is a tapestry of shelving crafted from reclaimed wooden boxes. Subdivided and pixilated by the varying dimensions of the boxes, the arrangement invites visual and tactile exploration; its dominance is balanced here by a cork wall and ceiling, and dark masonite flooring. -- OpenBuildings
Read a post from ArchDaily 

Source: Julien Lanoo archdaily.com
38 Social Housing in Eaubonne, 32-34 route de Margency, Eaubonne, France, 2013 designed by LEM +
The result is a low key, well structured architecture that respects the residents having lived on this site for over ten years. The architects have provided glazed common areas as well as dual aspect housing units with living rooms giving onto balconies that generate a real visual continuity and offer residents generous views over the surrounding environment. -- ArchDaily

Source: Kyungsub Shin archdaily.com
Chungha Building, Seoul, South Korea, 2013 designed by MVRDV
Chungha is a multiple identity building which was transformed into a collection of shop windows so each commercial venture imposed onto the facade would have a fitting canvas for its display. The building’s facade becomes more advertisement, and in that sense paradoxically more honest. -- ArchDaily

Source: Martin Kudryavcev archdaily.com
Dzintaru 32, Jūrmala, Latvia, 2013 designed by SZK/Z Architects
Jūrmala’s wooden architecture is elegant and airy, with lots of details – carved lace, small towers, weather vanes, verandas and stained glass windows. Jūrmalas wooden architecture has been recognized as unique in the European context. Since 1988 Jūrmala’s historical centre and some residential areas are a UNESCO heritage site. The building’s architecture can be regarded as an interpretation of Jūrmala’s wooden heritage, seeking inspiration in both traditional ornamental carvings and the scale of the existing urban fabric. -- ArchDaily

Source: Alberto Zavala Arquitectos archdaily.com
Dunas 22, San Benito, Yucatan, Mexico, 2013 designed by Alberto Zavala Arquitectos
....the north facade has a transparente treatment to take advantage of the views. Large eaves protect from summer solar incidence and rain. The bioclimatic design is of great importance due to conceiving the architecture as an autonomous structure with excellent environmental behavior. -- ArchDaily

Source: César Sanmillán archdaily.com
Kindergarten, Sondika, Biscay, Spain designed by NO.MAD
....proposed an space intended to create an alternative children´s world which a well defined territory: the tactile reachable limit of a children, let´s say, one meter fifteen centimeters high. That strange world would be constructed with materials, doors, windows and objects created for that “small size” of the main users. The rest of the space should belong to the unreachable boring world of the teachers. -- ArchDaily

Source: Jack Hobhouse archdaily.com
ORTUS, Home of Maudsley Learning, London, UK designed by Duggan Morris Architects
The building has a simple rectilinear form, with elevations composed to compliment the Georgian principles of proportion, scale, hierarchy and materiality. A 1200 mm vertical grid, of precast concrete fins, articulates the contrasting materials of brick and glass, whilst floor slabs are expressed in the same material ensuring the stagger of the floor plates is abundantly clear to even the casual passer-by. -- ArchDaily

Source: Andre J. Fanthome archdaily.com
Saxena Apartments, New Delhi, Delhi, India designed by Vir.Mueller Architects
The choice of monolithic, sandblasted Gwalior sandstone panels for the facades enabled us to collaborate with the stone craftsmen, creating shade screens as thermal buffers on the street. -- ArchDaily

Source: Coldefy & Associés Architectes Urbanistes archdaily.com
L’ Arboretum, 47 Rue Jean Prouvé, France, 2013 designed by Coldefy & Associés Architectes Urbanistes
The facade on the boulevard takes the form of a grid of an infinitely extensible module. Applied as a “plug-in”, it responds to the function within, expanding to form loggias or expanding to develop a double height – exposing the duplex apartments that form the “skyline” of the block. Sometimes taut, sometimes porous, the module allows all functions to coexist harmoniously, revealing only the texture of its material. -- ArchDaily

Source: Matteo Piazza archdaily.com
Sense Hotel, Sofia, Bulgaria, 2013 designed by Lazzarini Pickering Architetti
The base, the only element finished in stone, ensures a continuous link with neighbouring buildings. The new façade that sits atop this plinth is characterised by a glazed surface interrupted by a metal grid defining the pattern of windows in the guestrooms. Fixed panes alternate with operable rectangular windows that provide fresh air, in alternative to the mechanical air conditioning system. -- ArchDaily

Source: Werner Huthmacher archdaily.com
Beiersdorf Children’s Day Care Centre, Eimsbüttel, Hamburg, Germany, 2013 designed by Kadawittfeldarchitektur
....the kindergarten resembles an abstract version of an apothecary cabinet. Featuring a shelf-like structure, the facade caters for a variety of functions and requirements and, at the same time, creates a light and transparent atmosphere indoors. The large window formats provide perfect conditions for play and educational work. -- ArchDaily

Source: Pablo Casals-Aguirre archdaily.com
Costanera Lyon 2, Providencia, Santiago Metropolitan Region, Chile, 2014 designed by Eugenio Simonetti + Renato Stewart
The structure was designed based on rigid reinforced concrete frame and core that allows to transfer all the vertical and seismic loads through the facade to the foundations by 12 meters long reinforced concrete diagonals leading down from the third floor to a slab capital 70cm thick located in the first  basement. -- ArchDaily

Source: Stéphane Cuisset archdaily.com
Community House of Lorient, Lorient, France, 2014 designed by Jean de Giacinto Architecture + Duncan Lewis Scape Architecture
This is a cuboid four facades adorned with different specifications depending on their orientation but aesthetic uniformity. They split into two skins creating a buffer space to enable the management of the flow of air around the massif. -- ArchDaily

Wednesday, October 31, 2012

Striated 2

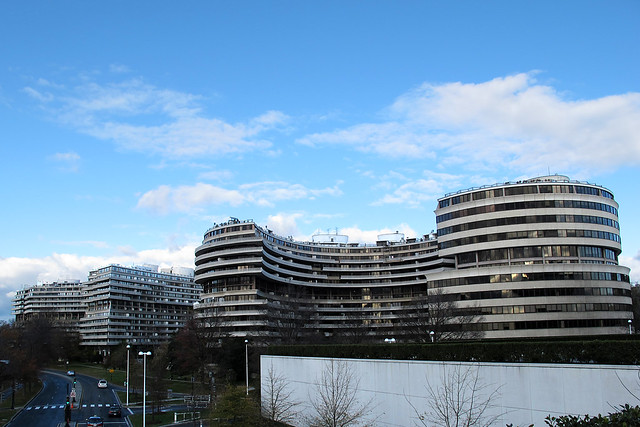
 Source: Mr. T in DC @ Flickr
Watergate complex, Washington, D.C., USA, 1971 designed by Luigi Moretti
The 10-acre site contains an office building, three apartment buildings, and a hotel-office building. The Watergate's curved structures were designed to emulate two nearby elements. The first was the proposed Inner Loop Expressway, a curving freeway expected to be built just in front of the Watergate within the next decade. The second was the shape of the nearby Kennedy Center, then in the planning stage and whose original design was supposed to be curvilinear. Because of the curves in the structure, the Watergate complex was one of the first major construction projects in the United States in which computers played a significant role in the design work. The curving design has continued to draw praise. A noted 2006 guidebook to the city's architecture concluded that the Watergate brought a "welcome fluidity" to the city's boxy look. -- wikipedia
Some construction photos from 1964-65.

Source: archdaily.com
Club 218, Siófok, Hungary, 2008 designed by A4 studio
The planned building is stretching on the lake shore as a giant curve. This characteristic architectural gesture organizes the main bulk. As there are no secondary facades, all the apartments bear the same values and orientation. An important issue was to fit into the street view of Szent István promenade, lined with other hotels and apartments.  -- ArchDaily

Source: Radek Brunecky archdaily.com
Maison des Etudiants, Geneva, Switzerland designed by Lacroix Chessex
The facade consists of private balconies at the East and large “coursives” at the West side. It expresses a superposition of great horizontal slabs, which also play the role of filter against the sun and the noise. The height of the balustrades varies according to angle of incidence of the noise from the trains passing by. This principle also provides the building a facade that progressively lightens itself to the sky. -- ArchDaily

Source: Hantabal Architekti archdaily.com
Omnipolis, Bratislava, Slovakia, 2009 designed by Hantabal Architekti & AFR
.... a building that is expressive through its rich colors and horizontal repetition. -- ArchDaily

Source: Andrei Margulescu archdaily.com
Olympia Tower, Bucharest, Romania, 2010 designed by PZP Arhitectura
In order to confer personality to the building, the facade became the element which confers a dynamic attitude to the volume and the alignment will be the attitude to the surroundings – provoke and complete the square space. -- ArchDaily

Source: Pedro Lobo archdaily.com
Living Foz, Porto, Portugal, 2010 designed by dEMM Arquitectura
The balcony angle articulation creates spaces enriched by contrasts of light and shade, exposure and protection, emphasized by the contrast between the white cast-in-place concrete and the dark Glass Reinforced Concrete -- ArchDaily

Source: Jason Zytynsky archdaily.com
Absolute Towers, Toronto, Canadaa is designed by MAD Architects
Serving as a gateway to the city beyond, the towers’ facade contains a continuous balcony wrapping the entire building. -- ArchDaily
Video: The Story behind MAD Architects Absolute Towers -- ArchDaily

Source: chicagotribune.com
Aqua Tower, Chicago, Illinois, USA, 2009 designed by Jeanne Gang
Studio Gang Architects has earned a PETA Proggy award for using bird-deflecting elements in the Aqua Tower residential building and hotel. By including an undulating exterior and specifying the use of fritted glass—which is etched with gray marks to make it easier for birds to see—the company has created a design that will help prevent birds from flying into windows. -- Cityscape.
Another article from Architectural Record May 2010.

Source: Werner Huthmacher archdaily.com
Adidas Laces, Herzogenaurach, Germany, 2011 designed by kadawittfeldarchitektur
In contrast to conventional office typologies, the ring structure developed by kadawittfeldarchitektur lends to the building a double relationship to the landscape – both to the outer surroundings and to the communicative landscape of the atrium. -- ArchDaily

Source: Marko Dabrović archdaily.com
Lone Hotel, Rovinj, Croatia, 2011 designed by 3LHD
The hotel’s identity is recognized through the external design of the building, with a facade that is defined by dominant horizontal lines – terrace guards designed to evoke the image of slanted boat decks. The building’s floorplates contract from level to level going up, creating an elevation that is tapered at all angles. -- ArchDaily

Source: Jean-Michel Landecy archdaily.com
120 affordable appartments, Geneva, Switzerland, 2011 designed by meier + associés architectes + Burckhardt Partner
Surrounded by newly planted trees, the building has a visually pleated effect created by undulating bands of subtly coloured concrete on the walls. The balcony parapets and inset glass facade together create an ‘organic’ rhythm that emulates the foliage of the trees. -- ArchDaily

Source: Dahin Development archdaily.com
Ocean Grand Residence, New Taipei City, Taiwan, 2011 designed by Dahin Development + T. D. Lee ARCHITECT
The building’s form is derived from the water flow and dedicated to reflect the link between nature and residential construction. -- ArchDaily

Source: Iwan Baan archdaily.com
Galaxy Soho, Beijing, China, 2012 designed by Zaha Hadid Architects
Its architecture is a composition of five continuous, flowing volumes that are set apart, fused or linked by stretched bridges. These volumes adapt to each other in all directions, generating a panoramic architecture without corners or abrupt transitions that break the fluidity of its formal composition. -- ArchDaily
Another post from ArchDaily

Source: Liven Photography archdaily.com
Housing in Tres Cantos, Tres Cantos, Madrid, Spain, 2012 designed by R&AS
The horizontal lines are the tendency in the façade. This is highlighted with the black and white brick walls that predominate throughout the façade. In the north façade balconies stand out and in the south façade the extending terraces stand out. -- ArchDaily

Source: Thomas Mayer archdaily.com
Zorlu Center, Beşiktaş/Istanbul Province, Turkey, 2013 designed by Emre Arolat Architects + Tabanlıoğlu Architects
....the residential units form three identical towers, detached from the shell with “piloti” and their structural formation continues the horizontal projections of the terrace flats, without turning into symbolic elements of the complex. -- ArchDaily

SOurce: Iwan Baan archdaily.com
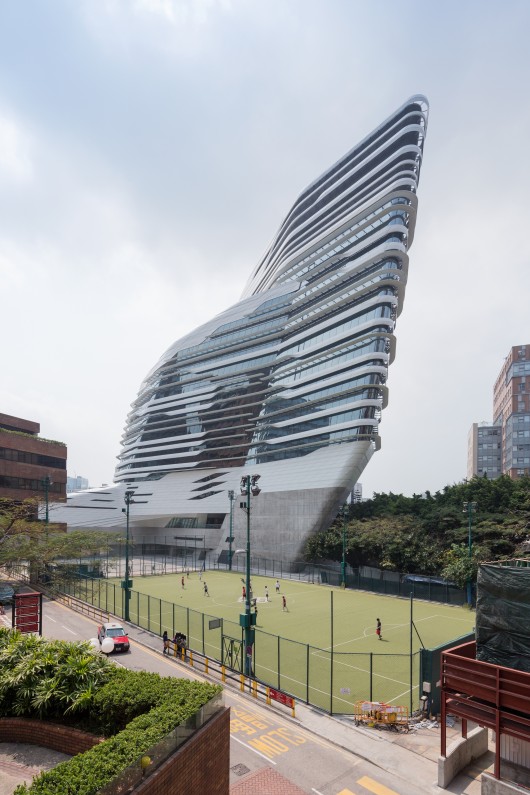
Jockey Club Innovation Tower, The Hong Kong Polytechnic University, Hung Hom, Hong Kong, 2014 designed by Zaha Hadid Architects
The JCIT creates a new urban space that enriches the diversity of university life and expresses the dynamism of an institution looking to the future. -- ArchDaily

Source: Zhao Qiang archdaily.com
Hainan Blue Bay Westin Resort Hotel, Lingshui, Hainan, China, 2014 designed by gad·Zhejiang Greenton Architectural Design
The pearly luster on the aluminum sheet of the outer wall presenting various glosses under sunlight of different time, together with the graceful horizontal line of the architecture and the transparent light glasses, has made the architecture of this size flow when observed at a distance. -- ArchDaily

Source: kpf.com
One Jackson Square, New York City, New York, USA, designed by KPF
Undulating bands of glass identify individual floors, creating a ribbon-like series of convexities and concavities along the street wall. -- architect's web site

Source: Philippe Ruault archdaily.com
Pushed Slab, Paris, France, 2014 designed by MVRDV
....a slab shaped volume  of 150 m long and 21 m wide. An opening in the volume preserves the view of a historic building. To create this urban window and to enhance the urban quality of the neighbourhood, the slab is “pushed” until it breaks, then twisted and pushed to the south. This pushing act creates a distortion of the floors, offering multiple terraces which can be directly accessed from the work areas as well as from the external staircases. The urban window offers a large terrace on the second level. The terrace and the balconies are furnished with trees planted in large pots, offering employees a friendly environment to relax. -- ArchDaily