Showing posts with label Triangular. Show all posts

Wednesday, November 14, 2012

Urban Spaces: Triangular

Source: halvorsondesign.com
Plan, Source: posquare.com
Post Office Square, Boston, Massachusetts, USA, 1992 designed by The Halvorson Design Partnership
Nestled in the heart of Boston's financial district, this green oasis has been enormously popular from the day it opened. Hailed as "the perfect park," Post Office Square integrates the busy, festive character of downtown Boston with elements that suggest tranquility and refuge. With more than 125 species of plants, it is a garden for all seasons, rich in detail and visual interest. Two garden pavilions host a year-round café and pedestrian access to the parking garage that lies beneath the park. In 1997, the park was officially renamed in honor of Norman B. Leventhal, whose original idea and leadership made it happen. -- architect's web site
Official web site for the Norman B. Leventhal Park
Read details from PPS

Source: Duccio Malagamba archdaily.com
Plan, Source: archdaily.com
Plaza del Torico, Teruel, Spain, 2007 designed by b720 Fermín Vázquez Arquitectos
This projects is the remodeling of a square of 1,798.76 sqm surface and arcades that surround it of 1,047.01 sqm, with the renewal of its pavement with basaltic stone pavers. Under gradient, a gallery of connection between the two tanks, Somero and Fondero, and museum area with a total of 409.56 sqm has been projected. The intervention focuses on the complete renovation of the appearance of the square, its pavement, their porches and facades, following a carefully designed lighting. -- ArchDaily

Source: Buro Sant en Co
 
Plan, Source: Buro Sant en Co
The Hill Square, Tilburg, The Netherlands, 2007 designed by Buro Sant en Co
De Hill is located at the junction where three roads come together. The receding shape of the space is characteristic for the square and emphasized in the design. In order to make the Hill a spatial landmark, we have chosen to add a floating stage in the centre of the square. The shape of the stage is defined by its surroundings and offers many opportunities for public use. With the use of different materials the stage becomes a hybrid between an urban centre and a green oasis. -- architect's web site

Sunday, February 5, 2012

Triangular 7

These are projects with triangular voids being carved out:
Source: Tomohiro Sakashita archdaily.com

Plan, Source: archdaily.com
Forest Bath, Nagano, Japan, 2010 designed by Kyoko Ikuta Architecture Laboratory
This is a summer house situated in the forest. In this house, by “digging a triangle plane into a house figure”, the view extending obliquely upward was gained. Wooden shade is reflected in the center room dug by the triangle from a high position, and it changes every moment as time goes by. A natural expression is translated and expressed in forms, such as the shade of a tree and light, on a white canvas. -- ArchDaily
Source: Hiroyuki Oki archdaily.com
Plan, Source: archdaily.com
Gia Lai House, Gia Lai, Vietnam, 2011 designed by Vo Trong Nghia Architects
This is an individual residence located in Gia Lai city, Middle Vietnam. The site is 7 m wide and 40 m deep, which is the typical conditions for ”Tube House” in Vietnam. As is often the case with “Tube House”, Housing Planning is strongly influenced only by the layout of “Rooms” and “Corridor” since too many bedrooms are required in a narrow site. In this case, we designed the corridor not as a simple and boring path but as a continuous and sequential space which becomes Living space, Dining space and also outside Living space, changing its width and height as people step into the house. -- ArchDaily

Source:  Thomas Mayer archdaily.com
Musikerhaus (House for Music or Musician’s House), 2013 designed by Raimund Abraham
The House, a former NATO missile base turned artists’ residence, notable for its saucer-like form and a triangular opening to the sky, will be completed next year(2013). -- ArchDaily

Thursday, December 29, 2011

Triangular 6

Source: archdaily.com
Plan, Source: archdaily.com
Triangle House, Nesodden, Norway, 2006 designed by JVA
While the exterior views are singularly framed by the window openings, closely related to individual spaces, the interior is treated in a more fluent way with overlapping sequences of space and light in section and plan. This duality of focal and flow is the theme of the building.  -- ArchDaily

 Source: Åke E:son Lindman archdaily.com
Plan, Source: archdaily.com
Garden house, Södermanland, Sweden, 2008 designed by Tham & Videgård Hansson
The triangular foot print is the result of a steep slope that diagonally crosses the site. With one of the long facades facing south we also managed to eliminate a pure northern façade. This further helped the idea of plants climbing high on the oversized trellis that cover some of the windows so that in time they will become hidden within the greenery.  -- ArchDaily

Source: Jean-Luc Laloux archdaily.com
Plan, Source: archdaily.com
Infinity, Baleares, Spain, 2008 designed by Atelier d’Architecture Bruno Erpicum & Partners
Space and time are two infinite things that pass us by. Architecture, however, enables us to model space and set time, like a sundial. It can also embody a third infinite thing: beauty. -- ArchDaily

Source: Forward stroke Inc archdaily.com
Plans, Source: archdaily.com
UN , Kanagawa, Japan, 2010 designed by Yo Yamagata Architects
The project site is in local hill near Tokyo located in a new residential area. The site is Flagpole-like site of triangle shapes by residential division. So we built a wall at perimeter to guard privacy. And we arranged three courtyards of different types at corner inside a wall. -- ArchDaily

Source: Koichi Torimura archdaily.com
Plan, Source: archdaily.com
On the Corner, Shiga, Japan, 2011 designed by Eastern Design Office
The site is a wedge-shaped flatiron lot which resides at a corner where two streets merge at an acute angel. It was left behind neither used for residential nor for industrial development. Since no one wanted to buy it, and the public sector would not invest to change it into a park, the lot remained.
It is a triangular building configured by the square elements. The cross confines the power of the mixed materials into one. -- ArchDaily

Source: Sebastian Nagy archdaily.com
Plan/Elevation, Source: archdaily.com
Triangolo, Nitra, Slovakia designed by Sebastian Nagy
The apartment house TRIANGOLO was created as a dialog between natural predispositions, town and the construction site locality. The Nitra’s upland, Zobor and meander of the river Nitra represented basic inspirational dominants. Triangular parcel and the roof of harmonic curve together with dispositional and material concept eventually formed architecture into its final resemblance. -- ArchDaily

Source: Adria Goula archdaily.com
Plan, Source: archdaily.com
712 House, Barcelona, Spain, 2011 designed by H Arquitectes
The plot, which was triangular and around 400 sqm, was part of a land promotion protected by the Incasol for self promoters and was subjected to a tight schedule for the development of the house.  The triangular geometry of the plot was assumed and a systematic distribution was established based on two basic and equivalent spaces which were only qualified according to its orientation and its relationship with the exterior: three spaces from 8 to 10 sqm and three from 15 to 18sqm. -- ArchDaily

Source: Trevor Mein archdaily.com
Plan, Source: archdaily.com
House at Big Hill, Lorne, Victoria, Australia, 2011 designed by Kerstin Thompson Architects
Triangular in plan its long side acts as retaining wall struck against the slope of the land. Adjacent to this are sides two and three, joined to provide a right angle, a corner. If this right angle contains the interior and defines a clear boundary between inside and out, the apexes instead breach this. Separated from the retaining wall by full height glazed breaks they reveal views of significant trees and distant headlands. At these acute ends, inside and outside become one. -- ArchDaily

Source: Katsutoshi Sasaki + Associates arcdhaily.com
Plan, Source: archdaily.com
Unou House, Toyota Aichi, Japan, 2012 designed by Katsutoshi Sasaki + Associates
For this site which has good view, we put two “frames”. One is vertical frame at east. The other is horizontal frame at west. The space consists of connecting the two frames. It’s a space horizontally opened while reducing height gradually and a space vertically opened while reducing a plan gradually. The “one room” is expanding vertically and horizontally. -- ArchDaily

Source: Nam Goong Sun archdaily.com

Plan, Source: archdaily.com
Roll House, Gyeongsangnam-do, South Korea, 2013 designed by Moon Hoon
....an amazing plot of land. It was long, like a sword, adjoined with a long street to its side. The proportion was dramatic and therefore something that added to the appeal of the project, and the shape of the site itself breathed a vital energy into the building. -- ArchDaily

Source: Zooey Braun archdaily.com

Plans, Source: archdaily.com
Residential and Dental Practice Immler, Hard, Austria, 2014 designed by ARSP
This angular form arose as a direct result of two factors. Firstly, a crowded main street to the southern side of the plot and secondly a wish of the client to be able to enjoy a private but sun filled garden throughout the day. -- ArchDaily

Source: Petros Perakis archdaily.com

Plan, Source: archdaily.com
Residence in Megara, Megara, Greece, 2014 designed by Tense Architecture Network
It is articulated through the creation of two interior courtyards, while the interconnection of its open and closed spaces is served by two juxtaposed corridors -a glass roofed and an open-air one. Its courtyards and living spaces remain inscribed in an austere, yet perforated triangle. -- ArchDaily

Wednesday, December 28, 2011

Triangular 5

Source: pcf-p.com
Laura Spelman Rockefeller Halls, Princeton University, Princeton, New Jersey, USA, 1973 designed by Pei Cobb Freed & Partners
Privacy and openness are combined and preserved by the triangular shapes and diagonal placement of each building. The structures are interwoven by pedestrian byways and highways, leading into each building, through arcades or short-circuiting to other parts of the campus. -- architect's web site

Source: wikipedia.org
590 Madison Avenue(formerly IBM Building), New York City, New York, USA, 1983 designed by Edward Larrabee Barnes
The building was designed as a unique wedged shape cutting South West corner of rectangular box. The volume can be seen differently from different angles, sometimes slender, sometimes gigantic. The entrance of the building is the most impressive part of the façade providing spectacle and openness to the street and welcoming visitors.  -- Wikipedia

Source: SOM
The New Beijing Poly Plaza, Beijing, China, 2007 designed by SOM
The unique design solution incorporates 24 stories of office space built around a 90-meter-tall atrium enclosed by the world’s largest cable-net-supported glass wall. The museum occupancy is contained in an eight-story hanging ‘lantern’ suspended in the building atrium from four parallel strand bridge cables.  -- architect's web site
The building’s simple, monolithic triangular form is based on an L-shaped office plan enclosed by an expansive, glass cable-net wall. The bars of office space align with the surrounding development while the large atrium looks outward to the intersection and the existing China Poly building beyond.  -- World Architecture News

Source: Wison Tungthunya archdaily.com
Plan, Source: archdaily.com
VNG Office, Bangkok, Thailand, 2012 designed by Openbox Company
Since the site was already very tight, the form was simply the shape of the site, stretched to maximum, build-able envelope according to regulation setback. This turn out to be an unexpected opportunity to exploit unique form and space that would be difficult to justify under normal circumstance. -- ArchDaily

Wednesday, November 16, 2011

Triangular 4

Source: MIT
Kresge Auditorium, Massachusetts Institute of Technology, Cambridge, Massachusetts, USA, 1955 designed by Eero Saarinen
The building’s striking dome-shaped roof is actually a segment of a sphere laid on its side so that it touches the ground at three points. Rising to a height of 50 feet, with its side elevations clad in glass, the sphere segment encloses a column-free concert auditorium.  -- Architectural Record
Read a post from ArchDaily

Source: seidler.net.au
Plan, Source: seidler.net.au

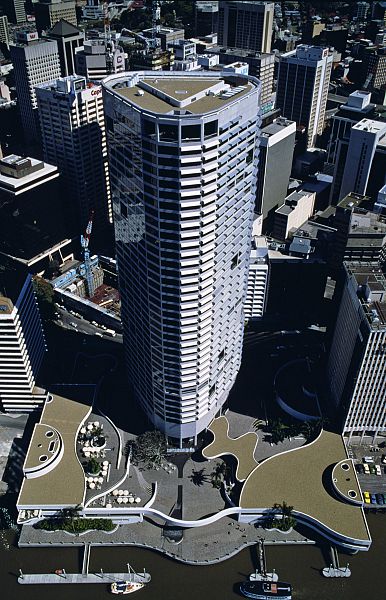
Riverside Centre, Brisbane, Queensland, Australia, 1986 designed by Harry Seidler & Associates
The site offers fine views up and down the river. This asset was maximised in the design of the 40 storey office tower by means of a triangular plan which faces more than two thirds of offices to the water.  -- architect's web site

Source: Foster + Partners
Torre de Collserola, Barcelona, Spain, 1992 designed by Foster + Partners
The curved triangular shape of the platforms was designed to maximise space while integrating structural stiffness with aerodynamic considerations.  -- architect's web site

Source: wikipedia.org
Plan, Source: Foster + Partners
Commerzbank Tower, Frankfurt am Main, Hesse, Germany, 1997 designed by Foster + Partners
The Commerzbank Tower is shaped as a 60 metres (197 ft) wide rounded equilateral triangle with a central, triangular atrium. At nine different levels, the atrium opens up to one of the three sides, forming large sky gardens. These open areas allow more natural light in the building, reducing the need for artificial lighting. At the same time it ensures offices in the building's two other sides have a view of either the city or the garden.
In order to eliminate the need of supporting columns in the sky gardens, the building was constructed in steel instead of the conventional (and cheaper) concrete. It was the first skyscraper in Germany where steel was used as the main construction material. -- Wikipedia

Source: wikipedia.org
Queens Public Library, Flushing Regional Branch, Queens, New York, USA, 1998 designed by Ennead Architects
The design of the building responds directly to its urban environment: addressing the hierarchical difference between Main Street and Kissena Boulevard, while simultaneously expressing the culmination of downtown Flushing at its southern portal. -- architect's web site

Source: kpf.com

CNOOC Headquarters, Beijing, China designed by KPF
The rotated triangular tower maximizes the use of the site and creates an entry courtyard along the quieter side which is entered through a symbolic gateway recalling traditional Chinese courtyards. -- architect's web site
Read a post from ArchDaily

Source: Rafael Gamo archdaily.com
Plan, Source: archdaily.com
Call Center Querétaro, Queretaro, Mexico designed by Studio Lamela Architects
The approach adopted by the proposal is a clear separation between two elements: one is earth-bound and uses heavy materials, taking into account traditional Mexican architecture, and the other is raised and uses light materials which represent the present and the technological future. -- ArchDaily

Source: wikipedia.org
National Association of Realtors Building, Washington, D.C., USA, 2004 designed by Gund Partnership
The Washington, D.C. headquarters of the National Association of Realtors was the first building within the District of Columbia to receive certification from the U.S. Green Buildings Council’s LEED rating program.  -- PCA

Source: buildingbutler.com
Plan, Source: alvy @ Flickr
Torre Sacyr Vallehermoso, Madrid, Spain, 2008 designed by Carlos Rubio Carvajal and Enrique Álvarez-Sala Walter
Originally expected to have 215 meters the height was then extended to 235 meters.
Features some of the highest (above ground) hotel rooms in Europe. -- Emporis
More from architect's web site

Source: Pelli Clarke Pelli Architects
Torre Libertad, Mexico City, Mexico, 2009 designed by Pelli Clarke Pelli Architects
In response to this historically significant site, the design of the tower is simple and sculptural. Its form is derived from an equilateral triangle with curved sides, pointing towards the Diana Fountain. -- architect's web site

Source: wikipedia.org
Plan, Source: wilkinsoneyre.com

Guangzhou International Finance Center, Guangzhou, China, 2010 designed by Wilkinson Eyre
Conceived as slender curved forms, the towers will frame Guangzhou Zhujiang New Town’s main axis, linking the commercial district in the north with the Pearl River to the south. Their triangular plan responds to the need for efficient internal space layouts and excellent environmental performance. -- architect's web site
Read a post from ArchDaily

Source: BFLS archdaily.com
Plan, Source: archdaily.com
Strata SE1, London, UK, 2010 designed by BFLS
Strata SE1 is a 148 metre high 43‐storey residential tower that forms a dynamic new addition to the London skyline. The first building in the world with integral wind turbines, it also sets a new benchmark in terms of environmental strategy. -- ArchDaily
London’s Strata Tower was hailed as being the first building to incorporate traditional wind-turbines structually. Upon completion it was hoped that these would provide up to 8% of the buildings energy costs. However, the residents who had shelled out top-dollar for the penthouse apartments beneath the turbines weren’t too happy with the ruckus above and now the turbines spend most of their time lying idle. -- ArchDaily
Read a post from urban75 Blog

Source: Pelli Clarke Pelli Architects
Torre Iberdrola, Bilbao, Spain, 2011 designed by Pelli Clarke Pelli Architects
The form of the tower is a softly rounded triangle in plan that tapers gently upwards towards the sky, suggesting a crystal obelisk. -- architect's web site

Source: Hufton + Crow archdaily.com

Site Plan, Source: archdaily.com

Wellington House, Petty France, London, UK, 2012 designed by John McAslan + Partners
Design development has addressed the fact that the triangular site sits within a conservation area, and careful consideration has been given to the building’s Indian Sandstone façade. Surrounded by buildings of various scales, typologies and historic architectural styles, John McAslan + Partners collaborated with the artist Georgia Russell to develop an incised treatment – inspired by the flight pattern of birds and of wind flow – that brings a distinctive new character to the building and creates a visual focal-point for the immediate area. -- ArchDaily

Source: Sunlay archdaily.com
Plan, Source: archdaily.com
Hangzhou Xixi National Wetland, Hangzhou, Zhejiang, China, 2012 designed by Sunlay
....the project is designed as ‘green buildings’ and provides different functional areas including visitor center, ecological exhibition, ecological education, office, meeting and dinning. -- ArchDaily

Source: Thomas Eicken archdaily.com

Plan, Source: archdaily.com

Kulturbau, Zentralplatz, Koblenz, Germany, 2013 designed by Benthem Crouwel Architects
The cultural building stands solitary in the new central square and is a landmark due to this solitary character, its facade design and the conscious elevation in the city. The building has splendid accessibility for visitors; the central lobby has entrances from all sides and is therefore a natural part of the urban fabric. -- ArchDaily

Source: Patrik Lindell archdaily.com

Plan, Source: archdaily.com
Aula Medica, Solnavägen 7, Karolinska Institutet, 171 65 Solna, Sweden, 2013 designed by Wingårdhs
If the relation to the city is guided by a wish to adapt to an urban pattern, the plan of the building is generated by the auditorium. For a large aula of today, where lectures with images and performances on the stage demand good sightlines and acoustics to each and every seat,the V-shaped seating have proved to be the most efficient. It has not always been like that. -- ArchDaily

Source: Sergio Grazia archdaily.com

Plan, Source: archdaily.com
Paris- Quai de l’Oise, 19th arrondissement, Paris, France, 2014 designed by Agence VEA – Architects
....build on the whole triangular plot. Curved building forms repeat interior spaces and were dictated by the imperative of non-prominent angle for the children. -- ArchDaily

Source: Lindman archdaily.com
Plan, Source: archdaily.com
NOD, Torshamnsgatan, Stockholm, Sweden, 2014 by Scheiwiller Svensson Architects
Nod will function as an open public forum and as an attractive location for small and large businesses, combined with the teaching facilities for the University of Stockholm, Department of Computer and Information Science. -- ArchDaily

Source: Mathieu Ducros archdaily.com

Plan, Source: archdaily.com
Tower D2, La Défense, Paris, France designed by Anthony Bechu Tom Sheehan Architects
The building had to be very compact and the shape of the tower was rapidly defined to fit its surroundings. A rectangular shape would have been very difficult to fit within the cramped plot. Moreover, I wanted a soft and rounded shape around which that would fit into the dense context. -- ArchDaily