 |
| Source: Archive of Affinities |
Hot Dog House, Harvard, Illinois, USA, 1975 designed by Stanley Tigerman
Tigerman on 'Chicago Tonight,' plus thoughts from the owners of his 'Hot Dog House' -- cityscape
 |
| Source: wikipedia.org |

Cœur Défense, Paris, France, 2001 designed by
Jean-Paul Viguier
Cœur Défense is a large complex made of two main bodies connected to one
another by a smaller body and seating on a wide basis made of several
smaller bodies. The edges of all bodies are rounded. The cladding is
white, with large windows. An electronic system monitors white blinds
which can be drawn or opened all together at the same time. --
wikipedia
 |
| Source: Jens Willebrand archdaily.com |
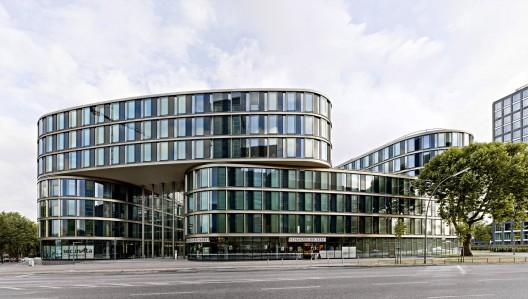
LTD_1, Hamburg, Germany, 2008 designed by Peter Ruge Architekten
The office building’s configuration, composed of four boomerang-shaped elements laid over each other, creates a representative entrance situation, an interior courtyard, and a transitional space to the residential courtyard in the rear. As a result of this building form, every office has direct sunlight and an unobstructed view. -- ArchDaily
 |
| Source: Burg + Schuh archdaily.com |
 |
| Plan, Source: archdaily.com |
Parking Garage ‘de Cope’, Utrecht, The Netherlands, 2008 designed by JHK Architecten
The façade consists of inward curved, perforated ‘Platibond composite
panels’ with a golden coating, which give the aluminum surface coat its
golden metallic look. The panels were specially developed for this
project in collaboration with the façade supplier. The gradual changes
in the perforations and the jumping panels create the impression of a
woven structure. --
ArchDaily
 |
| Source: Daici Ano archdaily.com |
 |
| Plan, Source: archdaily.com |
Repository, Asahikawa, Hokkaido Prefecture, Japan, 2012 designed by Jun Igarashi Architects
Plan surrounds the two halls (living dining/master bedroom) and washing
room by small rooms , which form a buffer zone. Washing room has top
light and it introduce the light to the entire of house. --
ArchDaily
 |
| Source: Toshihisa Iishi archdaily.com |
 |
| Plan, Source: archdaily.com |
Enviromental Building, Okazaki, Aichi Prefecture, Japan, 2012 designed by Henri Gueydan
Close to Nagoya, this environmental building for rental and shops,
complements an older type of housing, now fully renovated and colorful.
In this rather dreary suburb, the idea is to break with the existing
view as if the start making of a new urbanity. --
ArchDaily
 |
| Source: AEC Krymow & Partners archdaily.com |
 |
| Plan, Source: archdaily.com |
Pomeranian, Gdynia, Poland, 2013 designed by AEC Krymow & Partners
During the design process of the buildings, the architects were inspired by polish modernist architecture of Gdynia of the 1920s and 30s. The rounded parts of the facade are especially associated with the historic architecture of Gdynia. -- ArchDaily
 |
| Source: Murat Germen archdaily.com |
Esas Aeropark, Yenişehir Mh., Osmanlı Bulvarı No:7, 34912 İstanbul/Istanbul, Turkey, 2013 designed by Tabanlıoğlu Architects
Soft curves of each two building, location of spaces and their
connection arcs create an elegant flow; the major reason of the form
comes from the idea of breaking the strong north-east wind. Positioning
of the two building is relative to the movement of the sun, and grant
optimum daylight for both masses. -- ArchDaily
 |
| Source: James Steinkamp Photography archdaily.com |
New Hospital Tower Rush University Medical Center, Rush University Medical Center, Chicago, Illinois, USA, 2013 designed by Perkins + Will
The geometry of the bed tower maximizes views and natural light for patient rooms while also creating an environment for efficient and safe health care. -- ArchDaily
 |
| Source: Tom Ferguson archdaily.com |
Southern Highlands House, New South Wales, Australia, 2013 designed by Benn & Penna Architects
The new building is part of a set of three free standing pavilions that each contain the functions of sleeping, living and working a configuration reflecting a harmonious life-cycle balance that is interwoven into its natural environment. -- ArchDaily
 |
| Source: Luuk Kramer archdaily.com |
de Trefkoele+ Community Center, Dalfsen, The Netherlands, 2014 designed by MoederscheimMoonen Architects + Spring Architects
The oval-shaped monumental library remained and underwent a thorough
restoration. Underneath the striking construction the different
childcare-facilities and the Historic society find their home. As a
result the library has moved closer towards the heart of the complex. In
becoming this transit-space it joins the different functions in a
natural manner. --
ArchDaily
 |
| Source: Shinkenchiku sha archdaily.com |
 |
| Plan, Source: archdaily.com |
House in Hikone, Shiga Prefecture, Japan designed by Tato Architects
It resulted in the white oval cylinder with forty-two windows, in which
wooden boxes and a floor were inserted to create a living space. It was
placed diagonally in the site, remaining space between adjoining houses.
Many windows segment the view and make the façade work as a filter. --
ArchDaily
 |
| Source: Jannes Linders archdaily.com |
 |
| Plan, Source: archdaily.com |
Bus Drivers Building, Amsterdam, Netherlands, 2015 designed by Benthem Crouwel Architects
In addition, because of the roundness and the linear character, the
shape of the bus drivers building connects to the previously realized
tubular supervisor building on the other side of the bus platform. The
positioning of the facility areas ensures that on the ground floor the
façade can be closed and can be made graffiti resistant. --
ArchDaily


JannesLinders.jpg?1444855501)


