Thursday, August 18, 2011

Skin of Architecture: Green

Source: architectural-review.com
Le Corbusier's Villa Savoye is covered in green, a project called O'Mighty Green by Beatriz Ramo--a Dutch architect draws attention to the color green in relation to issues of sustainability.  This is merely a theoretical project by manipulating images. But many 'real' buildings of this kind, big and small, are being proposed and even built. Followings are some examples:

Source: inspirationgreen.com
Two museums employed 'green wall' technology. One is Musee du quai Branly in Paris designed by Jean Nouvel. Read an article in New York Times, June 27, 2006.

Read an article about  'green wall' from ARCHITECT November 2010.


Source: construction.com
Another one is CaixaForum in Madrid, Spain designed by Herzog & de Meuron. Read an excerpt by David Cohn Architectural Record, June 2008

Source: archdaily.com
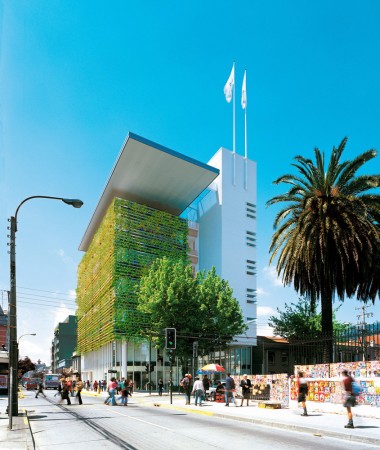
Consorcio Building Concepcion, Concepción, Chile, 2004 designed by Enrique Browne
A free plant “volume” that looks to the East, North and West, protected from the sun by laminated wood sections that support a “double green skin” with mature climbing plants. The wood use alludes to the regional production  -- ArchDaily

Source: Tamás Bujnovszky archdaily.com
Beauty Center, Hévíz, Hungary, 2007 designed by ZSK Architects
The liveliness of the facade designed by ZSK Architects, is manifested in three different ways. Firstly, a large part of it will be overgrown by climbing plants whose leaves will grow, change colour, fall and reappear during the year. Secondly, the reflection of daylight and sunlight on the large, set-back glass facade panels and window surfaces, gives the facade a constantly changing appearance over the course of the day. And thirdly, in the evenings, the various functions (café, wellness centre, dental practice) inject life into different parts of the building, all of which can be seen through the large, displaystyle windows. -- ArchDaily

Source: archdaily.com
Brooks Avenue House, Venice, California, USA, 2008 designed by Bricault design
The volume of the new master bedroom extends out from the second story, creating a carport below. Its exterior is clad with a living wall system on three sides, visually tying together the courtyard greenery with the planted roof. -- ArchDaily

Source: architectural-review.com
School of the Arts in Singapore designed by WOHA. Read an article from The Architectural Review May 2011.

Source: architecturetoday.co.uk
Citi Data Centre, Am-Martinszehnten business park, Frankfurt, Germany designed by Arup Associates 
The building incorporates an extensive green roof, and reduces rainwater run off via harvesting ponds. The offices feature natural daylighting and ventilation via glazed facades with external louvres of white oak. On the east side a bio-diverse green wall, 12 metres high and extending some 55 metres, is designed to help reduce the visual mass of the main data centre, and uses recycled rainwater for its irrigation.  -- Architecture Today.

Source: archdaily.com
Firma Casa Store, São Paulo, Brazil, 2011 designed by SuperLimão Studio + Campana Brothers
The unusual landscape architecture design has covered the entire facade with a rebar mesh and snake plants (Sansevieria trifasciata), a nod to Brazilian popular culture. Its leafs are used in the rituals of the African-Brazilian religions as a symbol of power. It is believed to have protective and healing properties.  -- ArchDaily

Source: FG+SG archdaily.com
House in Travessa de Patrocinio, Travessa do Patrocínio, Lisbon, Portugal, 2012 designed by Luís Rebelo de Andrade + Tiago Rebelo de Andrade + Manuel Cachão Tojal
Its walls are completely covered with vegetation, creating a vertical garden, filled with around 4500 plants from 25 different Iberian and Mediterranean varieties which occupies 100 square meters.  -- ArchDaily

Wednesday, August 17, 2011

To Scale: One Hundred Urban Plans

To Scale: One Hundred Urban Plans by Eric Jenkins ISBN-13: 978-0415954006 | Publication Date: January 25, 2008
How big is Moscow’s Red Square in comparison to Tiananmen Square? Why are there less public squares in Japan than in Italy?
What lessons might be found in the plan of Savannah, Georgia’s historic district?
What is the connection between New Haven, Connecticut and Cleveland, Ohio?
To Scale is a collection of plans of urban spaces drawn at the same scale to help answer these and other questions by providing a single and accurate resource of urban plans for architects, urban designers and teachers and students in these fields. -- Eric Jenkins's Blog.

Tuesday, August 16, 2011

Floating Roofs

Source: archdaily.net
Neue National Gallery in Berlin, Germany, 1968 designed by Mies van der Rohe
The building is 64.8m long, with only 2 steel columns on each side, which free the corners giving the building a lightweight look. A very “Mies” building, with a clear and radical idea put on a very minimal, yet detailed structure. -- ArchDaily
Renovation of Berlin’s Neue Nationalgalerieby David Chipperfield
The renovation will start in 2015 and last three years, during which time the museum will be closed. -- ArchDaily
David Chipperfield’s “Sticks and Stones” Toys with Van Der Rohe’s Bones in Berlin -- ArchDaily

Source: D Jules Gianakos archdaily.com
Menil Collection, Houston, Texas, USA, 1986 designed by Renzo Piano 
Rather than tearing down and making room for all to see this new accomplishment, the central thesis of the project was to keep the integrity of the community in tact. The scale, orientation, materiality, and programmatic layout all adhere to a neighborhood without disrupting any of the preexisting conditions.
...while concrete louvers under a glass ceiling are typical of Piano’s highly engineered roof systems. The portico wrapping around the entire building creates a tectonic understanding of the structure, exposing the steel I-beam columns and intricate detail of the custom steel roof assembly.
Each of the louvers has conduit inside for the possibility of lights to be added to the ends for certain gallery spaces, but many of the galleries and the main circulation are solely illuminated by sunlight passing through the louvers.  -- ArchDaily
The Menil Collection, in Houston, was selected for the 2013 AIA Twenty-five Year Award -- AIA

Source: e-architect.co.uk
Carré d'Art, Nimes, France, 1984-1993 designed by Foster + Partners

The Carré d'Art shows how a building project, backed by an enlightened political initiative, can not only encourage a dialogue between ancient and modern architectures but can also provide a powerful catalyst for reinvigorating the social and physical fabric of a city. -- architect's web site.

Source: ilddenantes.com

Law Courts, Nantes, France, 2000 designed by Jean Nouvel
The architecture proposed here is a modern interpretation of the heritage of signs associated with justice. I have just tried to justly define what an appropriately “just” architecture is, from the long view across the river, through the façade, down to the interior details. It is an exercise of architectural composition, of objectification. It is about translating words like justice, fairness, equality, balance, dignity, and character - and their crossed definitions with other words, other concepts - into constructed signs. -- from architect's web site.

Source: Art on File
Center for the Clinical Science Research, Stanford University, Palo Alto, California, USA, 2000 designed by Foster + Partners
The building set new technical standards, and together with the Clark Centre, represents an exciting new research environment in which interaction between disciplines and individuals is encouraged. -- architect's web site

Source; Foster + Partners
Djanogly City Academy, Nottingham, UK, 2005 designed by Foster + Partners
The transparency of the south elevation offers inspiring views of the playing fields, and brise soleil provides solar shading.  -- architect's web site

Source: Foster + Partners
California State University Channel Islands, Camarrillo, California, USA, 2008 designed by Foster + Partners
The prominent roof canopy responds to both functional as well as symbolic requirements. It is the primary element in linking the library to the rest of the campus and provides a unifying architectural statement. Engineered as a lightweight trussed steel structure supported on circular hollow steel columns it is critical as an environmental device to provide effective sun control to the surrounding accommodation and the louvered canopy casts shadows across the entry plaza that change throughout the day.  -- architect's web site

Source: Te-Ming Chang
California Academy of Sciences, San Francisco, California, USA, 2008 designed by Renzo Piano
It is currently the only institution in the world to feature an aquarium, a natural history museum, a living rainforest, a planetarium, and world-class research and education programs – all housed under a 2.5 acre green roof. -- Inhabitat
Read a post from ArchDaily.

Source: perkinswill.com
Perkins+Will New Atlanta Office, Atlanta, Georgia, USA designed by Perkins+Will
The optimization of the existing concrete structural frame introduces a new exterior terrace on the fifth level allowing office activities, meetings and functions outside with spectacular views of the High Museum of Art and the Midtown skyline.  -- architect's web site
Read a post from ArchDaily
This project was AIA 2012 COTE Top Ten Green Project -- ArchDaily

Source: construction.com
Raymond and Susan Brochstein Pavilion, Rice University, Houston, Texas, USA, 2009 designed by Thomas Phifer and Partners
a 6,000-square-foot glass box, crowned by a broad white trellis, housing a café and lounge.
A square in plan, the pavilion is supported by a steel frame around its perimeter, which holds floor-to-ceiling panes of high-performance glass.
Daylight filters through sunshade diffusers marching across the pavilion’s flat roof and is further deflected by a perforated-metal ceiling system that integrates fluorescent lighting and sprinklers. The facades and the 26-foot-wide plaza surrounding the building are shaded by a canopy of steel beams and round aluminum rods supported by slender steel columns. Hanging over the footpaths, the trellis renders the porches active participants in the campus circulation.  -- Architectural Record

Source: Artobserved.com
The new wing of the Art Institute of Chicago, 2009 designed by Renzo Piano
Mr. Piano’s towering glass-and-steel facade, with its floating roof and excruciatingly slender columns, even evokes a lighter, more ethereal incarnation of Mies’s 1968 Neue Nationalgalerie in Berlin, a landmark of 20th-century design.  New York Times, May 13, 2009.
Read an article from Architectural Review, 1 July, 2009.
Read a post  from ArchDaily.  Another post "Problems for Piano’s Modern Wing" from ArchDaily.

Source: construction.com
Margot and Bill Winspear Opera House, Dallas, Texas, USA, 2010 designed by Foster + Partners 
Stretching 463 by 378 feet, the canopy surrounds the red-glass drum that encloses the building’s auditorium, stage, fly tower, and cooling towers. A steel structure with anodized-aluminum louvers set at various angles to follow the sun’s path, it offers solar protection for a public plaza and the 60-foot-high glass walls wrapping around the building’s lobby.  -- Architectural Record

Source: inhabitat.com
New Miami Art Museum, Herzog & de Meuron
The museum is a three-story structure covered in a canopy that completely shades the building and creates a large veranda. -- Inhabitat
Read a post from ArchDaily

Source: James Ewing archdaily.com
Hudson River Education Center And Pavilion, Beacon, New York, USA designed by Architecture Research Office
While the Education Center is an iconic destination, the boat pavilion is conceived as a threshold in deference to the expansive Hudson River. The roof is a horizontal plane of corrugated steel that parallels a large wood deck from which boats launch. The painted steel structure is economical and sturdy. Secure storage for up to sixty-four kayaks or canoes, a changing room and storage area are enclosed by aluminum bar grating panels. The textures, patterns, orientation and details of the corrugated steel, wood deck and bar grating bring these ordinary elements into an elegant composition.  -- ArchDaily

Source: SOM.com
Shanghai Huawei Technologies Corporate Campus, Shanghai, China, 2011 designed by SOM
The Huawei Technologies Corporate Campus integrates two parallel wings of office and lab space bridged by a central building containing administrative offices, cafeteria, and conference rooms. A lush wetlands landscape provides flood control and a strong connection to nature. Each wing features a bamboo-filled galleria that spans its length, resulting in an open plan that creates a sense of community, facilitates easy movement throughout the campus, and allows for future flexibility. The building's double wall glass skin, with integral solar louvers, showcases the native landscape and maximizes daylight penetration to reduce energy consumption.  -- architect's web site

Source: Shu He Photo archdaily.com
Harvest Pavilion, Kunshan, China, 2012 designed by Vector Architects
The harvest pavilion appears a simple, light, and translucent cuboid, with a horizontal thin plane hovering at the top, flying parallel with the horizon in the distance. The plane, made of pre-fabricated aluminum rods, cantilevers out at 4 sides at various depths. The space below becomes a transition zone from the interior to exterior, and promotes the potential activities because of the pleasant shadow casted by the canopy. -- ArchDaily

Source: Juan Alberto Andrade archdaily.com
Plaza Baquerizo Moreno, Guayaquil, Ecuador, 2012 designed by Juan Xavier Chávez
This project was conceptually visualized as a great magic cube that seems to float in the middle of the plaza with the intention that inside different activities and events are developed without losing the free floor movement, the unifying element and that it strengthens the character of open square gives it this mesh or pergola that spatially delimited the grid of grey stone in the middle of the Park. -- ArchDaily

Source: Michel Kievits archdaily.com
Fries Museum, Zaailand, Leeuwarden, The Netherlands, 2013 designed by Bierman Henket architecten
A large, projecting roof above the museum is carried on slender columns. The roof links the museum with the adjacent buildings with a welcoming gesture towards the city. The slender columns refer to the 19th century neo-classical Palace of Justice on the opposite side of the square. -- ArchDaily

Source: Cameron Campbell archdaily.com
Giovannetti Community Shelter, Walker-Johnston Park, 9000 Douglas Avenue, Urbandale, Iowa, USA, 2013 designed by ASK Studio
The architectural solution remains a transparent building sitting on the knoll of the park, connecting all of the park’s elements at the locus called “shelter”. It can also protect 600 people from harm. -- ArchDaily

Monday, August 15, 2011

Skin of Architecture: Double-skin 2

Source: peripheriques-architects.com
Campus de Jussieu, Paris, France, 2006 designed by PERIPHERIQUES ARCHITECTES
The facades are glazed on the same patern as the one on the existing building. However the glass metal skin, composed of ten types of panels perforated with circular holes of differrent sizes, gives the facades complex and variable depth. The holes also filter daylight and reflexions through the glass surface creating shimmering effects that give the building an impression of constant change - it reminds us that the original plan has “shifted”.  -- architect's web site

Source: Iwan Baan archidaily.com
The Cooper Union for the Advancement of Science and Art, New York City, New York, USA, 2009 designed by Morphosis Architects
The building reverberates with light, shadow and transparency via a high performance exterior double skin whose semi-transparent layer of perforated stainless steel wraps the building’s glazed envelope to provide critical interior environmental control, while also allowing for transparencies to reveal the creative activity occurring within.  -- ArchDaily
Built to LEED Gold standards, 41 Cooper Square was recently certified as the first LEED Platinum academic building in New York City.

Source: Naoomi Kurozu archdaily.com
Edogawa Garage Club Renovation, Edogawa, Tokyo, Japan, 2009 designed by Jun’ichi Ito Architect & Associates
Ribbons of wave-like perforated steel form a mask, the second façade of this old warehouse. Colour variations highlighted by light changes produce unexpected chequered patterns as well as silver and gold toning enhancing the façade’s versatile nature. -- ArchDaily

Source: Mata y asociados archdaily.com
Visitors Center, Atapuerca, Atapuerca, Burgos, Spain, 2009 designed by a3gm + Mata y asociados
The Center also seeks metaphorical proximity to the site, that effectively contributes to the production of new architectural organism, by recreating a part of the building that belongs to the earth (stereotomic) and one that is detached from it (tectonic), a mask protection as light as possible wrapping the whole. In this sense, the building is designed with a big concrete box -petrous nature- pierced by large skylights, and an outer perforated net that wraps and covers acting as a second skin. -- ArchDaily

Source: Jeffrey Cheng archdaily.com
Shih Chien University Gymnasium and Library, Taipei City, Taiwan, 2009 designed by Artech Architects
Both buildings have similar façades that face the green courtyard space, however the forms on the two sides of the sky plaza have contrasting elevation expressions – one receding and another protruding to create a dialogue between the activity space and quiet space. -- ArchDaily

Source: David Frutos archdaily.com
Central Office of FEDA Confederation of Employers of Albacete, Albacete, Spain designed by Cor & Asociados
We have designed this project from the idea of ‘diffuse limits’ and ‘blur’ architecture. Our intention was to cover the volume of the building with a veil capable of bluring it and making it change. We wanted the building to react to the variations of weather and the movement of users with different levels of brightness and textures. -- ArchDaily

Source: morphogenesis
Pearl Academy of Fashion in Jaipur, India designed by Morphogenesis. 
The building is protected from the environment by a double skin which is derived from a traditional building element called the ‘Jaali’ which is prevalent in Rajasthani architecture. Read a post from Travel with Frank Gehry blog.
Read another post from ArchDaily

Source: Sergio Gomez archdaily.com
Chairama SPA, Bogota, Colombia, 2010 designed by Giancarlo Mazzanti + Felipe Mesa
The facade is composed by a double skin: the first skin is located in the inside and is made of glass and concrete, the second, in the outside, is made of metal sheet cut with laser and composed by a pattern of holes in forms of rock as piled earth layers. This texture is compressed or expanded to allow transparency or isolation and defines the visual and environmental exchanges with the outside. -- ArchDaily

Source: Thomas Lewandovski archdaily.com
Fraunhofer-Institute TZA, Darmstadt, Germany, 2010 designed by JSWD Architekten
Adaptronik’s complexity, concerned with the development of self-adjustable structure systems, is reduced to its basic aspects: action and reaction. Irregularly perforated brass bond sheets that react to varying light conditions by changing colour transport this principle outward. -- ArchDaily

Source: rear archdaily.com
Town Hall Hotel, London, UK, 2010 designed by rare
Wrapped entirely by a laser cut powder coated aluminium skin, no windows or doors are externally visible, allowing it to create a striking abstract backdrop to the original structure, while simultaneously making a definite statement as new architecture. -- ArchDaily

Source: Bill Timmerman archdaily.com
Tresarca, Las Vegas, Nevada, USA, 2010 designed by assemblageSTUDIO
The mesh screen provides both a protection from the harsh sun on the interior spaces and a play of shadows among the forms. -- ArchDaily
Source: Emre Dörter archdaily.com

Sipopo Congress Center, Malabo, Equatorial Guinea, 2011 designed by Tabanlioglu Architects
The rectangular  two-storey block is nested in a semi-transparent metal envelop as a shield protecting from strong lights and create an implication of security, protecting the interiors from sharp sun beams yet benefiting the daylight at optimum. The lacy texture of the mesh behaves like sun-break and grants a shady interior without hindering the accent of transparency. The building with its elegant veil visually merges to the ocean and the surrounding greenery in serenity, reflecting the beauty of the surroundings. -- ArchDaily

Source: Adrià Goula archdaily.com
Banc Sabadell Headquarters, Barcelona, Spain, 2012 designed by Bach Arquitectes
The façade is made out of a zigzagging dark grey expanded metal mesh, overlapped by openings enclosed by large aluminium frames providing depth to an otherwise extremely thin façade. This façade works as a double skin with a ventilation chamber; the zigzagging metal mesh allows the whole building to be protected from solar radiation generating a natural ventilation chamber that allows for a larger efficiency of the thermal properties of the building. An aesthetic quality is added to this functional quality since the different angles in the elevation generate different subtleties and shadows changing according to the angle of the solar radiation, which allows them to keep changing their aspect along the day. -- ArchDaily

Source: Sergio Grazia archdaily.com
Cardinet-Quintessenee, Paris, France, 2012 designed by Périphériques architectes
Périphériques Architects rethinks the building envelope, creating a protective metal skin and using innovative exterior wall insulation. Clad in lace-like metal, the walls are protected and energy efficiency is enhanced. This iconic facade glints in the sunlight and becomes a symbol of the architecture of tomorrow. -- ArchDaily

Source: Charlie Xia archdaily.com
Green Energy Laboratory, Shanghai, China, 2012 designed by Archea
Every single environment enjoys the benefits derived from the maximization of ventilation and natural lighting through a dual-facing configuration: towards the court and towards the exterior where a double skin guarantees the control and the screening of sun rays on the glazed surfaces. -- ArchDaily

Source: Sébastien Morel archdaily.com
Institut des Sciences Analytiques, Villeurbanne, France, 2012 designed by PARC ARCHITECTES
The convex facade of the building on the street side is a protecting architectural mesh made of perforated stainless steel. The structure of the building is made of prefabricated concrete gantries. -- ArchDaily

Source: Dario Diarena archdaily.com
Citadel of Construction, Perugia, Italy, 2013 designed by HOFLAB
....to save energy by promoting a conscientious use of resources which is principally dealt with through the typological characters and the spatial conformation, and secondarily through the technical components: the metal sunscreen, the small scale wind turbines, the solar thermal and photovoltaic systems all act in different but complementary ways, allow a rational consumption of energy. -- ArchDaily

Source: Jens Lindhe archdaily.com
Trollbeads House, Toldbodgade 13, København K, Denmark, 2013 designed by BBP Arkitekter
Between the two rounded party walls, a skin of glass is stretched to cover the roof and facade. On the outside a brass curtain is hung, making a kind of inverted curtain wall. -- ArchDaily

Source: Stefan Tuchila archdaily.com
Calberson Housing S2, Paris, France designed by Atelier d’Architecture Brenac-Gonzalez
The facades are build using and exterior insulation system, doubled by an anodized aluminium skin, made of both fixed and mobile panels. -- ArchDaily

Sunday, August 14, 2011

Skin of Architecture: Double-skin

Source: wikipedia.org
The Gustavo Capanema Palace in Rio de Janeiro was completed in 1943.
It was designed by a team composed of Lucio Costa (future designer of the layout of Brazil's modernist capital Brasília), along with Affonso Eduardo Reidy, Ernani Vasconcellos, Carlos Leão and Jorge Machado Moreira. Oscar Niemeyer, who was to become Brazil's best-known architect, also took an important role in the design process, as an intern in Costa's office. The group invited Swiss-French architect Le Corbusier to oversee the project, which was designed in 1935-1936. Construction was begun by the Getúlio Vargas government in 1939 and was completed in 1943, to house Brazil's new Ministry of Education and Health.
An internal concrete frame allowed the two broad sides of the building to be entirely of glass. Tropical sunshine on glass walls is controlled by Corbusian sun-shades (brises-soleil) made adjustable in a system that was the first of its kind in the world. -- Wikipedia

Source: Daveybot @ Flickr
Mill Owners' Association Building, Ahmedabad, India, 1954 designed by Le Corbusier
The east and west facades are in the form of sun breakers or brise-soleil, one of Corbusier’s many formal inventions, which, while avoiding harsh sun, permit visual connection and air movement. While the brise-soleil act as free facades made of rough shuttered concrete, the north and south sides, built in rough brickwork, are almost unbroken.  -- Wikipedia
Read a post from ArchDaily

Source: areturnondesign.com
John Deere World Headquarters, Moline, illinois, USA, 1964 designed by Eero Saarinen
What Saarinen designed was a complex of three buildings. The main office building, which is seven stories high, rises from the floor of a wooded ravine and faces two ponds. A glass-enclosed bridge connects the main building to a product-display building and a 350-seat auditorium.
Saarinen satisfied Hewitt's instruction that the buildings look down-to-earth by using Cor-ten® steel for the exterior structure of the building. Cor-ten, a material that resists corrosion by forming a protective coating of iron oxide, develops an earthy color as it ages, much like newly plowed soil. Developed for railroad track construction and other uses, this marked the first use of Cor-ten in an architectural application. -- Deere & Company World Headquarters
Facades are articulated by external louvers hung from extended steel detailing.

Source: Aitor Ortiz archdaily.com
IDOM Headquarters, Bilbao, Spain, 2011 designed by ACXT Arquitectos
An imaginary green carpet has been designed as if simply placed over the roof, hiding all air conditioning units which in most office buildings are visible, with the resulting sound and visual impact. 
.... some “brise soleil” whose design emerges as an imaginary extension of the roof carpet as something that has been stretched over the façades and “folds” in its singularities: an existing balcony facing the canal, the entrance, access points for firemen through the façade and other unique areas. -- ArchDaily