Tuesday, June 24, 2014

Waterfront Redevelopment 3

Source: Jesús Granada archdaily.com
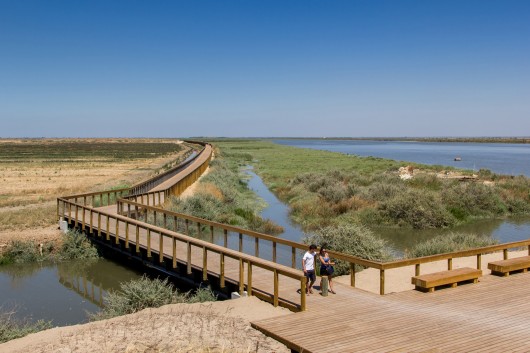
El Palmeral of Surprises, Málaga, Spain, 2011 designed by Junquera Arquitectos
EL PALMERAL OF SURPRISES, events, varied and changing, permanent or temporary, a new space for Malaga with the aim of becoming the benchmark public space that the city needs a place of peaceful coexistence. -- ArchDaily

Source: Joao Morgado archdaily.com
Tagus Linear Park, 2625-039 Póvoa de Santa Iria, Portugal, 2013 designed by Topiaris Landscape Architecture
The Tagus Linear Park is an area of 15 000 sq m that was conquered by the surrounding communities of the industrial private sector and was felt as a democratic intervention by those forever deprived of access to the River. -- ArchDaily

Friday, June 20, 2014

Skin of Architecture: Grids

Source: Guillermo Hevia García archdaily.com
Casa del Fascio, Como, Italy, 1936 designed by Giuseppe Terragni
Planned within a perfect square and half as high as its 110 foot width, the half cube of the Casa del Fascio established the pinnacle of strict rational geometry. Looking like a giant Rubik’s Cube, the building is a serious game of architectural logic. Each of the building’s four facades is different, hinting at the internal layout and rhythmically balancing the open and closed spaces.  On every side except the south-east elevation which articulates the main stair, the windows and the external layers of the building are employed in such a way to express the internal atrium. -- ArchDaily

Source: wikipedia.org
Council House, Perth, Western Australia, 1963 designed by Howlett and Bailey Architects
Built in a modernist style, the building has been the subject of vigorous public debate about its heritage value. Some parties, such as the Royal Australian Institute of Architects, consider the building to be an important example of modernist architecture in the city, whilst others consider it ugly. These conflicting views led to animosity in the 1990s, when the State Government refused to heritage list the property, and instead recommended its demolition. Despite this, the City of Perth opted to renovate the tower and keep it as its headquarters. Following this, the building was admitted to the State's Heritage Register. -- wikipedia

Source: Walter Mair archdaily.com
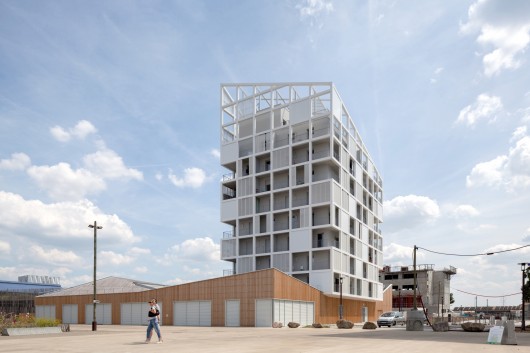
Student Apartments in Luzern, Steinhofstrasse, Lucerne, Switzerland, 2013 designed by Durisch + Nolli Architetti
The vertical and horizontal development of the modular building, allows an adaptation to the topography and the adjustment of the building volume to the program; also allows a limitation of the height of the building in relation to the residential neighborhood. The new building is built in a modular complex form. -- ArchDaily

Source: Jérôme Beg archdaily.com
Internat Montceau Les Mines, Montceau-les-Mines, France, 2013 designed by X’TO Architectes
On the south & west front, balconies induced by the structural grid ensure solar & rain protection for the façade: wood timber frame & square wooden sections. -- ArchDaily

Source: Paul Ott archdaily.com
Office Off, Burgenland, Austria, 2013 designed by heri&salli
From the material point of view a compressed climate envelope was integrated in a spatial grid structure, departing from the boundaries of the property as a plane piece of land. -- ArchDaily

Source: Jörg Hempel Photodesign archdaily.com
Blue Office Bochum, 44801 Bochum, Germany, 2013 designed by SSP SchürmannSpannel
The unique location with a beautiful view over the Ölbachtal provides an excellent combination of indoor and outdoor spaces through room high glazing and a spacious terrace. Maximum energy efficiency according to the Passivhaus-Standard is generated by the building through an optimal ratio of building surface to volume and a highly insulated facade. -- ArchDaily

Source: Rafael Gamo archdaily.com
NT24, Tlaltenango, Cuernavaca, Morelos, Mexico, 2013 designed by Aflo Arquitectos
The apartments are arranged so as to have the greatest amount of natural lighting and ventilation, to optimize power savings. -- ArchDaily

Source: Alexandre Wasilewski archdaily.com
30 Social Housing Units, Nantes, France, 2014 designed by Antonini + Darmon Architectes
The community building is a slender volume rising towards the sky where it culminates in a point, a steady prow, proving to be simple but strong. Echoing the urban thread, the facade receives a skin like surface, an almost living moucharaby or lattice work, alternating between solid, void and the movement of the shutters as they are opened and closed. -- ArchDaily

Tuesday, June 17, 2014

Stars

Source: David Frutos archdaily.com
Plan, Source: archdaily.com
Administration Extension, La Nucia, Alicante, Spain, 2013 designed by CRYSTALZOO
....a modern building that responds to its environment, a building whose architecture reflects the fusion of uses, accentuating the new identity of La Nucía’s population with a progressive character, banking on innovation and fusion of styles in the city. -- ArchDaily

Source: Benedikt Markel archdaily.com
Plan, Source: archdaily.com
Chameleon House, Praha-Lipence, Czech Republic, 2014 designed by Petr Hajek Architekti
The house is located in the centre of a garden. Each single room is oriented to one of the trees. The living room faces the apple tree, the master bedroom, the cherry tree, the bathroom faces the peach tree, the guest room, the silver spruce and the children’s room, the walnut. Each room has its unique view and atmosphere. -- ArchDaily

Source: Terje Skåre archdaily.com

Plan, Source: archdaily.com
Tu Primary School, Lalandsvegen 410, 4340 Bryne, Norway, 2014 designed by Alliance arkitekter
Each function has been given a separate wing with generous daylight‐conditions and the wings are organized in a star‐shaped plan. The star provides sheltered exterior spaces and gives each wing an independent identity. The main space of the school is a double height room in the center of the star containing reception‐area, library and canteen. -- ArchDaily

Friday, June 6, 2014

Skin of Architecture: Cuts 3

Source: Cerejeira Fontes Arquitectos archdaily.com
Spinpark, Guimarães, Portugal, 2008 designed by Cerejeira Fontes Arquitectos
The building was designed in order to exploit the use of natural light in all its spaces, mostly reflected or indirect, enhancing energy savings and visual confort. The exterior concrete envelope provides shade in the summer avoiding overheating in the interior spaces. -- ArchDaily

Source: Agence Rudy Ricciotti archdaily.com
Jean Cocteau Museum, Menton, France, 2011 designed by Rudy Ricciotti
....looks terrific in close-up detail shots and aerial night views, where writhing fingers of finely molded concrete extend around it like “octupus tentacles,” “flowing hair,” or “chandeliers,” in the words of the architect, who drew these images from Cocteau's dreamy 1946 film La Belle et la bête. Seen firsthand, however, the building is rather one-dimensional. The architect concentrated all his attention on those fascinating concrete tentacles, but they do little to relate the building to the town. -- Architectural Record
Read a post from ArchDaily

Source: Ralph Kämena archdaily.com
Spordtgebouw, Dordrecht, The Netherlands, 2011 designed by NL Architects
By applying a function to the elevation the obligatory ‘sports hall look’ could be avoided. The expressive character is created by ‘slicing’ a standard climbing hall; the interior is exposed and becomes Logo! -- ArchDaily

Monday, June 2, 2014

Striated 4

Source: Christo Meyer archdaily.com
Scunthorpe Central Park Pavilion, Scunthorpe, UK, 2010 designed by S&P Architects
To break the mass, the tectonic screen of 92 no. fins wraps the forms, animating the sculptural profile as you move around it. A series of studies was carried out in optimising and generating the form and dynamics of the screen by using Rhino+Grasshopper in conjunction with key views around the structure. In developing the geometry of the screen, two sine curves are assigned to the fin geometry – one at a low frequency and the other at a high frequency. The spacing of the fins was also assigned a variable in order to optimise the density of the fins. By establishing these variables and parameters, one could control the economics in terms of material use, meeting planning legislation and public safety concerns whilst simultaneously being able to articulate the architectural aspects such as form, scale and appearance.  -- ArchDaily

Source: Jorge Allende archdaily.com
Gordailu Building, Irun, Gipuzkoa, Spain, 2014 designed by Astigarraga y Lasarte
The purpose of the building is to house and store all items belonging to the artistic, archaeological, and ethnographic public collections not exhibited in museums. It is therefore a container building, adapted to be used for storage, a building with a certain “bunker” character which seeks to achieve optimal storage conditions for the works. The building is surrounded by a metal lattice, an outer skin that is a “cage”, symbolizing the idea of ‘safe’ or ‘treasure box’ from Gipuzkoa. -- ArchDaily

Source: Pierre Pommereau archdaily.com
Carlsberg Innovation, Research And Development Centre, Boulevard de l’Europe, Obernai, France, 2014 designed by S&AA
The offices and laboratories are widely glazed and benefit from a good natural light. Vertical timber slats are built in front of the facades to create a visual and solar filter. The lower parts of the slats are raised to allow the entrances and exits of the building. The upper parts of the slats are waving to remind the Carlsberg logo. -- ArchDaily

Thursday, May 29, 2014

Plugged In 2

Source: Vincent Monthiers archdaily.com
Nova Green, Bordeaux, France, 2012 designed by Agence Bernard Bühler
This building is marked by the game between the screens glazed colorated in green and the boxes in white aluminium which animate the façade on street. -- ArchDaily

Source: Niels Donkers archdaily.com
Cellebroedersstraat, Hasselt, Belgium, 2012 designed by a2o architecten
The wooden cladding extends to the top of the building and works with the window openings to create a new composition. Occasionally, the window frames break through the wooden cladding, interrupting the rhythm of the wooden facade. -- ArchDaily

Source: Ben Hosking archdaily.com
Blairgowrie House, Blairgowrie, Australia, 2012 designed by Wolveridge Architects
The block type form established from bringing the front of the dwelling forward and its western orientation influenced a design decision to create a complex series of openings in the façade,allowing forplenty of natural light to the children’s bedrooms within. The composition of openings is designed to restrict the inflow of undesirable west sun and provides a suitable level of visual engagement with the street. -- ArchDaily

Source: Michel Denancé archdaily.com
Boucicaut, 81 Rue des Cévennes, Paris, France, 2013 designed by MG-AU
.... in order to satisfy the architect/urban planner’s desire to differentiate the facades according to the direction they face, the surface of the walls is smoother, darker and glossy on walls facing north-east and north-west, and rough, light and matt on walls facing south-east and south-west, which are turned towards the sun. The position of the window in its thick frame, together with the presence and position of the sun-shading shutters also make it possible to differentiate thefacades. -- ArchDaily
Read another post from ArchDaily

Source: Amit Geron archdaily.com
B.S.R 3, Kinneret Street 5, Bnei Brak, Israel, 2013 designed by Yashar Architects
An array of Terra cotta red “boxes” penetrate the tower’s skin at strategic points thus more unique office spaces are created. the boxes characterizes the building externally and frame important urban views internally. The result is a bold and well defined vertical building, a monolithic overall look with almost all of the floors unidentical in plan. -- ArchDaily

Source: Federico Cairoli archdaily.com
Quintana 4598, Quintana 4598, Buenos Aires, Argentina, 2013 designed by intile&rogers arquitectura
The projecting boxes, built in polycarbonate, extend the area of the units and compared with a balcony, allow their use independently of any weather restrictions. -- ArchDaily

Source: Cécile Septet archdaily.com
Canopia Park Housing, Mail Haroun Tazieff, 44300 Nantes, France, 2014 designed by BABIN+RENAUD
Shutters, balustrade and floors are as meticulously designed as the buildings’ architecture. Sparkling white, the innumerable vertical picture-windows, framed in shiny metal, jut out from the buildings’ minimalist surfaces. Opalescent glass, stainless-steel façades and sand-blasted concrete round out the project’s visual and tactile pallet, the distinctiveness of which is as restrained as it is refined. -- ArchDaily

Tuesday, May 27, 2014

Zig Zag 6

Source: Miguel de Guzmán archdaily.com
C.E.I.P Multiuse Room, Madrid, Spain, 2007 designed by Raúl del Valle
The light introduced into the multi-purpose spaces, is an even light that provides an homogeneous clarity. Light comes in through 6 sawtooth skylights, south oriented so to create direct effects of light. In order to have a balanced light, a hole of square proportions is added, which provides a visual connection with the outside. -- ArchDaily

Source: Bilyana Dimitrova archdaily.com

Sagaponac House, Cold Spring, New York, USA, 2007 designed by Stan Allen Architect
The active roofline and wood cladding recall vernacular traditions, while the open floor plan and interlocking of solid and void acknowledge contemporary, informal lifestyles. -- ArchDaily

Source: Roland Halbe archdaily.com
Auditorium And Congress Center Expo 2008, Zaragoza, Spain designed by Nieto Sobejando Arquitectos
The linear skylight, the true protagonist of the project, starts out as a plane folded in parallel bands, open alternatively toward the north and the south, repeated with variants whose dimension and height change depending on the spatial needs of the interior. -- ArchDaily

Source: Peter Bennetts archdaily.com
Florida Beach House, Florida Beach, Australia, 2011 designed by Iredale Pedersen Hook Architects
the roof overhang is carefully sized to exclude summer sun and admit low-level winter sun. The stretched western overhang excludes the low level sun allowing the occupants to engage in comfort with the setting sun. -- ArchDaily

Source: Fernando Alda archdaily.com
Professional Cooking School in Ancient Slaughterhouse, Medina-Sidonia, Cádiz, Spain, 2011 designed by Sol89
The Professional Cooking School uses this idea of the molded ceramic plane to draw its geometry. This roof lends unity to the built complex and interprets the traditional construction of the place, ceramic roofs and whitewashed walls. -- ArchDaily

Source: Sergio Pirrone archdaily.com
E+ Green Home, Kyeong Gi, South Korea designed by Unsangdong Architects
This green home includes diverse factors such as structural system, materials, spatial composition, landscape-enrichment and facilitated human life. E+ Green Home is defined as a new energy plus sustainable house by synthesizing all the optimized green technology and a string of intelligent energy saving system. The building has acquired Passive House Certificate from Passivhaus Institut in Germany.  -- ArchDaily

Source: Sergio Grazia archdaily.com
The Paper Nursery, 46 Rue Piat, 75020 Paris, France, 2014 designed by Wild Rabbits Architects
....the green rooftop is more iconic and it comunicates about a couple of issues unknown by many people like the stormwater, the biodiversity, the inertia or the sprinkling. Furthermore, it is a good way to remind this strong and ancient link between nature and architecture, wich at time creates nice things. -- ArchDaily

Source: Peter Bennetts archdaily.com
The New Kununurra Courthouse, Coolibah Drive, Kununurra WA 6743, Australia, 2014 designed by TAG Architects + iredale pedersen hook architects
The roof form of the building creates an immediate dialogue while creating a variety of volumes that respond to the program requirements for the interior spaces. The height of the roof is also carefully controlled to relate to the immediate adjacent buildings. -- ArchDaily

Source: Jomar Bragança archdaily.com
Serra Dourada Club - Alphaville, Brasil, 2015 designed by Gustavo Penna
It seeks to insert the new buildings, minimizing interventions in topography and preserving as much existing vegetation. Metal structure was the choice for the club pavilion, because it can cover large spans with structural parts of small dimensions, allowing, without further interference, the use of glass walls. The roof is made of thermo-acoustic metal tiles, clad in wooden slats on the bottom and wooden rulers at the top. -- ArchDaily