Thursday, August 14, 2014

Building Height Maps

Source: Google Maps Mania
San Francisco Building Height Map
At first glance this map of San Francisco building height might look like it couldn't teach you anything new. After all it isn't as if those tall buildings in the Financial District are trying to hide. However it is a pretty looking map, with each building footprint colored to show the height of the building. If you do want to learn something new you can mouse-over individual building plots on the SF Building Height map to discover the height of a building. -- Google Maps Mania
Source: radicalcartography.net
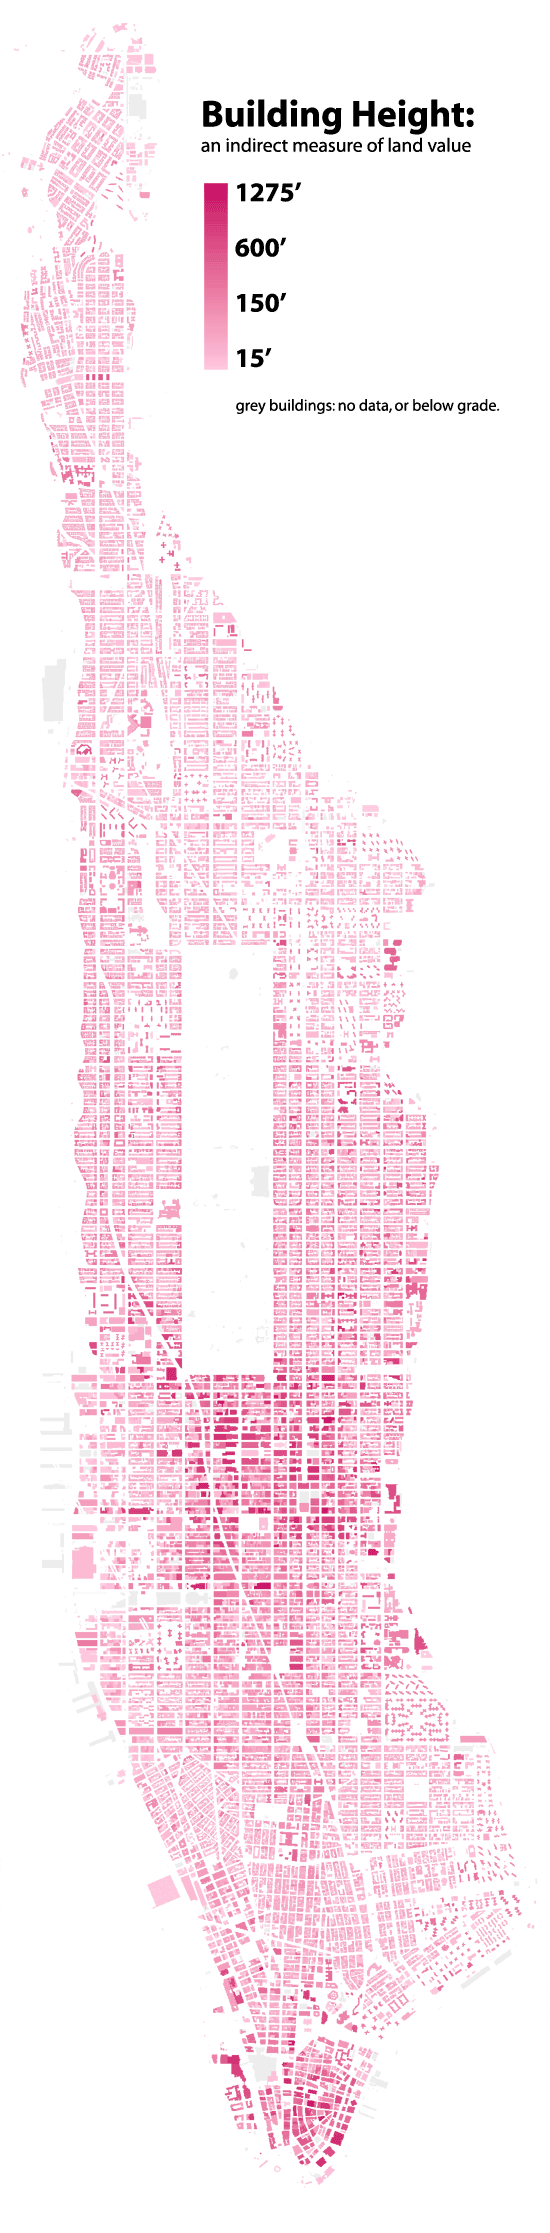
BUILDING HEIGHTS by Bill Rankin at Radical Cartography, 2006
Click here for original file.

Wednesday, August 13, 2014

Skin of Architecture: Map

Source: Andrés Valbuena archdaily.com
Click Clack Hotel, Bogotá, Bogota, Colombia, 2012 designed by Plan B Arquitectos
This hotel is an attempt to open or permeate the norm: it is slim and has four open facades due to side setbacks; the larger facades are set back to allow a double skin of metal and glass, and the main facade articulates urban life and cantilevers the 1.5 m allowed by the building code. -- ArchDaily

Source: Harry Cock archdaily.com
Train Station and City Hall complex, Delft, The Netherlands, 2014 designed by Mecanoo
Within the new station hall an undulating ‘vault’, which has been designed to evoke an “unforgettable arrival experience”, features a scaled 1877 map of the Dutch city rendered in blue and white. -- ArchDaily

Tuesday, July 29, 2014

O5

Source: Archiland archdaily.com
Plan, Source: archdaily.com
Samaranch Memorial Museum, Tianjin, China, 2011 designed by Archiland
The Samaranch Memorial Museum is in its design a result of the use of the 5 Olympic rings: 2 converted into an infinity shaped looping ramp illustrating the nature of one mans life and further 3 to become sunken courtyards. -- ArchDaily

Source: Cristiano Bianchi archdaily.com

Plan, Source: archdaily.com
Yanqing Grape Expo, Yanqing, Beijing, China, 2011 designed by Archea Associati
....the international wine exhibition is part of a broader program of initiatives sponsored by the Chinese government for the 11th International Conference on Grapevine Breeding and Genetics....
This is a major recognition for Italian design and architecture. The Chinese government built the project with great skill and speed given the exceptional scope and importance of the works built. Pavilions have been deisgned as circles as a metaphor for grape bunches spread over the landscape. -- ArchDaily

Source: Roland Halbe archdaily.com
Plan, Source: archdaily.com
ESO Headquarters Extension, Garching, Germany, 2013 designed by Auer Weber
The extension was designed to complement the original building (Architects: Fehling+Gogel). The office building, implementing a similar curved shape, boasting two inner courtyards, makes extensive use of natural light sources. The technical building is a cylinder construction with a diameter the size of the 39-metre primary mirror of the E-ELT. -- ArchDaily

Monday, July 21, 2014

Miniatures

Source: Matthew Simmonds archdaily.com
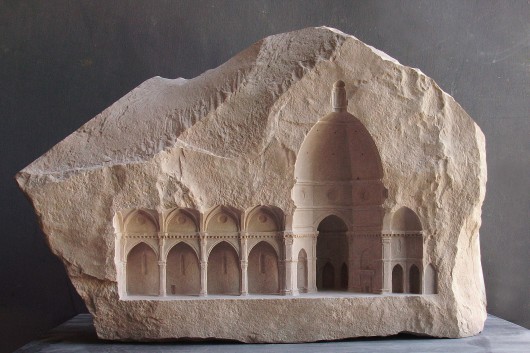
Miniature Spaces Carved From Stone
Matthew Simmonds, an art historian and architectural stone carver based in Italy, has created a collection of exceptionally beautiful miniature spaces carved from stone. -- ArchDaily

A Miniature Manhattan Wrought in Marble
Japenese-born, Los Angeles-based artist Yutaka Sone uses it to sculpt vast landscapes, natural as well as architectural. The third in a series of models made in marble Sone exhibited his two-and-a-half-ton sculpture entitled Little Manhattan.... -- Metropolis

Tuesday, June 24, 2014

Waterfront Redevelopment 3

Source: Jesús Granada archdaily.com
El Palmeral of Surprises, Málaga, Spain, 2011 designed by Junquera Arquitectos
EL PALMERAL OF SURPRISES, events, varied and changing, permanent or temporary, a new space for Malaga with the aim of becoming the benchmark public space that the city needs a place of peaceful coexistence. -- ArchDaily

Source: Joao Morgado archdaily.com
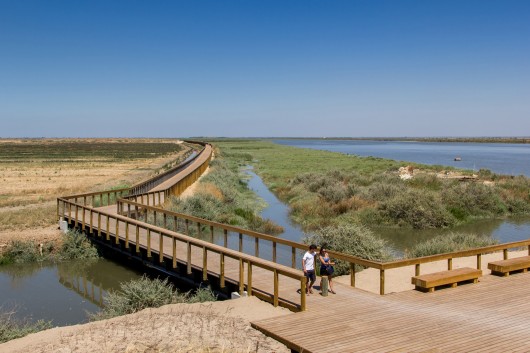
Tagus Linear Park, 2625-039 Póvoa de Santa Iria, Portugal, 2013 designed by Topiaris Landscape Architecture
The Tagus Linear Park is an area of 15 000 sq m that was conquered by the surrounding communities of the industrial private sector and was felt as a democratic intervention by those forever deprived of access to the River. -- ArchDaily

Friday, June 20, 2014

Skin of Architecture: Grids

Source: Guillermo Hevia García archdaily.com
Casa del Fascio, Como, Italy, 1936 designed by Giuseppe Terragni
Planned within a perfect square and half as high as its 110 foot width, the half cube of the Casa del Fascio established the pinnacle of strict rational geometry. Looking like a giant Rubik’s Cube, the building is a serious game of architectural logic. Each of the building’s four facades is different, hinting at the internal layout and rhythmically balancing the open and closed spaces.  On every side except the south-east elevation which articulates the main stair, the windows and the external layers of the building are employed in such a way to express the internal atrium. -- ArchDaily

Source: wikipedia.org
Council House, Perth, Western Australia, 1963 designed by Howlett and Bailey Architects
Built in a modernist style, the building has been the subject of vigorous public debate about its heritage value. Some parties, such as the Royal Australian Institute of Architects, consider the building to be an important example of modernist architecture in the city, whilst others consider it ugly. These conflicting views led to animosity in the 1990s, when the State Government refused to heritage list the property, and instead recommended its demolition. Despite this, the City of Perth opted to renovate the tower and keep it as its headquarters. Following this, the building was admitted to the State's Heritage Register. -- wikipedia

Source: Walter Mair archdaily.com
Student Apartments in Luzern, Steinhofstrasse, Lucerne, Switzerland, 2013 designed by Durisch + Nolli Architetti
The vertical and horizontal development of the modular building, allows an adaptation to the topography and the adjustment of the building volume to the program; also allows a limitation of the height of the building in relation to the residential neighborhood. The new building is built in a modular complex form. -- ArchDaily

Source: Jérôme Beg archdaily.com
Internat Montceau Les Mines, Montceau-les-Mines, France, 2013 designed by X’TO Architectes
On the south & west front, balconies induced by the structural grid ensure solar & rain protection for the façade: wood timber frame & square wooden sections. -- ArchDaily

Source: Paul Ott archdaily.com
Office Off, Burgenland, Austria, 2013 designed by heri&salli
From the material point of view a compressed climate envelope was integrated in a spatial grid structure, departing from the boundaries of the property as a plane piece of land. -- ArchDaily

Source: Jörg Hempel Photodesign archdaily.com
Blue Office Bochum, 44801 Bochum, Germany, 2013 designed by SSP SchürmannSpannel
The unique location with a beautiful view over the Ölbachtal provides an excellent combination of indoor and outdoor spaces through room high glazing and a spacious terrace. Maximum energy efficiency according to the Passivhaus-Standard is generated by the building through an optimal ratio of building surface to volume and a highly insulated facade. -- ArchDaily

Source: Rafael Gamo archdaily.com
NT24, Tlaltenango, Cuernavaca, Morelos, Mexico, 2013 designed by Aflo Arquitectos
The apartments are arranged so as to have the greatest amount of natural lighting and ventilation, to optimize power savings. -- ArchDaily

Source: Alexandre Wasilewski archdaily.com
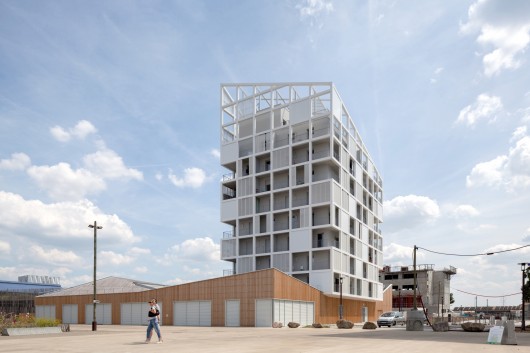
30 Social Housing Units, Nantes, France, 2014 designed by Antonini + Darmon Architectes
The community building is a slender volume rising towards the sky where it culminates in a point, a steady prow, proving to be simple but strong. Echoing the urban thread, the facade receives a skin like surface, an almost living moucharaby or lattice work, alternating between solid, void and the movement of the shutters as they are opened and closed. -- ArchDaily

Tuesday, June 17, 2014

Stars

Source: David Frutos archdaily.com
Plan, Source: archdaily.com
Administration Extension, La Nucia, Alicante, Spain, 2013 designed by CRYSTALZOO
....a modern building that responds to its environment, a building whose architecture reflects the fusion of uses, accentuating the new identity of La Nucía’s population with a progressive character, banking on innovation and fusion of styles in the city. -- ArchDaily

Source: Benedikt Markel archdaily.com
Plan, Source: archdaily.com
Chameleon House, Praha-Lipence, Czech Republic, 2014 designed by Petr Hajek Architekti
The house is located in the centre of a garden. Each single room is oriented to one of the trees. The living room faces the apple tree, the master bedroom, the cherry tree, the bathroom faces the peach tree, the guest room, the silver spruce and the children’s room, the walnut. Each room has its unique view and atmosphere. -- ArchDaily

Source: Terje Skåre archdaily.com

Plan, Source: archdaily.com
Tu Primary School, Lalandsvegen 410, 4340 Bryne, Norway, 2014 designed by Alliance arkitekter
Each function has been given a separate wing with generous daylight‐conditions and the wings are organized in a star‐shaped plan. The star provides sheltered exterior spaces and gives each wing an independent identity. The main space of the school is a double height room in the center of the star containing reception‐area, library and canteen. -- ArchDaily