Friday, October 17, 2014

Skin of Architecture: Pattern 13

Source: Daici Ano archdaily.com
Louis Vuitton Matsuya Ginza Facade Renewal, Ginza, Chuo, Tokyo, Japan, 2013 designed by Jun Aoki & Associates
Gentle bulges and dents elaborate the façade of opal beige reliefs. With these pattern, the façade reveals various appearances in sunlight, and also during the night, the LED lights behind the reliefs lit the façade to render another expression reminiscent of Louis Vuitton’s monogram. -- ArchDaily

Wednesday, October 15, 2014

O6

Source: Edgard Cesar archdaily.com
Taquari House, Brasilia – Distrito Federal, Brasil, 2013 designed by Ney Lima
The transparent and circular elements are featured for the walls and bring a perspective of communication between the environments having as passing the tree and leisure area. -- ArchDaily

Source: Derek Swalwell archdaily.com
Westgarth House, Northcote VIC, Australia, 2013 designed by Kennedy Nolan Architects
The original house primarily accommodates the family’s own space; call it private. The new building is where day to day life is played out between kitchen and living. This public zone establishes a direct connection to the north lawn. The roughcast rendered garden wall sits somewhere between landscape, sculpture and building. It is both garden edge and entry wall. -- ArchDaily

Source: Marc Rifà-Rovira archdaily.com
NH House, 08569 Cantonigròs, Barcelona, Spain, 2013 designed by Marc Rifà-Rovira
This is a project with an extremely low budget, for a family with three young children. With a very definite program: house in a single level of about 170m2, which is complemented with a large porch, a 100m2 study, and a garage. -- ArchDaily

Thursday, October 9, 2014

T3

Source: Su Shengliang archdaily.com
Long Museum West Bund, Longteng Avenue, Xuhui, Shanghai, China, 2014 designed by Atelier Deshaus
Before the commencement of the design, a Coal-Hopper-Unloading-Bridge of about 110m in length, 10m in width and 8m in height, which was constructed in the 1950s, is remained with a two-storey underground parking completed as early as two years ago. The new design adopts the cantilever structure featuring “vault-umbrella” with independent walls while the shear walls with free layout are embedded into the original basement so as to be concreted with the original framework structure. -- ArchDaily

Monday, September 29, 2014

Energy Mapping

Source: fastcodesign.com

A Mind-Blowing Map Of Energy Consumption In Every Single NYC Building
How much power does any piece of a city block use? There’s no way to tell. A building’s facade, unless it’s covered with lights, isn’t exactly screaming its annual energy expenditures.
A new map by the School of Engineering and Applied Science at Columbia University gives us a picture of energy consumption in the five boroughs of New York, on a block-by-block basis. -- Fast Co

Renewable Energy Map
Every state in America can produce its own energy from clean, renewable sources, keeping millions of energy dollars in-state, reducing pollution, and creating new jobs and new sources of income. Find out which renewable energy sources your state can tap into. -- NRDC(Natural Resources Defense Council)

Where US energy is produces
An interactive map showing where the US energy is produced. You can select an energy sector from the drop-down menu for a state-by-state view of production figures from 2010; map of states with "fracking" as of May 2011. -- NBC News

US Energy Expenditure Map
Energy Expenditure Map shows energy expenditure per person of each state from 1970 to 2012. It also shows number breakdown of transportation and residential.-- US Department of Energy

USDA Energy Investment Map
The Energy Investments Map is an interactive map to help users understand where USDA is providing investment support for renewable and sustainable energy initiatives across the United States. New investment data have been posted along with a few new features. -- USDA Energy Investment Map

U.S. Energy Mapping System
A new tool from the U.S. Energy Information Administration shows how fossil fuels infrastructure crosses every part of the country. It also shows existing and potential for renewable energy. With all the debate around the proposed new natural gas pipeline in Massachusetts, this tool can help us better understand our energy infrastructure and its implications . You can start with the entire country, and then zoom into Massachusetts to see how we compare against other states. -- Greenovate Boston
Go to the map at U.S. Energy Information Administration

Zoning

Source: citylab.com
The Birth of Zoning Codes, a History
The story of American zoning is really the story of how Americans learned to legislate their NIMBY impulses. Before zoning, cities mostly regulated what could be built through nuisance laws. If someone didn't like how their neighbor was using their property, they could haul them to trial and let a judge decide what to do about it.
There were early efforts to temper New York's building streak. A landmark 1885 law restricted tenement buildings to one-and-a-half times the street width (the Supreme Court ruled that height restrictions were legal in 1909, when builders challenged Boston's decision to restrict buildings around Copley Square to 90 feet). -- The Atlantic CITYLAB

Zoning Best Pratices Report for Washington DC Office of Planning
Washington D.C. has initiated an update of the City’s zoning regulations – there is a need to review and revise the existing zoning regulations after almost 50 years of text and map amendments. The office of Planning has increased staffing, as much of the update will be completed in-house, and has convened an appointed Zoning Review Taskforce to help guide and inform the zoning update.
At the request of the office of Planning, HNTB has conducted best practice research and ANALYSIS in support of the update process. This final report summarizes the research findings on zoning innovations and procedural approaches of select cities that have updated their zoning regulations. Click to see the report Zoning Best Pratices, June 2008

Source: aia.org
Miami 21: A new Zoning Code for the City
Miami 21: A New Zoning Code for the City, Miami, Florida, USA by Duany Plater-Zyberk & Co. won a 2014 AIA Honor Award - Regional & Urban Design
Miami21 is a new form-based zoning code for a growing coastal city at the heart of a metropolitan region. The purpose of the effort was to direct the city toward transit-oriented, pedestrian-friendly growth, and away from disjointed, car-centered development. -- AIA

Zoning Viewers

ZoLa provides a simple way to research zoning regulations in New York City. -- ZoLa New York City


Boston Redevelopment Authority Zoning Viewer -- City of Boston


Austin's Zoning Profile Report. -- City of Austin, Texas


Scottsdale's zoning viewer. -- City of Scattsdale, Arizona

Thursday, August 14, 2014

Building Height Maps

Source: Google Maps Mania
San Francisco Building Height Map
At first glance this map of San Francisco building height might look like it couldn't teach you anything new. After all it isn't as if those tall buildings in the Financial District are trying to hide. However it is a pretty looking map, with each building footprint colored to show the height of the building. If you do want to learn something new you can mouse-over individual building plots on the SF Building Height map to discover the height of a building. -- Google Maps Mania
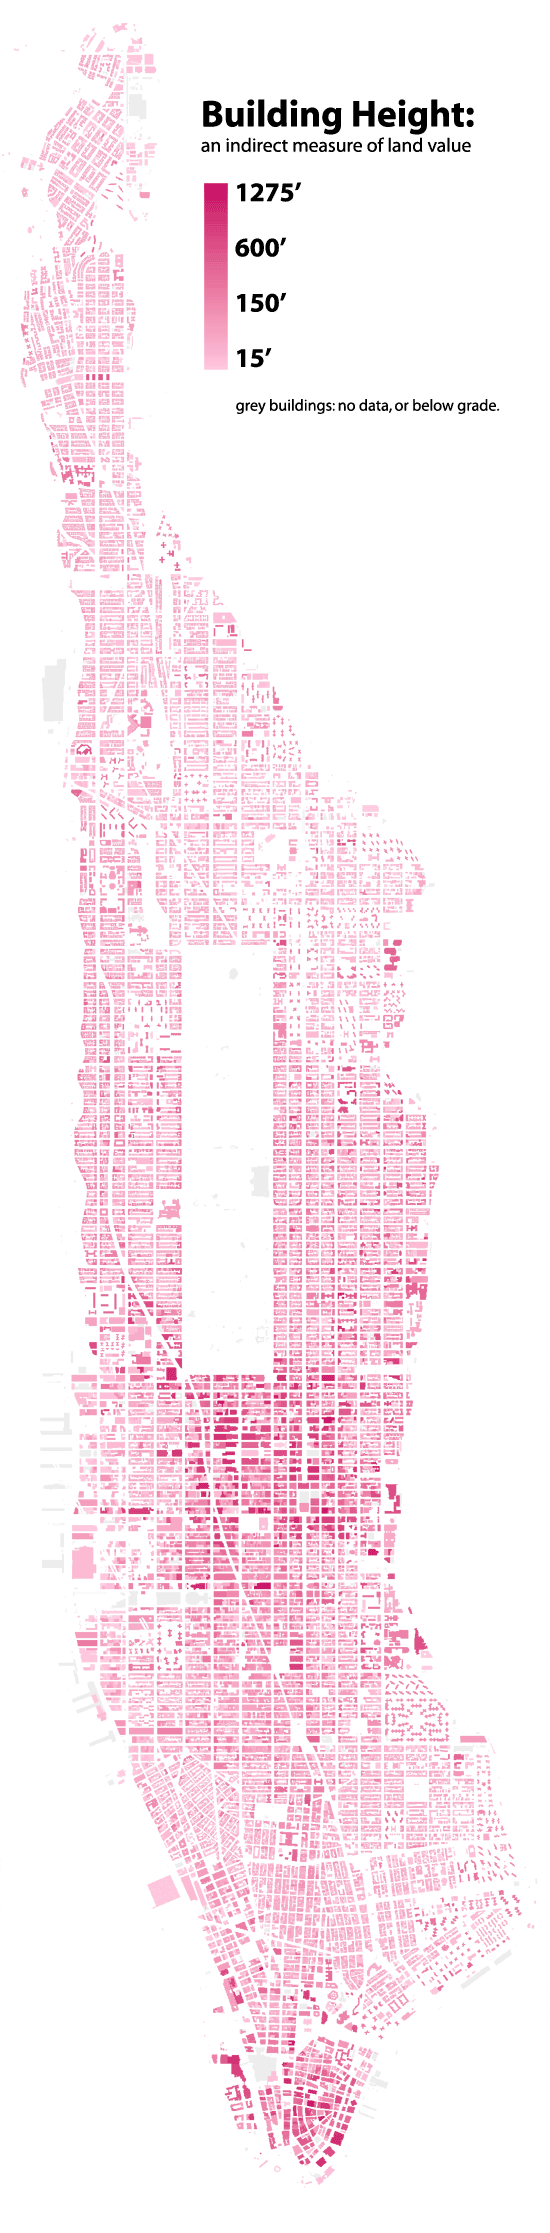
Source: radicalcartography.net
BUILDING HEIGHTS by Bill Rankin at Radical Cartography, 2006
Click here for original file.

Wednesday, August 13, 2014

Skin of Architecture: Map

Source: Andrés Valbuena archdaily.com
Click Clack Hotel, Bogotá, Bogota, Colombia, 2012 designed by Plan B Arquitectos
This hotel is an attempt to open or permeate the norm: it is slim and has four open facades due to side setbacks; the larger facades are set back to allow a double skin of metal and glass, and the main facade articulates urban life and cantilevers the 1.5 m allowed by the building code. -- ArchDaily

Source: Harry Cock archdaily.com
Train Station and City Hall complex, Delft, The Netherlands, 2014 designed by Mecanoo
Within the new station hall an undulating ‘vault’, which has been designed to evoke an “unforgettable arrival experience”, features a scaled 1877 map of the Dutch city rendered in blue and white. -- ArchDaily